Skip To Content

91 Ridge Dr

Livingston Twp., NJ 07039
  • $1,200,000
  • STATUS: Active Under Contract
  • ON SITE: 8 Days
  • MLS #: 4056519
Under Contract
UPDATED: 41 min ago
$1,200,000
  • 3
    BEDS
  • 0.35
    ACRES
  • 3
    BATHS
  • 0
    1/2 BATHS
Neighborhood:
Type:
Single-Family Home
Built:
1957
County:

School Information

Middle School:
High School:

Description

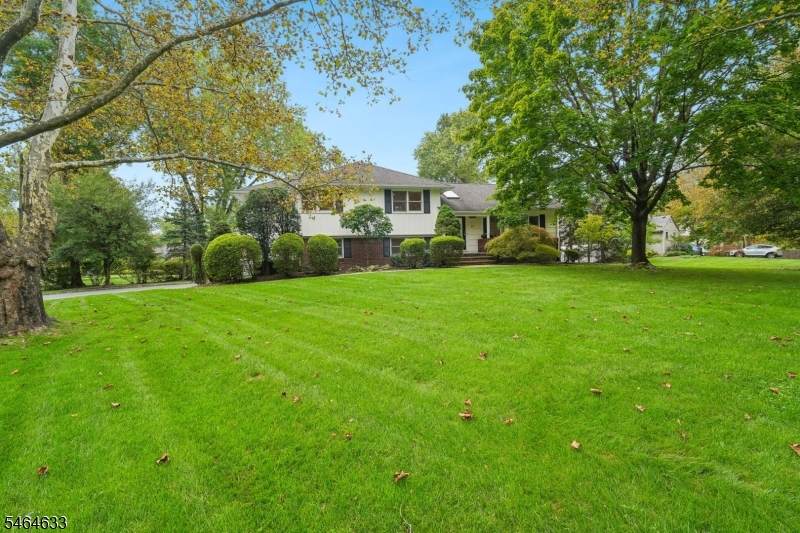
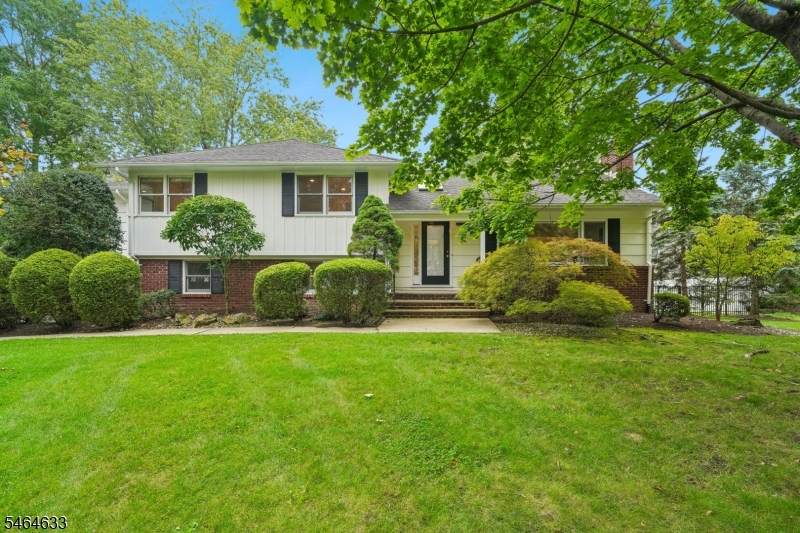
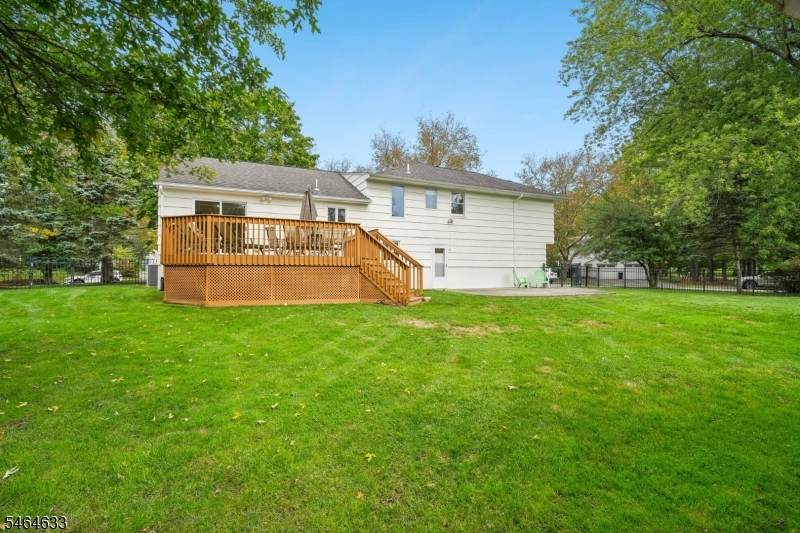
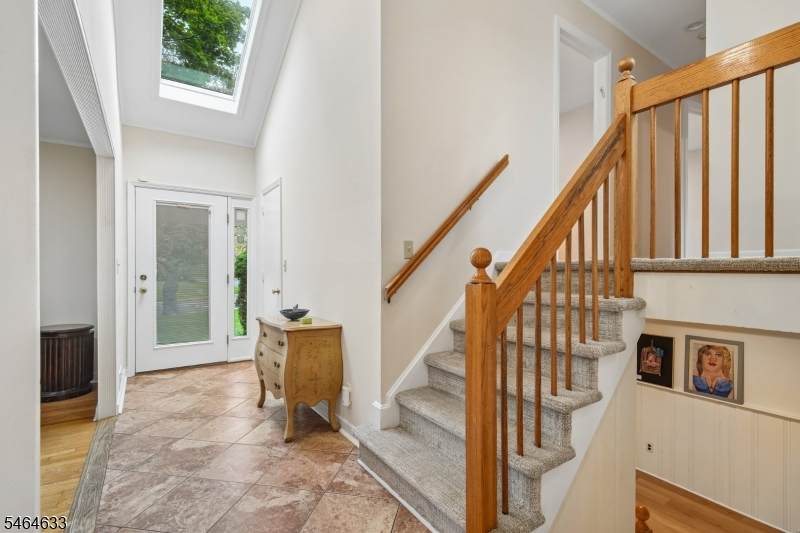
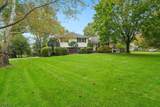
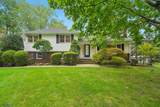
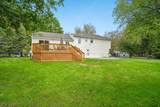
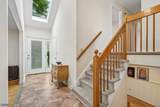
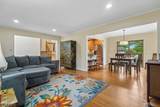
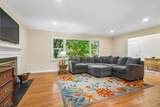
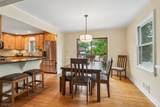
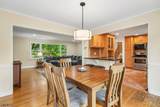
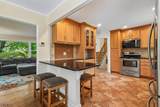
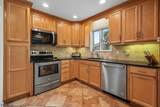
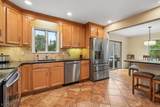
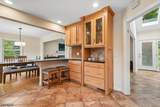
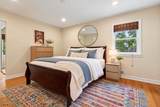
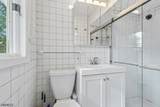
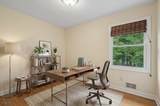
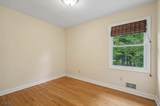
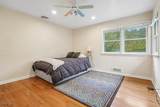
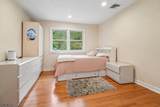
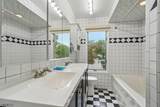
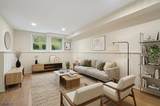
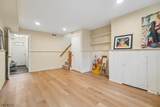
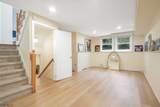
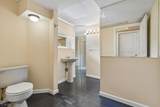
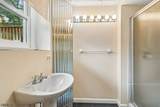
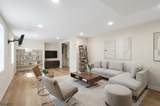
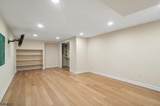
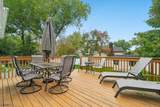
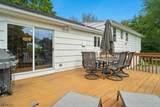
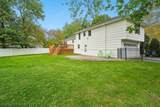
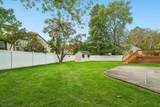
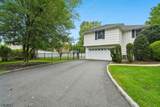
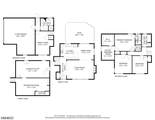
What SUBURBAN DREAMS are made of! Ideally located on a beautiful TREE-LINED street, steps away from Elementary school and a few more to the Heritage Middle School. This inviting home sits on a LEVEL .35-ACRE lot with a FENCED-IN Backyard on a Cul-de-sac. Great CURB APPEAL welcomes you to this spacious 2-CAR Garage Split Level featuring an important ADDITION that provides a private OFFICE & oversized WALK-IN closet. Freshly painted & well maintained, this 3/4 Bedroom, 3 FULL BATH home offers approx. 2,200+ sq ft of living space including a FINISHED Basement. Enter through the HIGH-CEILING SKYLIT foyer into a COZY Living Room with WOOD-BURNING Fireplace. The Kitchen featuring SS appliances & BREAKFAST BAR and is fully OPEN to the Dining Room with WALKOUT to the DECK perfect for entertaining! Upstairs, the spacious MASTER EN-SUITE features a Full Bath, separate OFFICE & large WIC addition plus 2 additional Bedrooms & UPDATED Hall Bath. The Ground Level FAMILY ROOM offers great flexibility and can easily convert to a 4TH BEDROOM, conveniently located near a FULL BATH, with WALKOUT to the backyard. FINISHED BASEMENT includes a REC ROOM, Laundry & abundant storage. Fireplace being sold AS IS. MOVE RIGHT IN & ENJOY LIFE IN LIVINGSTON!

Monthly Payment Calculator


Garden State MLS logo © 2026 Garden State Multiple Listing Service, LLC. All rights reserved. IDX information is provided exclusively for consumers' personal, non-commercial use and may not be used for any purpose other than to identify prospective properties consumers may be interested in purchasing. Information is deemed reliable but is not guaranteed accurate by the MLS or KL Sotheby's International Realty. Notice: The dissemination of listings on this website does not constitute the consent required by N.J.A.C. 11:5.6.1 (n) for the advertisement of listings exclusively for sale by another broker. Any such consent must be obtained in writing from the listing broker.The data relating to real estate for sale or lease on this web site comes in part from GSMLS. Real estate listings held by brokerage firms other than KL Sotheby's International Realty are marked with the GSMLS logo or an abbreviated logo and detailed information about them includes the name of the listing broker. Data last updated 2026-10-11T15:48:37.713.
www.srrealestategroup.com/homes/181758698
Print Image

91 Ridge Dr Livingston Twp., NJ 07039

  • Price: $1,200,000
  • Status: Active Under Contract
  • On Site: 8 Days
  • Updated: 41 min ago
  • MLS #: 4056519
3
Beds
3
Baths
0
½ Baths
0.35
Acres
1957
Built
Neighborhood:
Burnet Hill
County:
Essex
Area:
Livingston Twp.
Middle School:
Heritage
High School:
Livingston
Property Description
What SUBURBAN DREAMS are made of! Ideally located on a beautiful TREE-LINED street, steps away from Elementary school and a few more to the Heritage Middle School. This inviting home sits on a LEVEL .35-ACRE lot with a FENCED-IN Backyard on a Cul-de-sac. Great CURB APPEAL welcomes you to this spacious 2-CAR Garage Split Level featuring an important ADDITION that provides a private OFFICE & oversized WALK-IN closet. Freshly painted & well maintained, this 3/4 Bedroom, 3 FULL BATH home offers approx. 2,200+ sq ft of living space including a FINISHED Basement. Enter through the HIGH-CEILING SKYLIT foyer into a COZY Living Room with WOOD-BURNING Fireplace. The Kitchen featuring SS appliances & BREAKFAST BAR and is fully OPEN to the Dining Room with WALKOUT to the DECK perfect for entertaining! Upstairs, the spacious MASTER EN-SUITE features a Full Bath, separate OFFICE & large WIC addition plus 2 additional Bedrooms & UPDATED Hall Bath. The Ground Level FAMILY ROOM offers great flexibility and can easily convert to a 4TH BEDROOM, conveniently located near a FULL BATH, with WALKOUT to the backyard. FINISHED BASEMENT includes a REC ROOM, Laundry & abundant storage. Fireplace being sold AS IS. MOVE RIGHT IN & ENJOY LIFE IN LIVINGSTON!
Exterior Features

Approximate Lot Size 110X140 Exterior Description BrickVinyl Siding Exterior Features Deck Garage Description Attached Garage Lot Description Level Lot Parking Driveway Description 2 Car Width Pool No Primary Style Split Level Roof Description Asphalt Shingle Style Split Level

Interior Features

Appliances DishwasherDryerMicrowave OvenRange/Oven-ElectricRefrigeratorSump PumpWasherWater Softener-Own Basement Yes Basement Description Finished Basement Level Rooms Laundry RoomRec RoomStorage RoomUtility Room Bedroom1 Dimensions 14x12 Bedroom1 Level Second Bedroom2 Dimensions 12x13 Bedroom2 Level Second Bedroom3 Dimensions 10x12 Bedroom3 Level Second Cooling Central Air Dining Area Living/Dining Combo Dining Room Dimensions 11x11 Dining Room Level First Family Room Dimensions 12x16 Family Room Level Ground Fireplace Description Living RoomWood Burning Flooring TileWood Ground Level Rooms BathOthrFamilyRmGarEnterMudRoom Heating Forced Hot Air Interior Features BlindsCarbon Monoxide DetectorFire ExtinguisherSmoke DetectorWalk-In Closet Kitchen Area Breakfast Bar Kitchen Dimensions 12x11 Kitchen Level First Level1 Rooms Dining RoomFoyerKitchenLiving Room Level2 Rooms 3 BedroomsBath MainBath(s) OtherOffice Living Room Dimensions 19x13 Living Room Level First Master Bath Features Stall Shower Master Bedroom Description Full BathSitting RoomWalk-In Closet Number Of Fireplaces 1 Number Of Rooms 8 Other Room1 Rec Room Other Room1 Dimensions 24x12 Other Room1 Level Basement Other Room2 Laundry Room Other Room2 Dimensions 24x12 Other Room2 Level Basement Other Room3 Office Other Room3 Dimensions 9x10 Other Room3 Level Second Pets Allowed Yes

Property Features

Assessment Total 610800 Block Identifier 4900 Building Assessment 245400 Community Living No Complex Amenities Storage Easement Unknown Fha Age Restricted No Fuel Type ElectricGas-Natural Land Assessment 365400 Sewer Public Sewer Sub Property Type Single Family Tax Amount 15459 Tax Rate Amount 2.531 Tax Year 2025 Utilities ElectricGas-Natural Water Public Water Water Heater Gas Year Built Description Approximate Zoning Residential

Listing information © 2026 Garden State Multiple Listing Service,LLC.
Listing provided courtesy of COLDWELL BANKER REALTY: 973-879-9467.


Garden State MLS logo © 2026 Garden State Multiple Listing Service, LLC. All rights reserved. IDX information is provided exclusively for consumers' personal, non-commercial use and may not be used for any purpose other than to identify prospective properties consumers may be interested in purchasing. Information is deemed reliable but is not guaranteed accurate by the MLS or KL Sotheby's International Realty. Notice: The dissemination of listings on this website does not constitute the consent required by N.J.A.C. 11:5.6.1 (n) for the advertisement of listings exclusively for sale by another broker. Any such consent must be obtained in writing from the listing broker.The data relating to real estate for sale or lease on this web site comes in part from GSMLS. Real estate listings held by brokerage firms other than KL Sotheby's International Realty are marked with the GSMLS logo or an abbreviated logo and detailed information about them includes the name of the listing broker. Data last updated 2026-10-11T15:48:37.713.
 
https://bt-photos.global.ssl.fastly.net/gsmls/orig_boomver_1_4056519-2.jpg https://bt-photos.global.ssl.fastly.net/gsmls/orig_boomver_1_4056519-2.jpg https://bt-photos.global.ssl.fastly.net/gsmls/orig_boomver_1_4056519-2.jpg
Logo
KL Sotheby's International Realty
223 Main St
Madison NJ, 07940