Skip To Content

9 Sierra Dr

Washington Twp., NJ 07830
  • $799,999
  • STATUS: Active
  • ON SITE: 12 Days
  • MLS #: 4054325
UPDATED: 53 min ago
$799,999
  • 4
    BEDS
  • 1.84
    ACRES
  • 2
    BATHS
  • 1
    1/2 BATHS
  • 2,908
    SQFT
  • $275
    $/SQFT
Type:
Single-Family Home
Built:
1979
County:

School Ratings & Info

Description

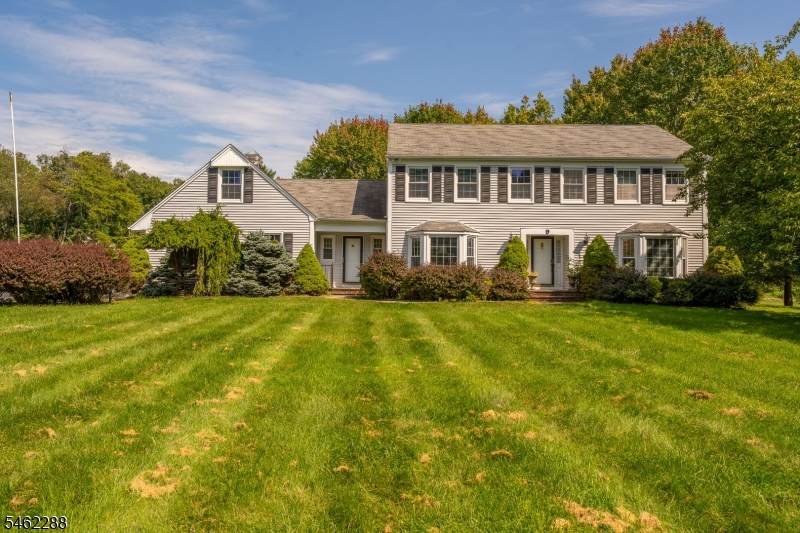
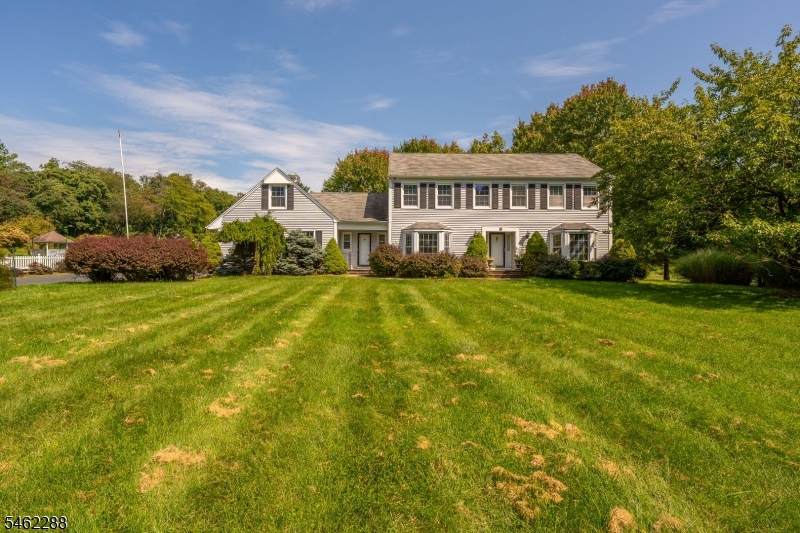
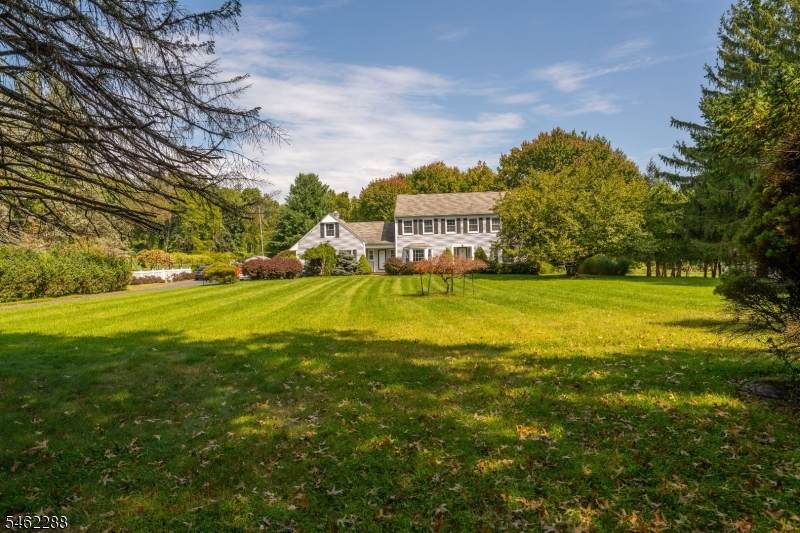
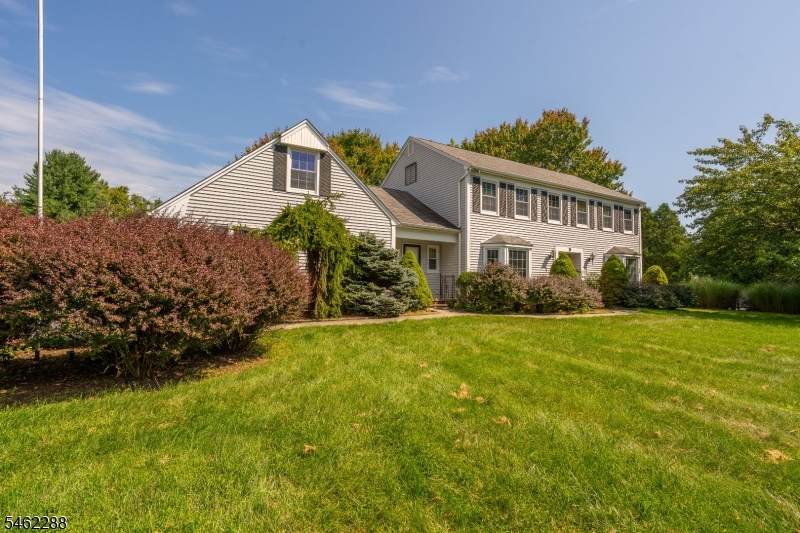
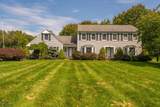
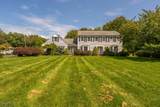
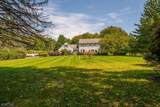
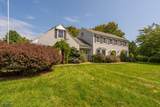
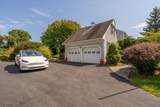
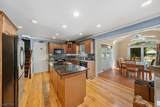
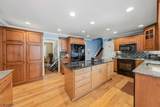
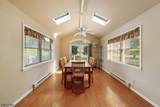
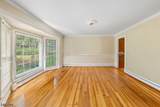
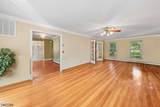
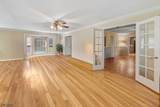
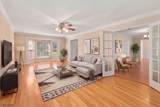
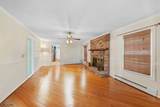
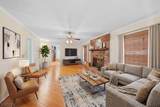
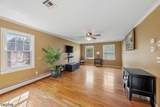
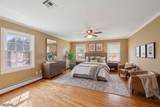
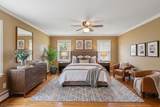
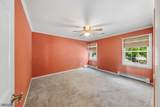
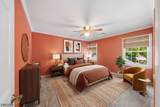
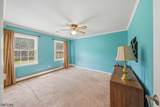
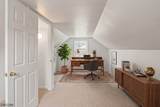
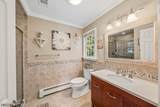
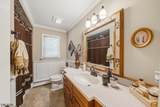
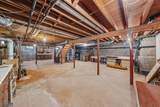
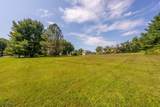
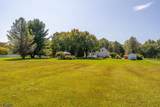
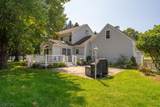
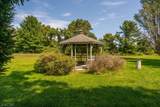
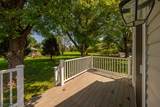
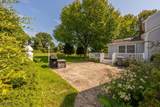
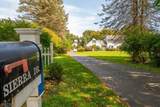
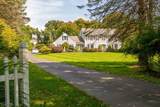
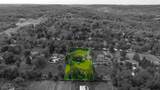
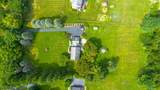
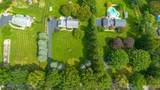
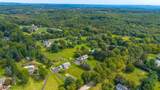
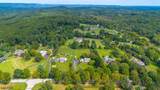
Welcome to 9 Sierra Drive, a well maintained spacious 4-bedroom, 2.5-bath home situated on 1.84 acres in Califon's Washington Township. The property features a flat, usable backyard with gazebo, long driveway, and 2-car attached garage with powered access. Inside, enjoy original hardwood floors on the first level, primary bedroom with en suit bath on second level, custom kitchen cabinetry, breakfast nook, a finished basement with a cedar built-in storage and a water softener. The home offers central AC, forced-air heat, private well, septic, and an above-ground oil tank. The fireplace is being sold strictly AS-IS, with no known issues. Conveniently located near the Columbia Trail, Ken Lockwood Gorge, and the charming Califon downtown area. A wonderful opportunity to enjoy space, privacy, and the character of Califon while still being conveniently located near local amenities and recreation.

Monthly Payment Calculator


Garden State MLS logo © 2026 Garden State Multiple Listing Service, LLC. All rights reserved. IDX information is provided exclusively for consumers' personal, non-commercial use and may not be used for any purpose other than to identify prospective properties consumers may be interested in purchasing. Information is deemed reliable but is not guaranteed accurate by the MLS or KL Sotheby's International Realty. Notice: The dissemination of listings on this website does not constitute the consent required by N.J.A.C. 11:5.6.1 (n) for the advertisement of listings exclusively for sale by another broker. Any such consent must be obtained in writing from the listing broker.The data relating to real estate for sale or lease on this web site comes in part from GSMLS. Real estate listings held by brokerage firms other than KL Sotheby's International Realty are marked with the GSMLS logo or an abbreviated logo and detailed information about them includes the name of the listing broker. Data last updated 2026-10-05T12:49:06.793.
www.srrealestategroup.com/homes/181440331
Print Image

9 Sierra Dr Washington Twp., NJ 07830

  • Price: $799,999
  • Status: Active
  • On Site: 12 Days
  • Updated: 53 min ago
  • MLS #: 4054325
4
Beds
2
Baths
1
½ Baths
1.84
Acres
2,908
SQFT
$275
$/SQFT
1979
Built
County:
Morris
Area:
Washington Twp.
Property Description
Welcome to 9 Sierra Drive, a well maintained spacious 4-bedroom, 2.5-bath home situated on 1.84 acres in Califon's Washington Township. The property features a flat, usable backyard with gazebo, long driveway, and 2-car attached garage with powered access. Inside, enjoy original hardwood floors on the first level, primary bedroom with en suit bath on second level, custom kitchen cabinetry, breakfast nook, a finished basement with a cedar built-in storage and a water softener. The home offers central AC, forced-air heat, private well, septic, and an above-ground oil tank. The fireplace is being sold strictly AS-IS, with no known issues. Conveniently located near the Columbia Trail, Ken Lockwood Gorge, and the charming Califon downtown area. A wonderful opportunity to enjoy space, privacy, and the character of Califon while still being conveniently located near local amenities and recreation.
Exterior Features

Approximate Lot Size 1.837 AC Exterior Description See Remarks Exterior Features DeckGazebo Garage Description Built-In GarageGarage Door Opener Number Of Parking Spaces 8 Parking Driveway Description 1 Car Width2 Car WidthOn-Street ParkingSee Remarks Pool No Primary Style Colonial Roof Description Asphalt Shingle Style Colonial

Interior Features

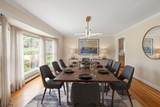
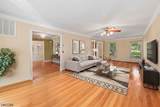
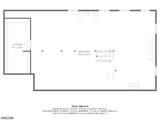
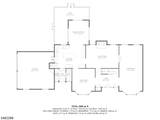
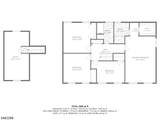
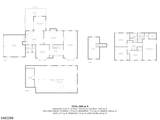
Appliances Carbon Monoxide DetectorDishwasherDryerRefrigeratorSee RemarksWasherWater Softener-Own Basement Yes Basement Description Finished Basement Level Rooms SeeRem Bedroom1 Dimensions 13x20 Bedroom1 Level Second Bedroom2 Dimensions 11x13 Bedroom2 Level Second Bedroom3 Dimensions 11x12 Bedroom3 Level Second Bedroom4 Dimensions 14x9 Bedroom4 Level Second Cooling Central AirSee Remarks Dining Room Dimensions 13x14 Dining Room Level First Family Room Dimensions 18x13 Family Room Level First Fireplace Description Family RoomSee Remarks Flooring CarpetingWood Heating Forced Hot AirSee Remarks Interior Features Carbon Monoxide DetectorFire ExtinguisherShadesSmoke DetectorWalk-In Closet Kitchen Area Center IslandSee RemarksSeparate Dining Area Kitchen Dimensions 17x13 Kitchen Level First Level1 Rooms BathOthrDiningRmFamilyRmKitchenLaundryLivingRmSeeRem Level2 Rooms 4+BedrmsBathMainBathOthrSeeRem Living Room Dimensions 13x28 Living Room Level First Master Bedroom Description Full BathWalk-In Closet Number Of Fireplaces 1 Number Of Rooms 5 Other Level Rooms GarEnter Other Room1 See Remarks Other Room1 Dimensions 10x21 Other Room1 Level Second

Property Features

Assessment Total 474000 Block Identifier 34 Building Assessment 271400 Community Living No Complex Amenities Storage Easement No Fha Age Restricted No Fuel Type Oil Tank Above Ground - Inside Handicap Modified No In Law Suite No Land Assessment 202600 Sewer Septic Sub Property Type Single Family Tax Amount 14234 Tax Rate Amount 3.003 Tax Year 2025 Utilities See Remarks Water PrivateSee RemarksWell Water Heater See Remarks Year Built Description Approximate

Listing information © 2026 Garden State Multiple Listing Service,LLC.
Listing provided courtesy of Keller Williams Metropolitan: 973-539-1120.


Garden State MLS logo © 2026 Garden State Multiple Listing Service, LLC. All rights reserved. IDX information is provided exclusively for consumers' personal, non-commercial use and may not be used for any purpose other than to identify prospective properties consumers may be interested in purchasing. Information is deemed reliable but is not guaranteed accurate by the MLS or KL Sotheby's International Realty. Notice: The dissemination of listings on this website does not constitute the consent required by N.J.A.C. 11:5.6.1 (n) for the advertisement of listings exclusively for sale by another broker. Any such consent must be obtained in writing from the listing broker.The data relating to real estate for sale or lease on this web site comes in part from GSMLS. Real estate listings held by brokerage firms other than KL Sotheby's International Realty are marked with the GSMLS logo or an abbreviated logo and detailed information about them includes the name of the listing broker. Data last updated 2026-10-05T12:49:06.793.
 
https://bt-photos.global.ssl.fastly.net/gsmls/orig_boomver_1_4054325-2.jpg https://bt-photos.global.ssl.fastly.net/gsmls/orig_boomver_1_4054325-2.jpg https://bt-photos.global.ssl.fastly.net/gsmls/orig_boomver_1_4054325-2.jpg
Logo
KL Sotheby's International Realty
223 Main St
Madison NJ, 07940