Skip To Content

9 Nightingale Rd

Knowlton Twp., NJ 07825
  • $558,000
  • STATUS: Active Under Contract
  • ON SITE: 25 Days
  • MLS #: 4051897
Under Contract
UPDATED: 74 min ago
$558,000
  • 3
    BEDS
  • 2.02
    ACRES
  • 3
    BATHS
  • 1
    1/2 BATHS
Type:
Single-Family Home
Built:
1981
County:

School Information

Elementary School:
Middle School:
High School:

Description

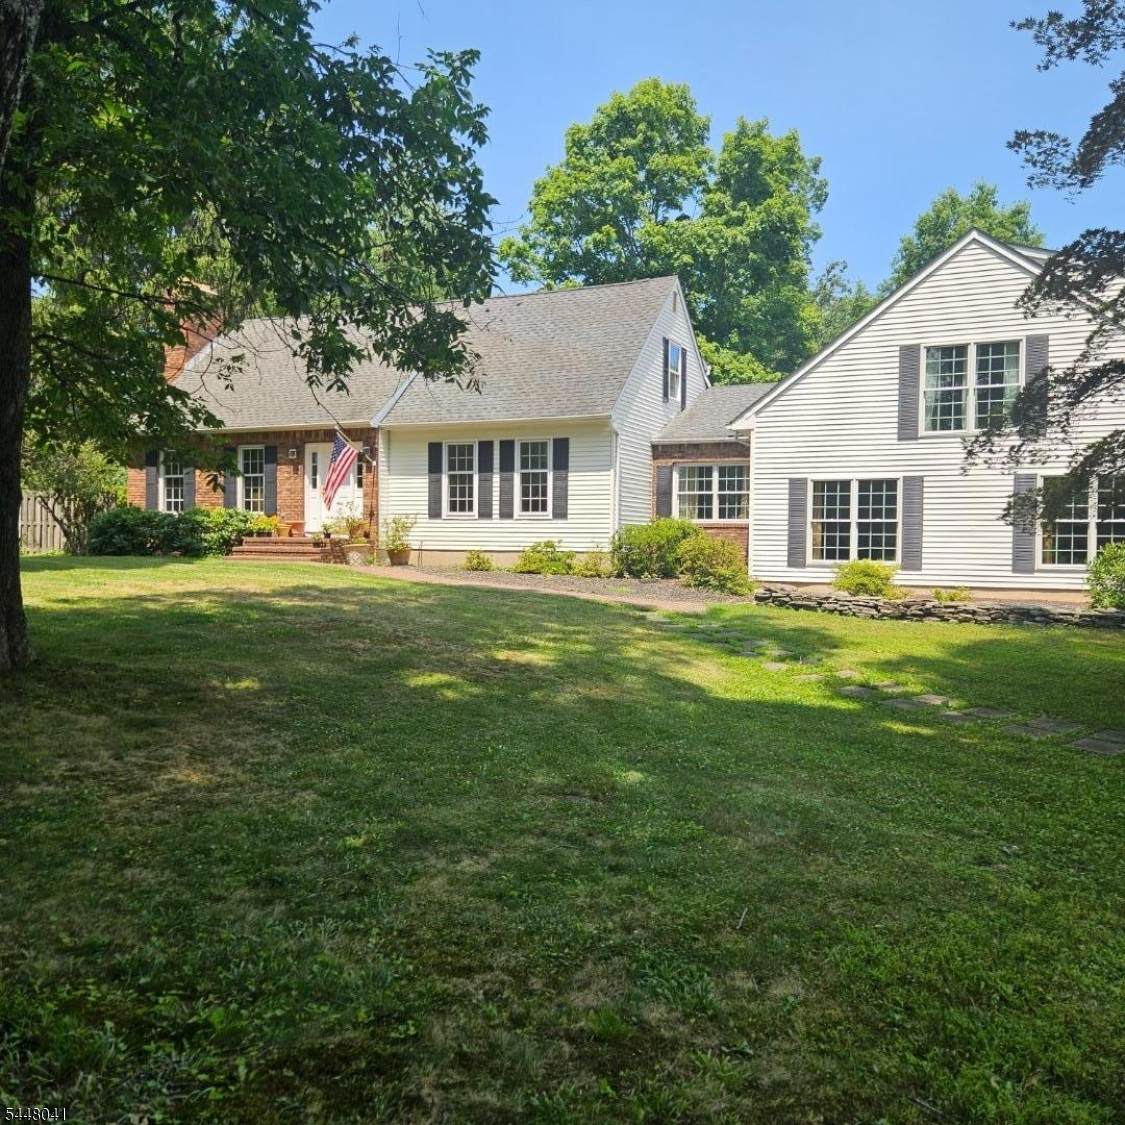
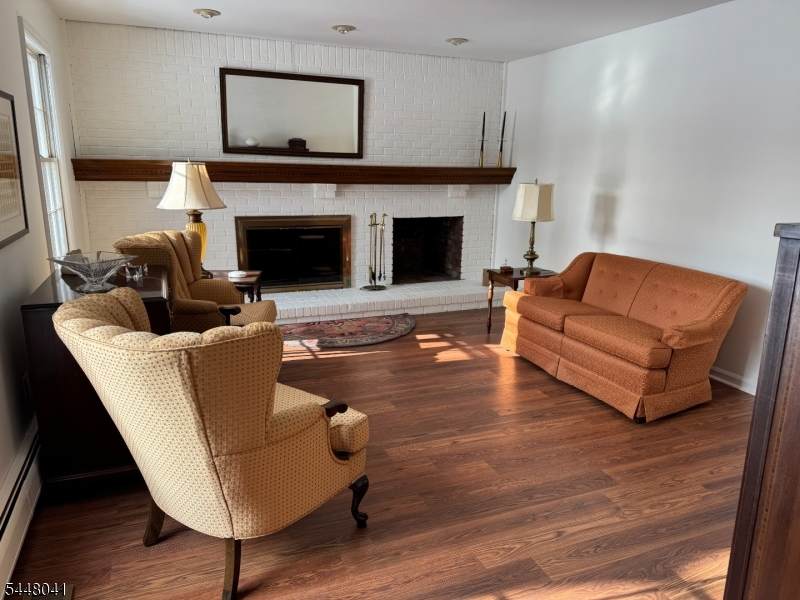
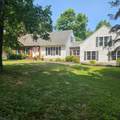
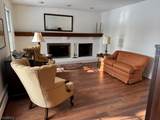
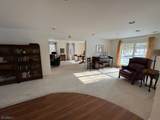
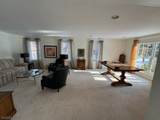
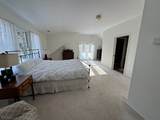
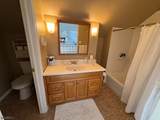
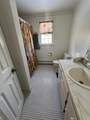
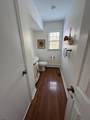
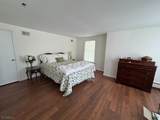
Beutifully maintained 3 BR Custom Home with 31/2 bathrooms on 2+ acres with a level backyard perfect for entertaining. Oversized Master Bedroom suite with a 12x13 walk in closet, full bath, with extra area for an office, exercise, sitting, etc. Two additional spacious bedrooms with a shared full bath. Living room with a fireplace. Possible in-law suite, if needed. Convenient to Routes 46, 80 & 31.

Monthly Payment Calculator


Garden State MLS logo © 2026 Garden State Multiple Listing Service, LLC. All rights reserved. IDX information is provided exclusively for consumers' personal, non-commercial use and may not be used for any purpose other than to identify prospective properties consumers may be interested in purchasing. Information is deemed reliable but is not guaranteed accurate by the MLS or KL Sotheby's International Realty. Notice: The dissemination of listings on this website does not constitute the consent required by N.J.A.C. 11:5.6.1 (n) for the advertisement of listings exclusively for sale by another broker. Any such consent must be obtained in writing from the listing broker.The data relating to real estate for sale or lease on this web site comes in part from GSMLS. Real estate listings held by brokerage firms other than KL Sotheby's International Realty are marked with the GSMLS logo or an abbreviated logo and detailed information about them includes the name of the listing broker. Data last updated 2026-10-06T19:48:59.32.
www.srrealestategroup.com/homes/181061548
Print Image

9 Nightingale Rd Knowlton Twp., NJ 07825

  • Price: $558,000
  • Status: Active Under Contract
  • On Site: 25 Days
  • Updated: 74 min ago
  • MLS #: 4051897
3
Beds
3
Baths
1
½ Baths
2.02
Acres
1981
Built
County:
Warren
Area:
Knowlton Twp.
Elementary School:
Knowlton
Middle School:
No. Warren
High School:
No. Warren
Property Description
Beutifully maintained 3 BR Custom Home with 31/2 bathrooms on 2+ acres with a level backyard perfect for entertaining. Oversized Master Bedroom suite with a 12x13 walk in closet, full bath, with extra area for an office, exercise, sitting, etc. Two additional spacious bedrooms with a shared full bath. Living room with a fireplace. Possible in-law suite, if needed. Convenient to Routes 46, 80 & 31.
Exterior Features

Approximate Lot Size 2.02 Exterior Description Aluminum SidingBrickVinyl Siding Exterior Features PatioStorage Shed Garage Description Attached GarageOversize Garage Lot Description Level LotWooded Lot Parking Driveway Description 2 Car WidthBlacktop Pool No Primary Style Cape Cod Roof Description Asphalt Shingle Style Cape Cod

Interior Features

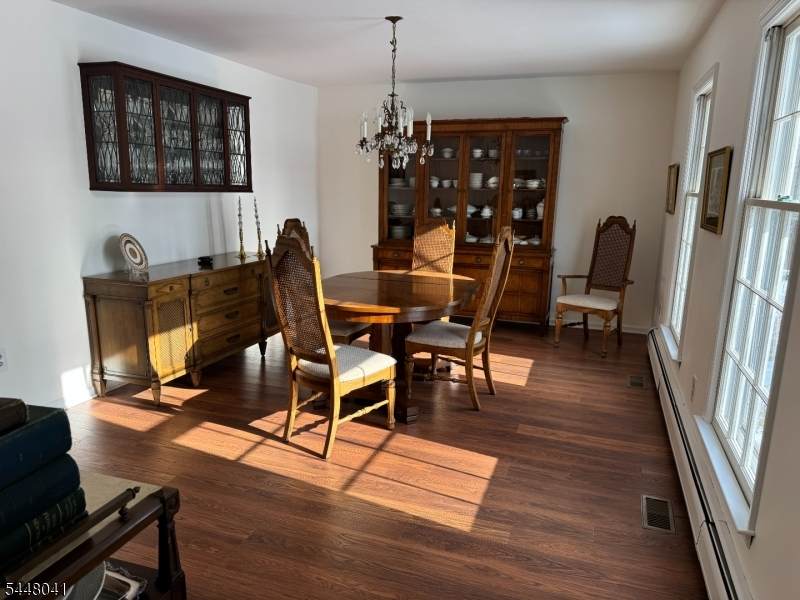
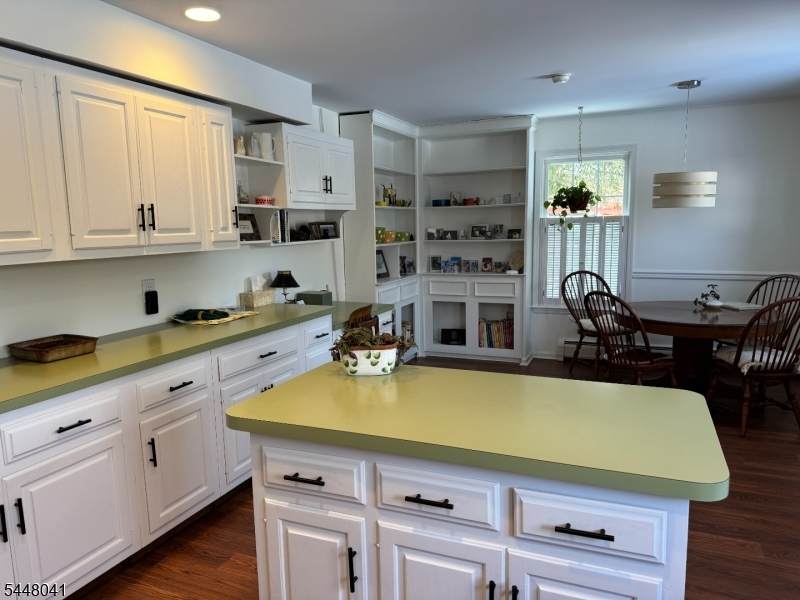
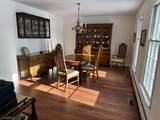
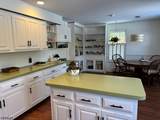
Appliances Carbon Monoxide DetectorDishwasherDryerMicrowave OvenRange/Oven-ElectricRefrigeratorSump PumpWasherWater Softener-Own Basement Yes Basement Description FullUnfinished Bedroom1 Dimensions 14x25 Bedroom1 Level Second Bedroom2 Dimensions 18x17 Bedroom2 Level Second Bedroom3 Dimensions 18x17 Bedroom3 Level Second Cooling 2 Units Dining Area Formal Dining Room Dining Room Dimensions 12x18 Dining Room Level First Family Room Dimensions 24x24 Family Room Level First Fireplace Description Living RoomWood Burning Flooring CarpetingMarbleWood Heating 1 Unit Interior Features Carbon Monoxide DetectorSkylightSmoke Detector Kitchen Area Eat-In Kitchen Kitchen Dimensions 13x23 Kitchen Level First Living Room Dimensions 13x18 Living Room Level First Master Bedroom Description Full BathOther RoomSitting RoomWalk-In Closet Number Of Fireplaces 1 Number Of Rooms 0 Other Room1 FamilyRm Other Room1 Dimensions 24x24 Other Room1 Level First Other Room2 Office Other Room2 Dimensions 21x13 Other Room2 Level First Other Room3 Exercise Room Other Room3 Dimensions 12x13 Other Room3 Level Second Other Room4 Laundry Room Other Room4 Dimensions 6x7 Other Room4 Level First

Property Features

Assessment Total 243900 Block Identifier 65 Building Assessment 186800 Community Living No Easement Unknown Fha Age Restricted No Fuel Type Oil Tank Above Ground - Inside Handicap Modified No Home Warranty No Land Assessment 57100 Renovated Year 2003 Services Cable TVGarbage Extra Charge Sewer Septic Sub Property Type Single Family Tax Amount 10416 Tax Rate Amount 4.271 Tax Year 2025 Utilities Electric Water Well Water Heater Electric Year Built Description Standing

Listing information © 2026 Garden State Multiple Listing Service,LLC.
Listing provided courtesy of COMPLETE PROPERTY MNGMNT.: 908-879-5106.


Garden State MLS logo © 2026 Garden State Multiple Listing Service, LLC. All rights reserved. IDX information is provided exclusively for consumers' personal, non-commercial use and may not be used for any purpose other than to identify prospective properties consumers may be interested in purchasing. Information is deemed reliable but is not guaranteed accurate by the MLS or KL Sotheby's International Realty. Notice: The dissemination of listings on this website does not constitute the consent required by N.J.A.C. 11:5.6.1 (n) for the advertisement of listings exclusively for sale by another broker. Any such consent must be obtained in writing from the listing broker.The data relating to real estate for sale or lease on this web site comes in part from GSMLS. Real estate listings held by brokerage firms other than KL Sotheby's International Realty are marked with the GSMLS logo or an abbreviated logo and detailed information about them includes the name of the listing broker. Data last updated 2026-10-06T19:48:59.32.
 
https://bt-photos.global.ssl.fastly.net/gsmls/orig_boomver_1_4051897-2.jpg https://bt-photos.global.ssl.fastly.net/gsmls/orig_boomver_1_4051897-2.jpg https://bt-photos.global.ssl.fastly.net/gsmls/orig_boomver_1_4051897-2.jpg
Logo
KL Sotheby's International Realty
223 Main St
Madison NJ, 07940