Skip To Content

9 Evans Court

Bedminster Twp., NJ 07921
  • $529,900
  • STATUS: Active Under Contract
  • ON SITE: 33 Days
  • MLS #: 4050046
Under Contract
UPDATED: 75 min ago
$529,900
  • 2
    BEDS
  • N/A
    ACRES
  • 2
    BATHS
  • 1
    1/2 BATHS
Neighborhood:
Type:
Townhouse
Built:
1988
County:

School Information

Elementary School:
Middle School:
High School:

Description

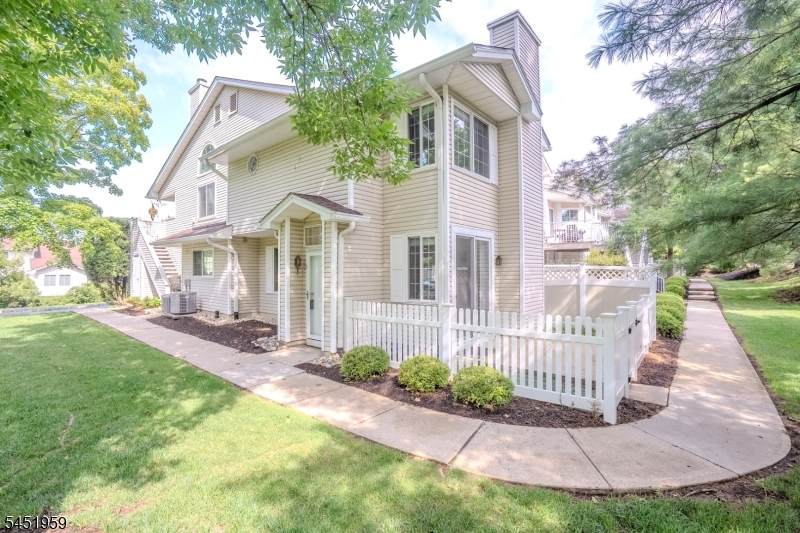
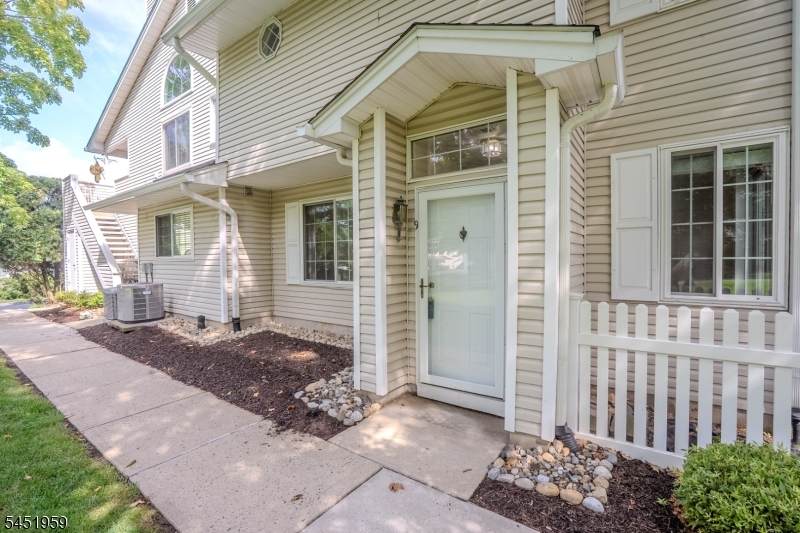
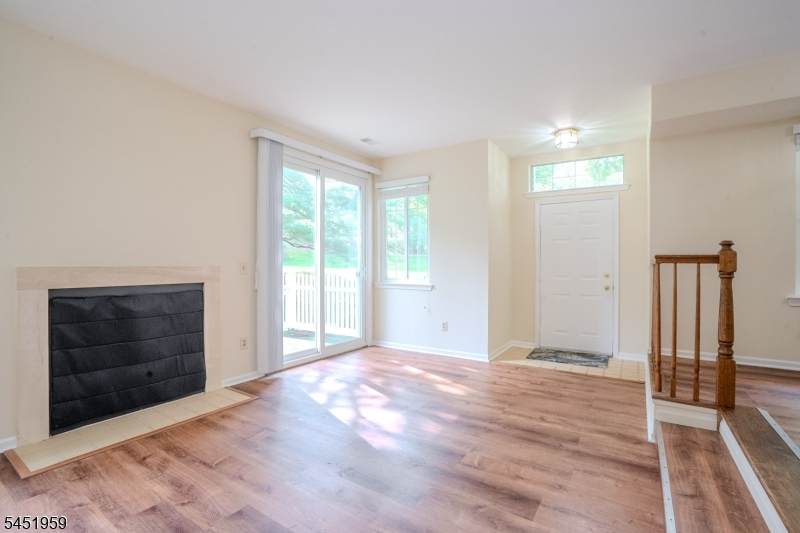
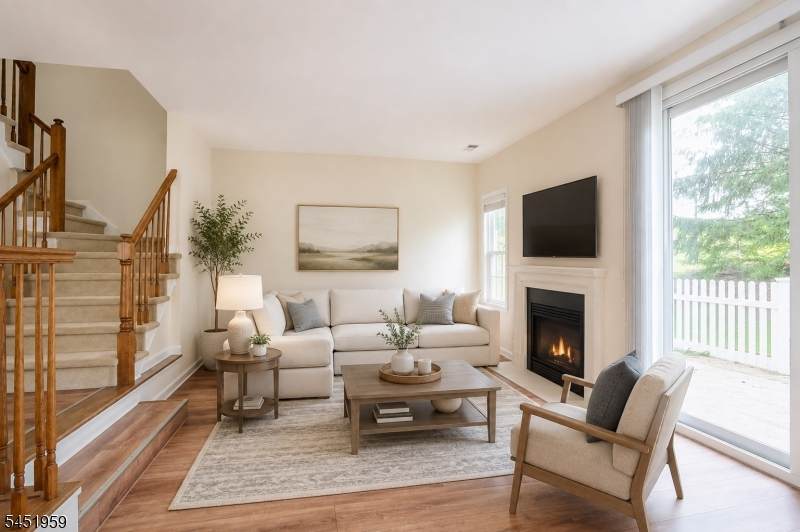
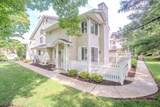
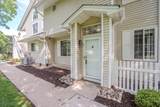
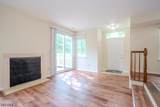
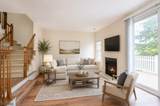
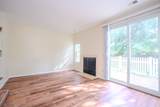
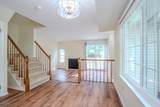
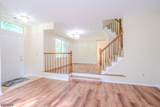
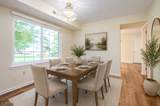
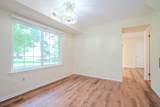
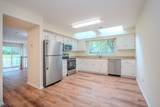
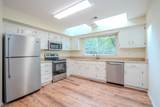
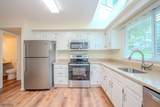
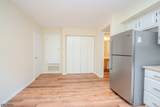
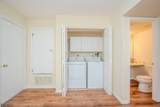
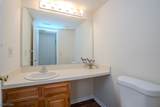
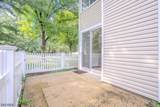
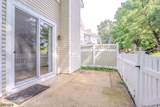
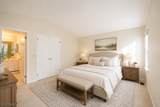
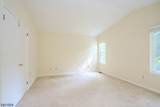
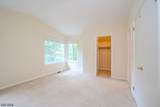
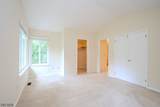
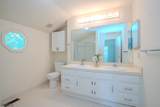
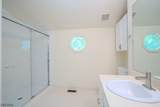
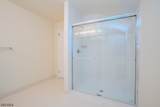
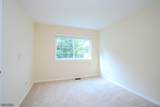
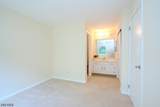
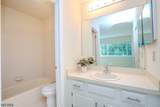
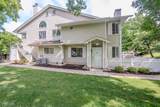
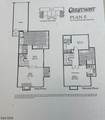
Beautiful updated townhouse in the Hills. This is the biggest "E model" in the Crestmont Highlands section of Bedminster. FRESHLY PAINTED, ALL NEW WINDOWS, NEW PATIO DOORS and NEW FLOORS on 1st FLOOR! Very bright with many windows. Impressive large Eat in Kitchen with quartz countertops, stainless steel appliances, pantry and skylights. Sunken Living Room with a wood burning Fireplace and patio doors open to a large fenced-in Patio. Upstairs comprises of two Bedrooms, each with its own bathroom. The Primary Suite has high ceiling, many windows, a large walk in closet and a full Bath. The Primary Bath has a double sink vanity and an oversized shower. The second Bath has a tub shower. Enjoy great amenities in the Hills, low taxes, excellent schools, centrally located, easy access to Route 202/206, I-287 & I-78 and shopping. Move in Condition!

Monthly Payment Calculator


Garden State MLS logo © 2026 Garden State Multiple Listing Service, LLC. All rights reserved. IDX information is provided exclusively for consumers' personal, non-commercial use and may not be used for any purpose other than to identify prospective properties consumers may be interested in purchasing. Information is deemed reliable but is not guaranteed accurate by the MLS or KL Sotheby's International Realty. Notice: The dissemination of listings on this website does not constitute the consent required by N.J.A.C. 11:5.6.1 (n) for the advertisement of listings exclusively for sale by another broker. Any such consent must be obtained in writing from the listing broker.The data relating to real estate for sale or lease on this web site comes in part from GSMLS. Real estate listings held by brokerage firms other than KL Sotheby's International Realty are marked with the GSMLS logo or an abbreviated logo and detailed information about them includes the name of the listing broker. Data last updated 2026-10-06T19:48:59.32.
www.srrealestategroup.com/homes/180783042
Print Image

9 Evans Court Bedminster Twp., NJ 07921

  • Price: $529,900
  • Status: Active Under Contract
  • On Site: 33 Days
  • Updated: 75 min ago
  • MLS #: 4050046
2
Beds
2
Baths
1
½ Baths
N/A
Acres
1988
Built
Neighborhood:
Crestmont Highlands
County:
Somerset
Area:
Bedminster Twp.
Elementary School:
Bedminster
Middle School:
Bedminster
High School:
Bernards
Property Description
Beautiful updated townhouse in the Hills. This is the biggest "E model" in the Crestmont Highlands section of Bedminster. FRESHLY PAINTED, ALL NEW WINDOWS, NEW PATIO DOORS and NEW FLOORS on 1st FLOOR! Very bright with many windows. Impressive large Eat in Kitchen with quartz countertops, stainless steel appliances, pantry and skylights. Sunken Living Room with a wood burning Fireplace and patio doors open to a large fenced-in Patio. Upstairs comprises of two Bedrooms, each with its own bathroom. The Primary Suite has high ceiling, many windows, a large walk in closet and a full Bath. The Primary Bath has a double sink vanity and an oversized shower. The second Bath has a tub shower. Enjoy great amenities in the Hills, low taxes, excellent schools, centrally located, easy access to Route 202/206, I-287 & I-78 and shopping. Move in Condition!
Exterior Features

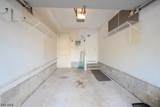
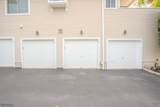
Approximate Lot Size 0 Exterior Description Vinyl Siding Exterior Features PatioPrivacy FenceStorm Door(s)Thermal Windows/Doors Garage Description Attached GarageGarage Door Opener Lot Description Cul-De-SacLevel Lot Parking Driveway Description BlacktopParking Lot-Shared Pool Yes Pool Description Association Pool Primary Style Townhouse-End Unit Roof Description Asphalt Shingle Style Townhouse-End UnitMulti Floor Unit

Interior Features

Appliances DishwasherDryerMicrowave OvenRange/Oven-ElectricRefrigeratorWasher Association Fee Includes Maintenance-Common AreaMaintenance-ExteriorSnow RemovalTrash Collection Basement No Bedroom1 Dimensions 16x13 Bedroom1 Level Second Bedroom2 Dimensions 11x3 Bedroom2 Level Second Cooling 1 UnitCentral Air Dining Area Formal Dining Room Dining Room Dimensions 11x12 Dining Room Level First Fireplace Description Living RoomWood Burning Flooring CarpetingTileVinyl-Linoleum Heating 1 UnitForced Hot Air Interior Features BlindsCathedral CeilingSkylightWalk-In Closet Kitchen Area Eat-In Kitchen Kitchen Dimensions 16x12 Kitchen Level First Level1 Rooms Dining RoomKitchenLaundry RoomLiving RoomPantryPowder Room Level2 Rooms 2 BedroomsBath MainBath(s) Other Living Room Dimensions 16x13 Living Room Level First Master Bath Features Stall Shower Master Bedroom Description Full BathWalk-In Closet Number Of Fireplaces 1 Number Of Rooms 5 Pets Allowed Yes

Property Features

Assessment Total 479100 Association Fee 510 Association Fee Frequency Monthly Block Identifier 59.14 Building Assessment 208700 Community Living Yes Complex Amenities Club HouseExercise RoomJogging/Biking PathPlaygroundTennis Courts Easement Unknown Fha Age Restricted No Fuel Type Gas-Natural Land Assessment 270400 Renovated Year 2026 Services Cable TV AvailableGarbage Included Sewer Public Sewer Sub Property Type Condo/Coop/Townhouse Tax Amount 5399 Tax Rate Amount 1.204 Tax Year 2025 Utilities All Underground Water Public Water Water Heater Electric Year Built Description Renovated

Listing information © 2026 Garden State Multiple Listing Service,LLC.
Listing provided courtesy of COLDWELL BANKER REALTY: 908-625-3021.


Garden State MLS logo © 2026 Garden State Multiple Listing Service, LLC. All rights reserved. IDX information is provided exclusively for consumers' personal, non-commercial use and may not be used for any purpose other than to identify prospective properties consumers may be interested in purchasing. Information is deemed reliable but is not guaranteed accurate by the MLS or KL Sotheby's International Realty. Notice: The dissemination of listings on this website does not constitute the consent required by N.J.A.C. 11:5.6.1 (n) for the advertisement of listings exclusively for sale by another broker. Any such consent must be obtained in writing from the listing broker.The data relating to real estate for sale or lease on this web site comes in part from GSMLS. Real estate listings held by brokerage firms other than KL Sotheby's International Realty are marked with the GSMLS logo or an abbreviated logo and detailed information about them includes the name of the listing broker. Data last updated 2026-10-06T19:48:59.32.
 
https://bt-photos.global.ssl.fastly.net/gsmls/orig_boomver_1_4050046-2.jpg https://bt-photos.global.ssl.fastly.net/gsmls/orig_boomver_1_4050046-2.jpg https://bt-photos.global.ssl.fastly.net/gsmls/orig_boomver_1_4050046-2.jpg
Logo
KL Sotheby's International Realty
223 Main St
Madison NJ, 07940