Skip To Content

9 Bishops Ln

Millburn Twp., NJ 07078
  • $3,725,000
  • STATUS: Active
  • ON SITE: 8 Days
  • MLS #: 4056597
UPDATED: 56 min ago
$3,725,000
  • 6
    BEDS
  • 0.78
    ACRES
  • 5
    BATHS
  • 2
    1/2 BATHS
Type:
Single-Family Home
Built:
2007
County:

School Ratings & Info

Description

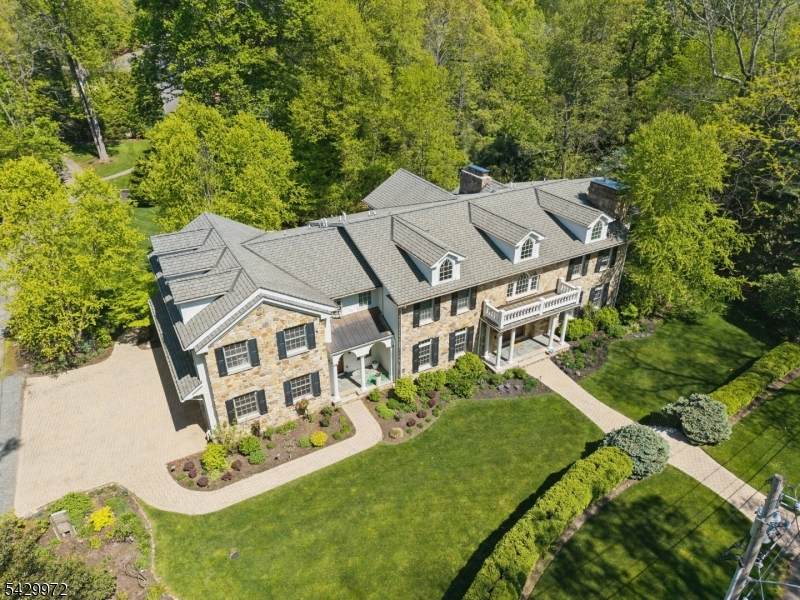
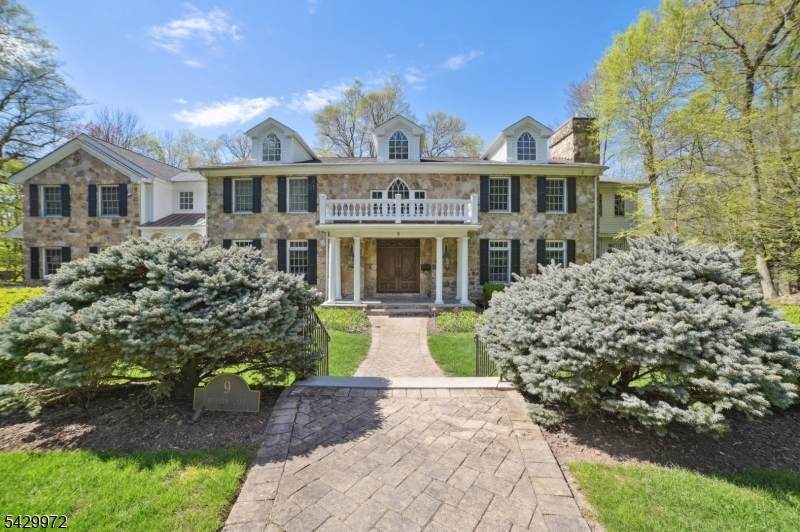
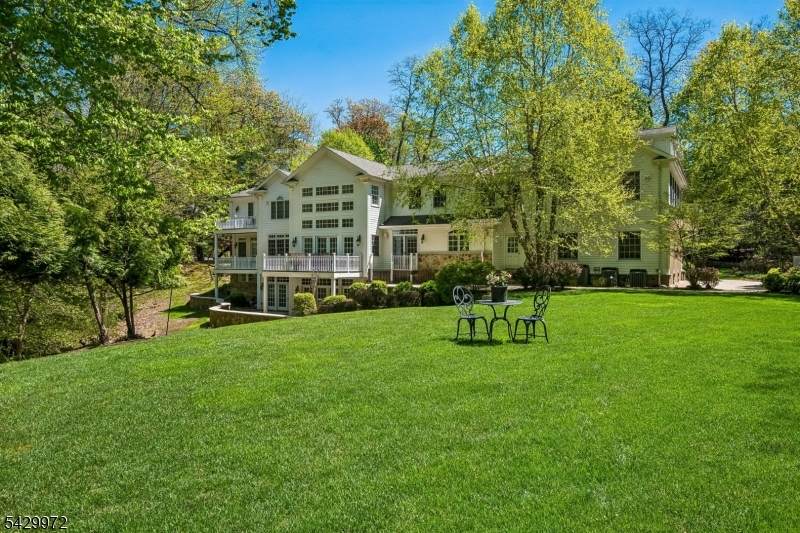
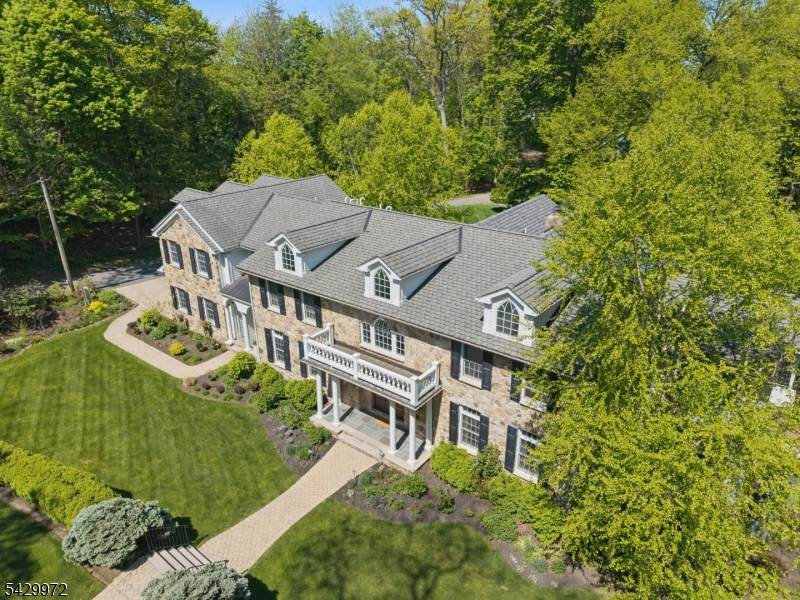
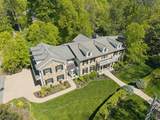
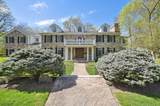
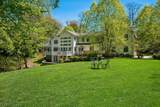
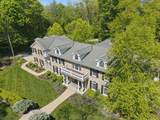
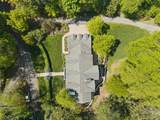
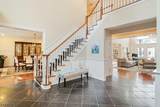
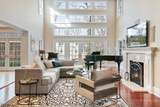
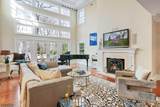
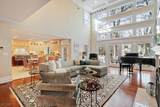
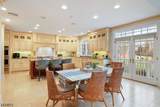
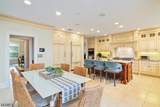
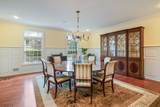
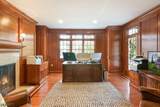
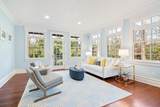
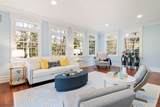
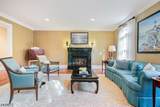
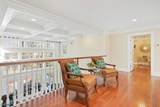
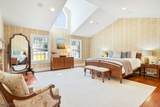
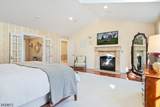
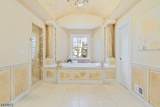
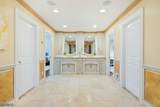
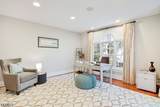
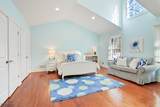
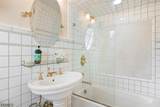
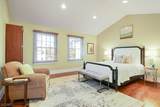
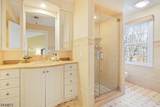
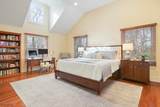
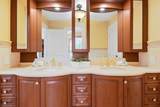
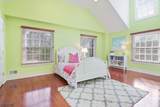
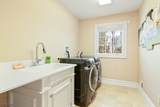
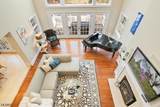
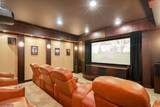
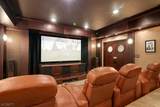
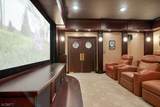
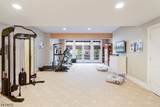
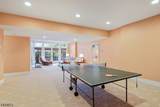
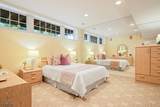
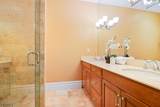
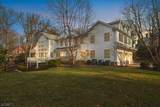
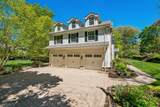
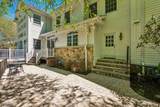
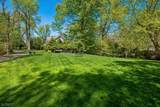
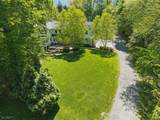
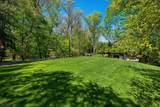
Simply magnificent! Set on a beautifully landscaped 0.8 acre surrounded by mature trees and natural wooded buffers, this nearly 10,000 SF residence offers grand-scale living with spacious ensuite bedrooms, expansive gathering spaces, and exceptional privacy. Whether hosting movie nights, sports watch parties, holiday celebrations, or special gatherings, this entertainer's paradise delivers an exceptional lifestyle experience. A dramatic 2-story entrance hall, soaring 2-story great room with gas fireplace, and gourmet eat-in kitchen with Wolf appliances and dual Sub-Zero refrigerators create the heart of the home. A sun-filled sunroom with French doors to the terrace, elegant formal dining room, and private office with gas fireplace complete the main level. The second floor features a luxurious primary suite with gas fireplace, walk-in closet, private office, and spa-inspired bath with Jacuzzi, oversized shower, and radiant heated floors. Four additional bedrooms, each with ensuite or direct bath access, plus dual staircases and second-floor laundry, enhance the home's thoughtful design. The walkout lower level offers a private cinema with 4K projector, recreation room, exercise room, sixth bedroom, full bath with steam shower, whole-house audio with indoor/outdoor speakers, expansive deck, and an exceptional Hartshorn location just 0.5 miles from the elementary school.

Monthly Payment Calculator


Garden State MLS logo © 2026 Garden State Multiple Listing Service, LLC. All rights reserved. IDX information is provided exclusively for consumers' personal, non-commercial use and may not be used for any purpose other than to identify prospective properties consumers may be interested in purchasing. Information is deemed reliable but is not guaranteed accurate by the MLS or KL Sotheby's International Realty. Notice: The dissemination of listings on this website does not constitute the consent required by N.J.A.C. 11:5.6.1 (n) for the advertisement of listings exclusively for sale by another broker. Any such consent must be obtained in writing from the listing broker.The data relating to real estate for sale or lease on this web site comes in part from GSMLS. Real estate listings held by brokerage firms other than KL Sotheby's International Realty are marked with the GSMLS logo or an abbreviated logo and detailed information about them includes the name of the listing broker. Data last updated 2026-10-11T15:48:37.713.
www.srrealestategroup.com/homes/181769692
Print Image

9 Bishops Ln Millburn Twp., NJ 07078

  • Price: $3,725,000
  • Status: Active
  • On Site: 8 Days
  • Updated: 56 min ago
  • MLS #: 4056597
6
Beds
5
Baths
2
½ Baths
0.78
Acres
2007
Built
County:
Essex
Area:
Millburn Twp.
Property Description
Simply magnificent! Set on a beautifully landscaped 0.8 acre surrounded by mature trees and natural wooded buffers, this nearly 10,000 SF residence offers grand-scale living with spacious ensuite bedrooms, expansive gathering spaces, and exceptional privacy. Whether hosting movie nights, sports watch parties, holiday celebrations, or special gatherings, this entertainer's paradise delivers an exceptional lifestyle experience. A dramatic 2-story entrance hall, soaring 2-story great room with gas fireplace, and gourmet eat-in kitchen with Wolf appliances and dual Sub-Zero refrigerators create the heart of the home. A sun-filled sunroom with French doors to the terrace, elegant formal dining room, and private office with gas fireplace complete the main level. The second floor features a luxurious primary suite with gas fireplace, walk-in closet, private office, and spa-inspired bath with Jacuzzi, oversized shower, and radiant heated floors. Four additional bedrooms, each with ensuite or direct bath access, plus dual staircases and second-floor laundry, enhance the home's thoughtful design. The walkout lower level offers a private cinema with 4K projector, recreation room, exercise room, sixth bedroom, full bath with steam shower, whole-house audio with indoor/outdoor speakers, expansive deck, and an exceptional Hartshorn location just 0.5 miles from the elementary school.
Exterior Features

Approximate Lot Size 170X200 Exterior Description ClapboardStone Exterior Features BarbequeDeckOpen Porch(es)PatioThermal Windows/DoorsUnderground Lawn Sprinkler Garage Description Attached GarageGarage Door OpenerOversize Garage Lot Description Irregular LotOpen LotWooded Lot Number Of Parking Spaces 2 Parking Driveway Description 2 Car WidthAdditional ParkingPaver Block Pool No Primary Style Colonial Roof Description Composition Shingle Style Colonial

Interior Features

Appliances Carbon Monoxide DetectorCentral VacuumDishwasherDryerGenerator-Built-InKitchen Exhaust FanMicrowave OvenRange/Oven-GasRefrigeratorSelf Cleaning OvenWasher Basement Yes Basement Description FinishedWalkout Bedroom1 Dimensions 19x16 Bedroom1 Level Second Bedroom2 Dimensions 20x16 Bedroom2 Level Second Bedroom3 Dimensions 20x14 Bedroom3 Level Second Bedroom4 Dimensions 16x14 Bedroom4 Level Second Cooling 4+ UnitsMulti-Zone Cooling Den Dimensions 18x23 Den Level First Dining Room Dimensions 19x19 Dining Room Level First Family Room Dimensions 29x18 Family Room Level First Fireplace Description Bedroom 1Family RoomLibraryLiving Room Flooring CarpetingMarbleStoneWood Ground Level Rooms 1BedroomBathOthrExerciseGameRoomMediaOutEntrnRecRoomWalkout Heating 4+ UnitsForced Hot AirMulti-ZoneRadiant - Electric Interior Features BarWetBidetBlindsDrapesAlrmFireCeilHighSecurSysShadesSmokeDetStallTubStereoSyWlkInCls Kitchen Area Center IslandEat-In Kitchen Kitchen Dimensions 23x19 Kitchen Level First Level1 Rooms ConservDiningRmFamilyRmGarEnterGreatRmKitchenLibraryMudRoomPowderRm Level2 Rooms 4 Or More BedroomsBath MainBath(s) OtherLaundry Room Living Room Dimensions 19x18 Living Room Level First Master Bath Features BidetJetted TubStall Shower And Tub Master Bedroom Description 1st Floor Number Of Fireplaces 4 Number Of Rooms 15 Other Room1 Office Other Room1 Dimensions 18x18 Other Room1 Level First Other Room2 Game Room Other Room2 Dimensions 18x38 Other Room2 Level Ground Other Room3 Media Room Other Room3 Dimensions 18x20 Other Room3 Level Ground Other Room4 Game Room Pets Allowed Yes

Property Features

Assessment Total 2937900 Block Identifier 3505 Building Assessment 2161700 Community Living No Easement Yes Easement Description Wetlands Fha Age Restricted No Fuel Type ElectricGas-Natural Handicap Modified Yes In Law Suite No Land Assessment 776200 Renovated Year 2018 Services Cable TVGarbage Included Sewer Public Sewer Sub Property Type Single Family Tax Amount 59316 Tax Rate Amount 2.019 Tax Year 2025 Utilities ElectricGas-Natural Water Public Water Water Heater Gas Year Built Description Approximate

Listing information © 2026 Garden State Multiple Listing Service,LLC.
Listing provided courtesy of WEICHERT REALTORS: 973-432-1081.


Garden State MLS logo © 2026 Garden State Multiple Listing Service, LLC. All rights reserved. IDX information is provided exclusively for consumers' personal, non-commercial use and may not be used for any purpose other than to identify prospective properties consumers may be interested in purchasing. Information is deemed reliable but is not guaranteed accurate by the MLS or KL Sotheby's International Realty. Notice: The dissemination of listings on this website does not constitute the consent required by N.J.A.C. 11:5.6.1 (n) for the advertisement of listings exclusively for sale by another broker. Any such consent must be obtained in writing from the listing broker.The data relating to real estate for sale or lease on this web site comes in part from GSMLS. Real estate listings held by brokerage firms other than KL Sotheby's International Realty are marked with the GSMLS logo or an abbreviated logo and detailed information about them includes the name of the listing broker. Data last updated 2026-10-11T15:48:37.713.
 
https://bt-photos.global.ssl.fastly.net/gsmls/orig_boomver_1_4056597-2.jpg https://bt-photos.global.ssl.fastly.net/gsmls/orig_boomver_1_4056597-2.jpg https://bt-photos.global.ssl.fastly.net/gsmls/orig_boomver_1_4056597-2.jpg
Logo
KL Sotheby's International Realty
223 Main St
Madison NJ, 07940