





























Skip To Content

89 Eastwood Ter

East Hanover Twp., NJ 07936
  • $869,990
  • STATUS: Active
  • ON SITE: 5 Days
  • MLS #: 4062669
New On Site 5 Days Ago
UPDATED: 41 min ago
$869,990
  • 3
    BEDS
  • N/A
    ACRES
  • 2
    BATHS
  • 1
    1/2 BATHS
  • 2,453
    SQFT
  • $355
    $/SQFT
Neighborhood:
Type:
Townhouse
Built:
2026
County:

School Information

Elementary School:
Middle School:
High School:

Description

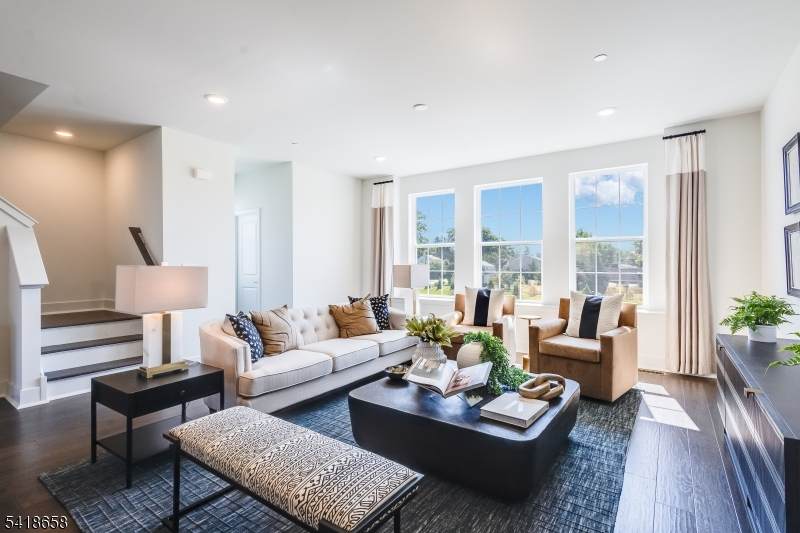
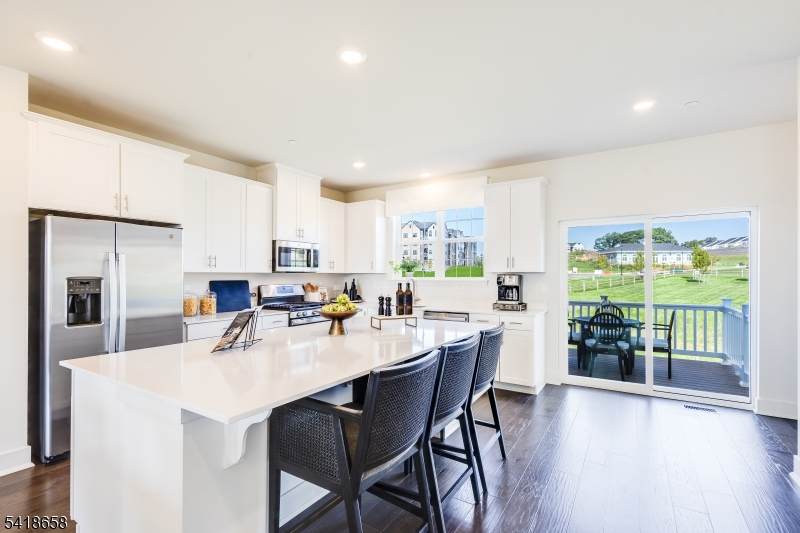
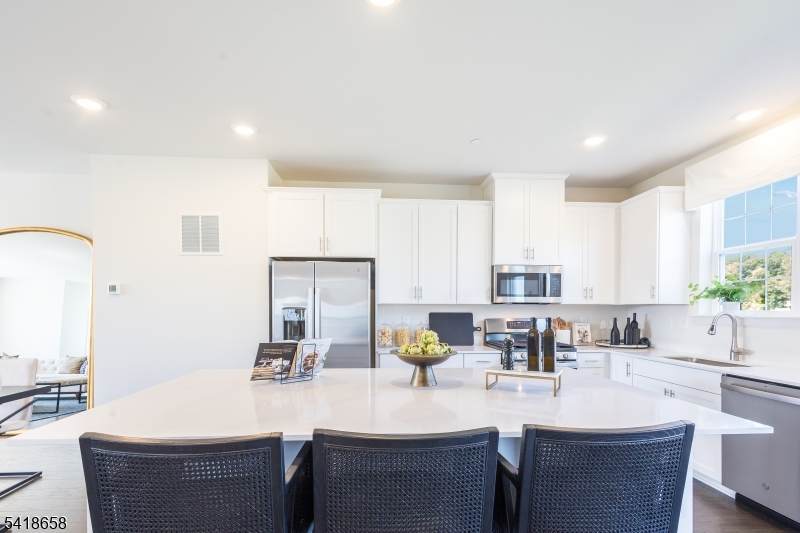
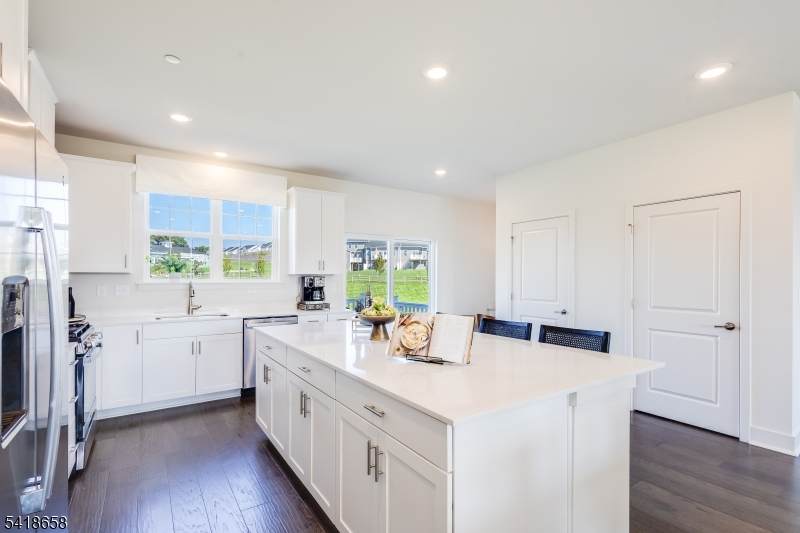
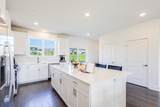
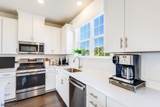
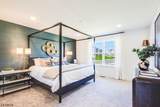
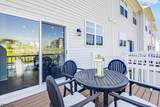
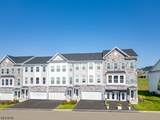
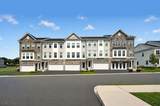
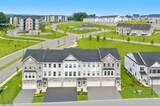
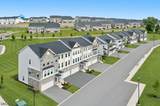
Limited Homes. Exceptional Value. Now Is the Time to Buy! This stunning townhome features a two-car garage and a versatile ground-level bonus room with access to a private outdoor space, ideal for a home office, fitness room, or additional living area. The bright, open-concept main level showcases hardwood flooring, a spacious great room, and sliding glass doors leading to a private deck. The designer kitchen is appointed with quartz countertops, a large center island, shaker-style cabinetry, and stainless-steel appliances. Upstairs, the luxurious primary suite offers a generous walk-in closet and spa-inspired bath with dual vanities and quartz countertops, while two additional bedrooms share a full bath with double sinks. Conveniently located near shopping, dining, Routes 10 and 287, and transportation to New York City, this home delivers the perfect blend of luxury, space, and convenience. The Pershing offers more than 2,400 square feet of beautifully designed living space in Valley View Park by Lennar, one of Morris County's most desirable new home communities with only a limited number of homes remaining. With the community nearing completion and opportunities becoming increasingly limited, this is your chance to secure a brand-new home before the remaining homes are sold. Don't wait. Schedule your private tour today and make your move to Valley View Park by Lennar!

Monthly Payment Calculator


Garden State MLS logo © 2026 Garden State Multiple Listing Service, LLC. All rights reserved. IDX information is provided exclusively for consumers' personal, non-commercial use and may not be used for any purpose other than to identify prospective properties consumers may be interested in purchasing. Information is deemed reliable but is not guaranteed accurate by the MLS or KL Sotheby's International Realty. Notice: The dissemination of listings on this website does not constitute the consent required by N.J.A.C. 11:5.6.1 (n) for the advertisement of listings exclusively for sale by another broker. Any such consent must be obtained in writing from the listing broker.The data relating to real estate for sale or lease on this web site comes in part from GSMLS. Real estate listings held by brokerage firms other than KL Sotheby's International Realty are marked with the GSMLS logo or an abbreviated logo and detailed information about them includes the name of the listing broker. Data last updated 2026-11-09T21:48:47.08.
www.srrealestategroup.com/homes/183363413
Print Image

89 Eastwood Ter East Hanover Twp., NJ 07936

  • Price: $869,990
  • Status: Active
  • On Site: 5 Days
  • Updated: 41 min ago
  • MLS #: 4062669
3
Beds
2
Baths
1
½ Baths
N/A
Acres
2,453
SQFT
$355
$/SQFT
2026
Built
Neighborhood:
Valley View Park
County:
Morris
Area:
East Hanover Twp.
Elementary School:
Franksmith
Middle School:
East Hanov
High School:
Hanover PK
Property Description
Limited Homes. Exceptional Value. Now Is the Time to Buy! This stunning townhome features a two-car garage and a versatile ground-level bonus room with access to a private outdoor space, ideal for a home office, fitness room, or additional living area. The bright, open-concept main level showcases hardwood flooring, a spacious great room, and sliding glass doors leading to a private deck. The designer kitchen is appointed with quartz countertops, a large center island, shaker-style cabinetry, and stainless-steel appliances. Upstairs, the luxurious primary suite offers a generous walk-in closet and spa-inspired bath with dual vanities and quartz countertops, while two additional bedrooms share a full bath with double sinks. Conveniently located near shopping, dining, Routes 10 and 287, and transportation to New York City, this home delivers the perfect blend of luxury, space, and convenience. The Pershing offers more than 2,400 square feet of beautifully designed living space in Valley View Park by Lennar, one of Morris County's most desirable new home communities with only a limited number of homes remaining. With the community nearing completion and opportunities becoming increasingly limited, this is your chance to secure a brand-new home before the remaining homes are sold. Don't wait. Schedule your private tour today and make your move to Valley View Park by Lennar!
Exterior Features

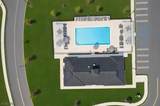
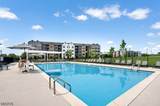
Approximate Lot Size 2520 SQ.FT/.059 ACR Exterior Description StoneVinyl Siding Exterior Features Deck Garage Description Attached Garage Number Of Parking Spaces 2 Parking Driveway Description 2 Car WidthBlacktopDriveway-Exclusive Pool Yes Pool Description Association Pool Primary Style Townhouse-Interior Roof Description Asphalt Shingle Style Townhouse-InteriorMulti Floor Unit

Interior Features

Appliances Cooktop - GasDishwasherDryerMicrowave OvenRange/Oven-GasRefrigeratorWasher Association Fee Includes Maintenance-Common AreaMaintenance-ExteriorSnow RemovalTrash Collection Basement No Bedroom1 Dimensions 13x14 Bedroom1 Level Second Bedroom2 Dimensions 12x10 Bedroom2 Level Second Bedroom3 Dimensions 10x12 Bedroom3 Level Second Cooling Central Air Dining Room Dimensions 17x14 Dining Room Level First Family Room Dimensions 19x10 Family Room Level First Flooring CarpetingTileWood Heating Forced Hot AirMulti-Zone Kitchen Area Center IslandEat-In Kitchen Kitchen Dimensions 17x13 Kitchen Level First Master Bath Features Stall Shower Master Bedroom Description Full BathWalk-In Closet Number Of Fireplaces 0 Number Of Rooms 7 Other Room1 Office Other Room1 Level First Other Room2 See Remarks Other Room2 Level Ground Other Room3 Storage Room Other Room3 Level Ground Other Room4 Utility Room Other Room4 Level Ground Pets Allowed Cats OKDogs OKYes

Property Features

Assessment Total 95200 Association Fee 344 Association Fee Frequency Monthly Block Identifier 42 Building Assessment 50000 Building Number 51 Community Living Yes Easement No Fha Age Restricted No Fuel Type Gas-Natural Home Warranty Yes Land Assessment 45200 Other Fee Frequency One Time Other Fees 825 Sewer Public Sewer Sub Property Type Condo/Coop/Townhouse Tax Amount 2524 Tax Rate Amount 2.652 Tax Year 2025 Utilities All UndergroundElectricGas-Natural Water Public Water Water Heater Gas Year Built Description Under Construction

Listing information © 2026 Garden State Multiple Listing Service,LLC.
Listing provided courtesy of Lennar: 609-349-8258.


Garden State MLS logo © 2026 Garden State Multiple Listing Service, LLC. All rights reserved. IDX information is provided exclusively for consumers' personal, non-commercial use and may not be used for any purpose other than to identify prospective properties consumers may be interested in purchasing. Information is deemed reliable but is not guaranteed accurate by the MLS or KL Sotheby's International Realty. Notice: The dissemination of listings on this website does not constitute the consent required by N.J.A.C. 11:5.6.1 (n) for the advertisement of listings exclusively for sale by another broker. Any such consent must be obtained in writing from the listing broker.The data relating to real estate for sale or lease on this web site comes in part from GSMLS. Real estate listings held by brokerage firms other than KL Sotheby's International Realty are marked with the GSMLS logo or an abbreviated logo and detailed information about them includes the name of the listing broker. Data last updated 2026-11-09T21:48:47.08.
 
https://bt-photos.global.ssl.fastly.net/gsmls/orig_boomver_1_4062669-2.jpg https://bt-photos.global.ssl.fastly.net/gsmls/orig_boomver_1_4062669-2.jpg https://bt-photos.global.ssl.fastly.net/gsmls/orig_boomver_1_4062669-2.jpg
Logo
KL Sotheby's International Realty
223 Main St
Madison NJ, 07940