


Description
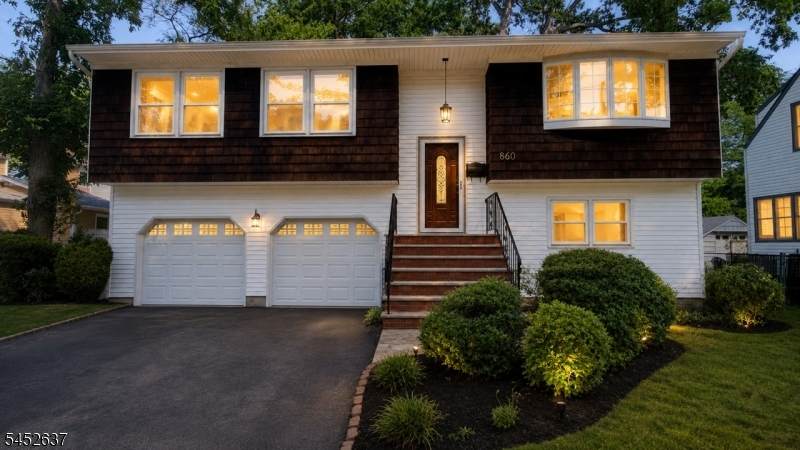
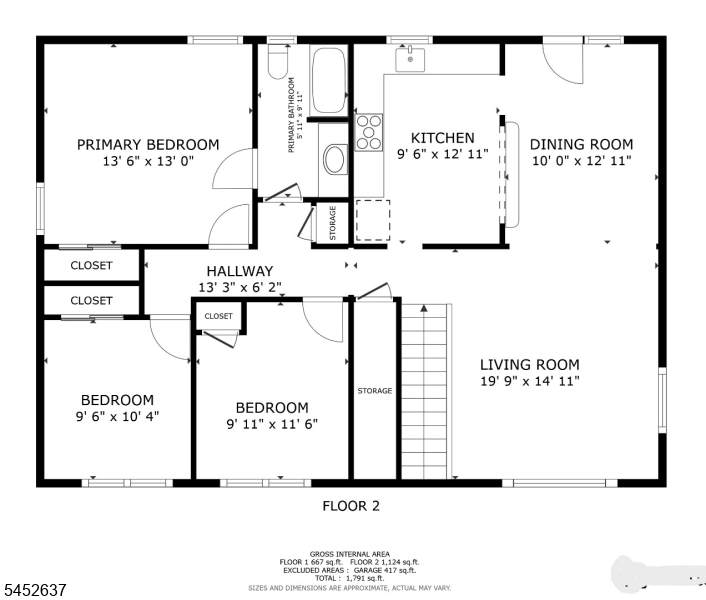
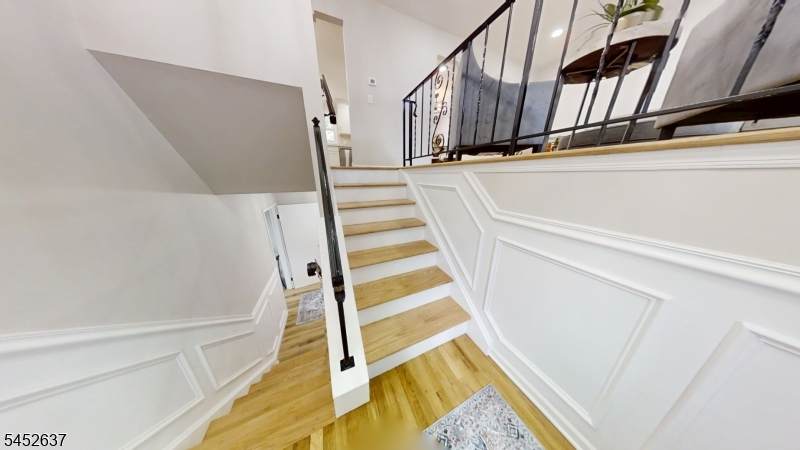
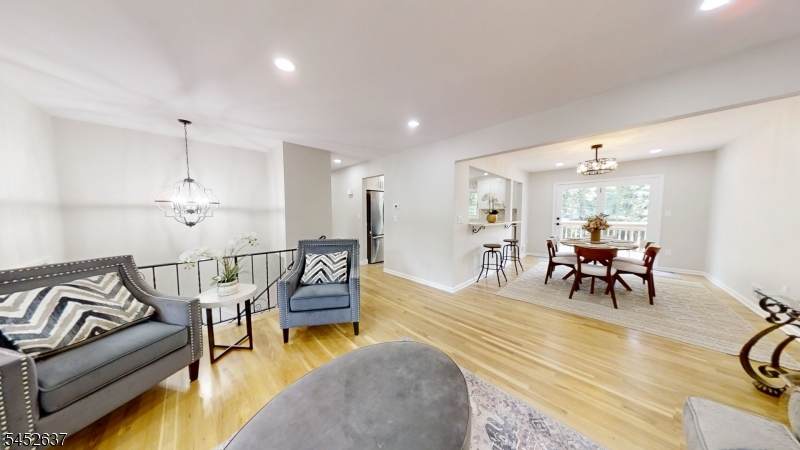
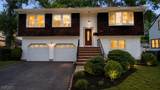
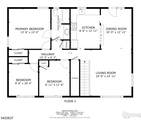
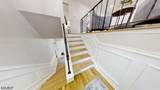
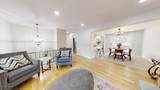
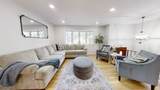
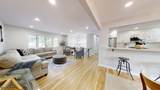
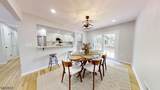
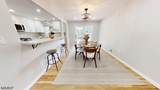
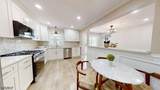
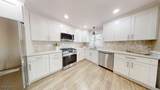
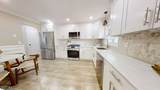
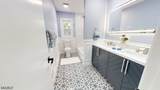
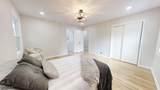
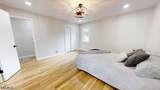
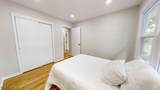
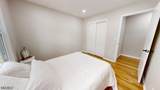
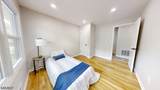
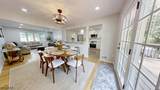
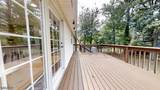
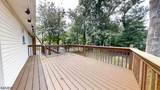
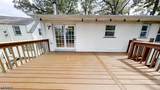
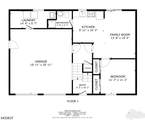
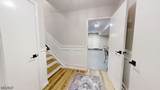
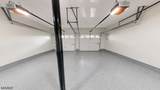
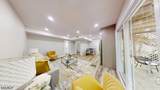
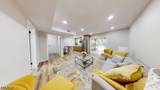
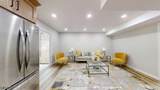
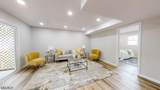
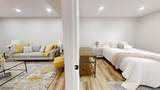
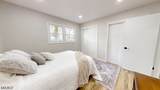
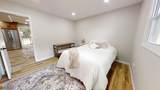
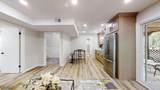
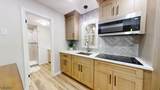
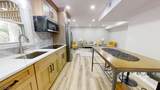
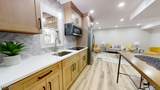
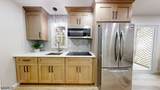
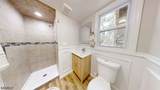
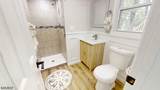
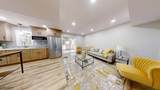
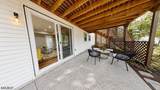
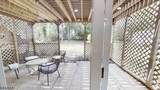
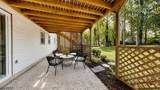
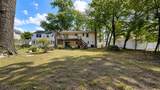
WOW! Beautifully Updated Custom MOTHER/DAUGHTER-Style Home offering the perfect IN-LAW SUITE SET-UP! The Main Level welcomes you with a dramatic high-ceiling foyer and beautiful hardwood floors. Spacious Living Room opens to the Formal Dining Room with access to the deck. The ALL-NEW Kitchen features Quartz Countertops, Stainless Steel Appliances, Breakfast Bar, plus plenty of space for a kitchen table. Down the hall you'll find the Main Full Bath and 3 generously sized Bedrooms. The Lower Level offers an AMAZING in-law Suite with its own Living Room, Bedroom, Full Kitchen, and Full Bath, plus TWO separate exits, garage access, and a laundry area in the rear of the garage with Utilities and NEW Washer & Dryer included! So many upgrades throughout, including NEW Windows, NEW Roof, NEW Flooring, Central Air and Forced Hot Air. Enjoy TWO outdoor entertaining areas: a Deck off the Main Level Dining Room and a Patio off the Lower Level, covered by the deck above to create a fantastic covered outdoor space. And wait until you see the property! Situated on a HUGE 57' x 157' lot with a 2-Car Built-In Garage PLUS driveway parking for approximately 4 cars and a bus stop at the corner of the street, this home is a commuter's dream! Beautifully updated, incredibly spacious and a layout that is hard to find, this home truly has room for everyone!
-
4BEDS
-
0.21ACRES
-
2BATHS
-
01/2 BATHS
School Information
Description
WOW! Beautifully Updated Custom MOTHER/DAUGHTER-Style Home offering the perfect IN-LAW SUITE SET-UP! The Main Level welcomes you with a dramatic high-ceiling foyer and beautiful hardwood floors. Spacious Living Room opens to the Formal Dining Room with access to the deck. The ALL-NEW Kitchen features Quartz Countertops, Stainless Steel Appliances, Breakfast Bar, plus plenty of space for a kitchen table. Down the hall you'll find the Main Full Bath and 3 generously sized Bedrooms. The Lower Level offers an AMAZING in-law Suite with its own Living Room, Bedroom, Full Kitchen, and Full Bath, plus TWO separate exits, garage access, and a laundry area in the rear of the garage with Utilities and NEW Washer & Dryer included! So many upgrades throughout, including NEW Windows, NEW Roof, NEW Flooring, Central Air and Forced Hot Air. Enjoy TWO outdoor entertaining areas: a Deck off the Main Level Dining Room and a Patio off the Lower Level, covered by the deck above to create a fantastic covered outdoor space. And wait until you see the property! Situated on a HUGE 57' x 157' lot with a 2-Car Built-In Garage PLUS driveway parking for approximately 4 cars and a bus stop at the corner of the street, this home is a commuter's dream! Beautifully updated, incredibly spacious and a layout that is hard to find, this home truly has room for everyone!
 © 2026 Garden State Multiple Listing Service, LLC. All rights reserved. IDX information is provided exclusively for consumers' personal, non-commercial use and may not be used for any purpose other than to identify prospective properties consumers may be interested in purchasing. Information is deemed reliable but is not guaranteed accurate by the MLS or KL Sotheby's International Realty. Notice: The dissemination of listings on this website does not constitute the consent required by N.J.A.C. 11:5.6.1 (n) for the advertisement of listings exclusively for sale by another broker. Any such consent must be obtained in writing from the listing broker.The data relating to real estate for sale or lease on this web site comes in part from GSMLS. Real estate listings held by brokerage firms other than KL Sotheby's International Realty are marked with the GSMLS logo or an abbreviated logo and detailed information about them includes the name of the listing broker.
Data last updated 2026-10-13T23:48:45.467.