Skip To Content

86 Mountain View Pl

Newark City, NJ 07106
  • $415,000
  • STATUS: Active
  • ON SITE: 21 Days
  • MLS #: 4054202
UPDATED: 71 min ago
$415,000
  • 4
    BEDS
  • 0.09
    ACRES
  • 2
    BATHS
  • 1
    1/2 BATHS
  • 2,169
    SQFT
  • $191
    $/SQFT
Type:
Single-Family Home
Built:
1923
County:
Area:

School Information

Elementary School:
Middle School:
High School:

Description

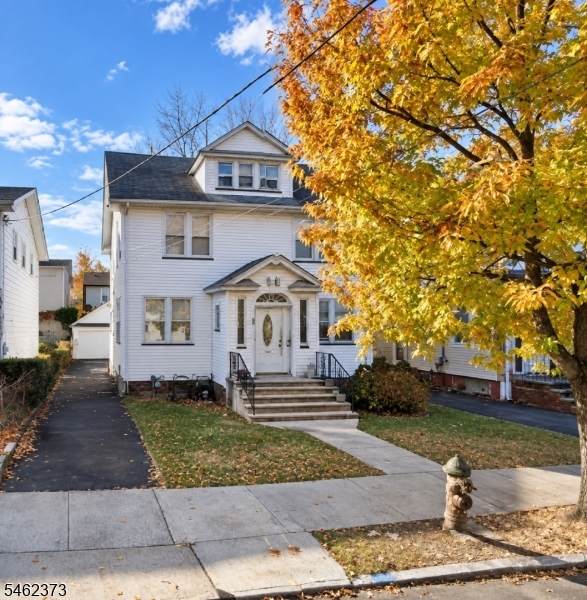
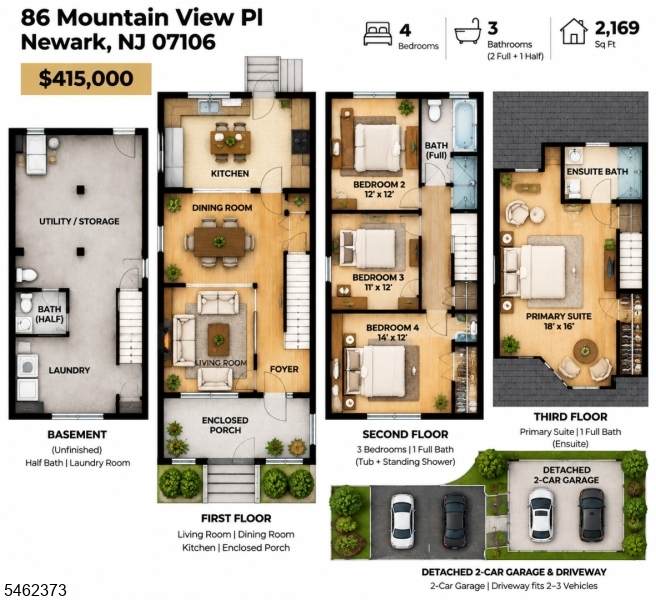
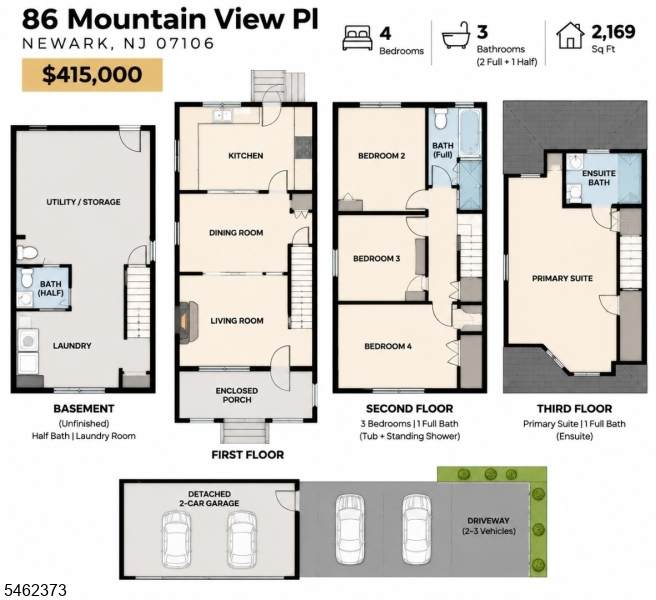
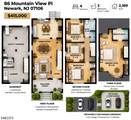
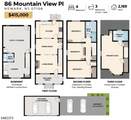
Spacious frame single family home located in the desirable Ivy Hill section of Newark, off Sanford Avenue, offering almost 2,200 square feet of living space across 2.5 stories on a 40x100 ft lot. Four bedrooms, including a third floor primary suite with a private ensuite bath. Second full bath on the upper level features a tub and standing shower, plus an additional half bath in the basement. Foyer entrance, with an enclosed porch off the kitchen. Laundry room located off the kitchen. Living room fireplace believed to be inoperable, buyer to confirm. Hardwood floors are believed to be underneath the carpeted areas of the house. Detached two car garage plus a blacktop driveway with space for two to three vehicles. Property needs extensive updating throughout and is being sold strictly as-is, great for someone with a vision to turn this house into their dream home. Buyer is responsible for all municipal certifications and due diligence. Seller prefers a cash buyer or a rehab/203K loan buyer. Conveniently located near banks, schools, shopping centers, grocery stores, public transportation, and major highways.

Monthly Payment Calculator


Garden State MLS logo © 2026 Garden State Multiple Listing Service, LLC. All rights reserved. IDX information is provided exclusively for consumers' personal, non-commercial use and may not be used for any purpose other than to identify prospective properties consumers may be interested in purchasing. Information is deemed reliable but is not guaranteed accurate by the MLS or KL Sotheby's International Realty. Notice: The dissemination of listings on this website does not constitute the consent required by N.J.A.C. 11:5.6.1 (n) for the advertisement of listings exclusively for sale by another broker. Any such consent must be obtained in writing from the listing broker.The data relating to real estate for sale or lease on this web site comes in part from GSMLS. Real estate listings held by brokerage firms other than KL Sotheby's International Realty are marked with the GSMLS logo or an abbreviated logo and detailed information about them includes the name of the listing broker. Data last updated 2026-10-13T22:48:50.033.
www.srrealestategroup.com/homes/181427087
Print Image

86 Mountain View Pl Newark City, NJ 07106

  • Price: $415,000
  • Status: Active
  • On Site: 21 Days
  • Updated: 71 min ago
  • MLS #: 4054202
4
Beds
2
Baths
1
½ Baths
0.09
Acres
2,169
SQFT
$191
$/SQFT
1923
Built
County:
Essex
Area:
Newark City
Elementary School:
Mt Vernon
Middle School:
Mt Vernon
High School:
Speedway
Property Description
Spacious frame single family home located in the desirable Ivy Hill section of Newark, off Sanford Avenue, offering almost 2,200 square feet of living space across 2.5 stories on a 40x100 ft lot. Four bedrooms, including a third floor primary suite with a private ensuite bath. Second full bath on the upper level features a tub and standing shower, plus an additional half bath in the basement. Foyer entrance, with an enclosed porch off the kitchen. Laundry room located off the kitchen. Living room fireplace believed to be inoperable, buyer to confirm. Hardwood floors are believed to be underneath the carpeted areas of the house. Detached two car garage plus a blacktop driveway with space for two to three vehicles. Property needs extensive updating throughout and is being sold strictly as-is, great for someone with a vision to turn this house into their dream home. Buyer is responsible for all municipal certifications and due diligence. Seller prefers a cash buyer or a rehab/203K loan buyer. Conveniently located near banks, schools, shopping centers, grocery stores, public transportation, and major highways.
Exterior Features

Approximate Lot Size 40X100 Exterior Description Aluminum SidingBrick Exterior Features CurbsEnclosed Porch(es)Sidewalk Garage Description Detached Garage Parking Driveway Description 1 Car WidthAdditional ParkingBlacktopDriveway-ExclusiveOff-Street Parking Primary Style Colonial Roof Description Asphalt Shingle Style Colonial

Interior Features

Appliances Carbon Monoxide DetectorDishwasherDryerMicrowave OvenRange/Oven-GasRefrigeratorWasher Basement Yes Basement Description FullUnfinished Basement Level Rooms Storage RoomToiletUtility Room Bedroom1 Level Third Bedroom2 Level Second Bedroom3 Level Second Bedroom4 Level Second Cooling NoneWallUnit Dining Area Formal Dining Room Dining Room Level First Fireplace Description Living RoomNon-Functional Heating Radiators - Hot Water Kitchen Area Eat-In KitchenPantrySeparate Dining Area Kitchen Level First Living Room Level First Master Bedroom Description Full Bath Number Of Fireplaces 1 Number Of Rooms 8

Property Features

Assessment Total 175300 Block Identifier 4134 Building Assessment 154700 Community Living No Easement Unknown Farm Assessment No Fha Age Restricted No Fuel Type Gas-Natural Home Warranty No Land Assessment 20600 Sewer Public Available Sub Property Type Single Family Tax Amount 7010 Tax Rate Amount 3.999 Tax Year 2025 Utilities Gas-Natural Water Public Water Water Heater From Furnace Year Built Description Approximate

Listing information © 2026 Garden State Multiple Listing Service,LLC.
Listing provided courtesy of : 347-870-5477.


Garden State MLS logo © 2026 Garden State Multiple Listing Service, LLC. All rights reserved. IDX information is provided exclusively for consumers' personal, non-commercial use and may not be used for any purpose other than to identify prospective properties consumers may be interested in purchasing. Information is deemed reliable but is not guaranteed accurate by the MLS or KL Sotheby's International Realty. Notice: The dissemination of listings on this website does not constitute the consent required by N.J.A.C. 11:5.6.1 (n) for the advertisement of listings exclusively for sale by another broker. Any such consent must be obtained in writing from the listing broker.The data relating to real estate for sale or lease on this web site comes in part from GSMLS. Real estate listings held by brokerage firms other than KL Sotheby's International Realty are marked with the GSMLS logo or an abbreviated logo and detailed information about them includes the name of the listing broker. Data last updated 2026-10-13T22:48:50.033.
 
https://bt-photos.global.ssl.fastly.net/gsmls/orig_boomver_1_4054202-2.jpg https://bt-photos.global.ssl.fastly.net/gsmls/orig_boomver_1_4054202-2.jpg
Logo
KL Sotheby's International Realty
223 Main St
Madison NJ, 07940