Skip To Content

8 Molly Bee Rd

Raritan Twp., NJ 08822
  • $689,900
  • STATUS: Active
  • ON SITE: 11 Days
  • MLS #: 4054787
UPDATED: 54 min ago
$689,900
  • 3
    BEDS
  • 1.15
    ACRES
  • 2
    BATHS
  • 0
    1/2 BATHS
Neighborhood:
Type:
Single-Family Home
Built:
1964
County:
Area:

School Information

Elementary School:
Middle School:
High School:

Description

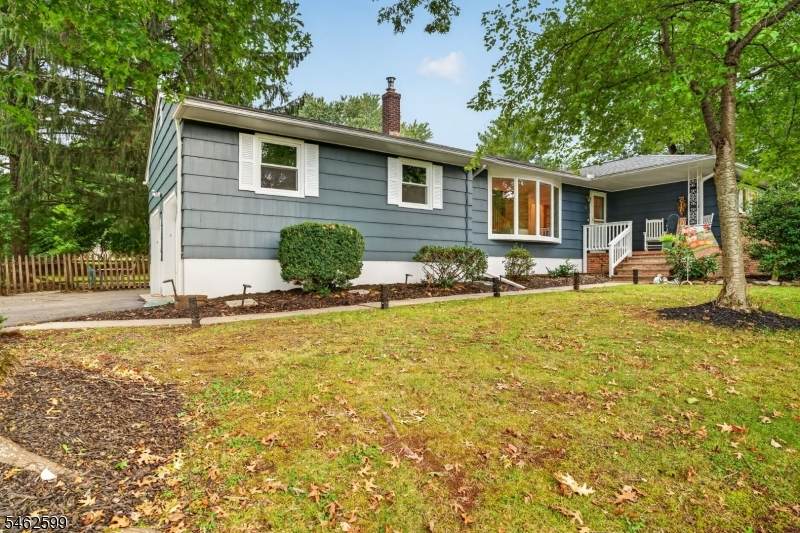
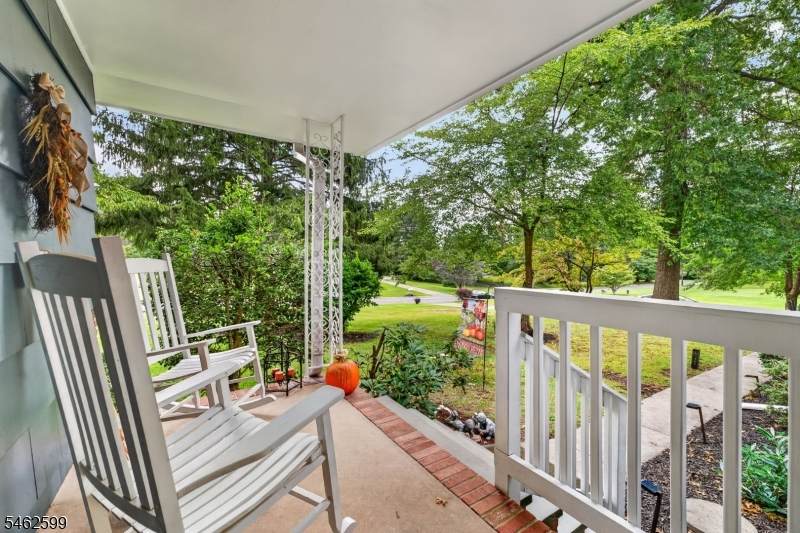
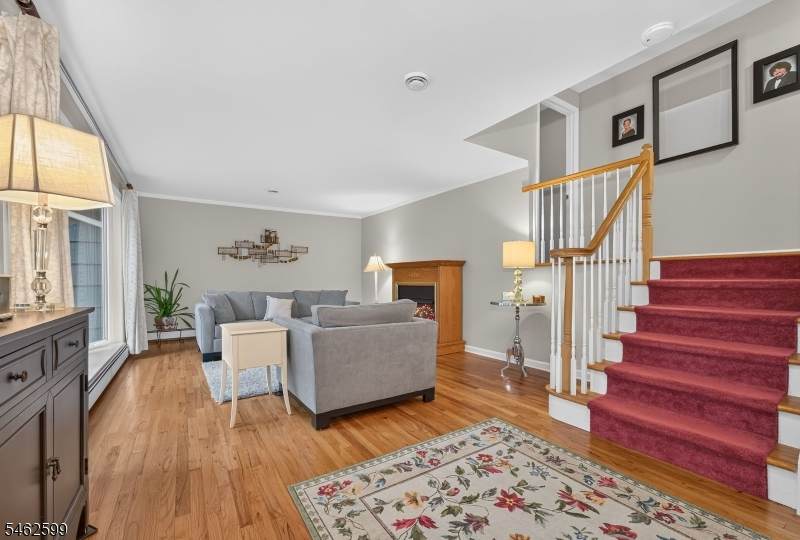
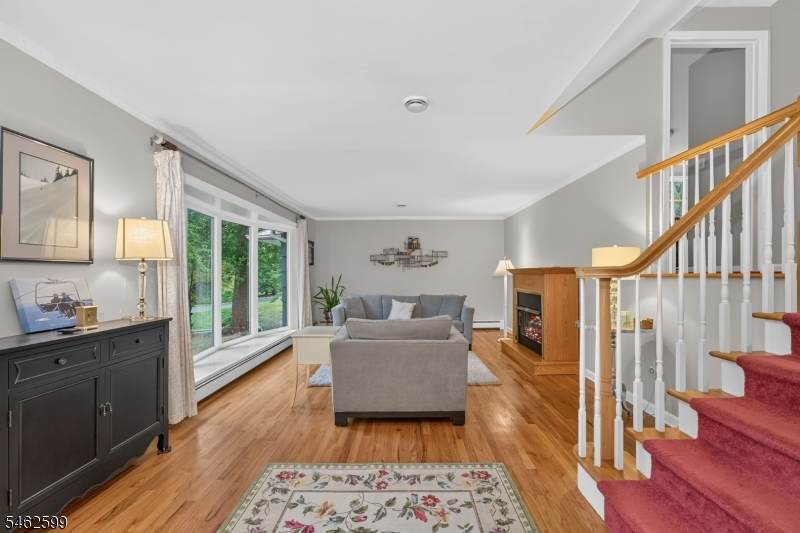
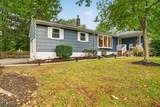
Truly immaculate home in a quiet neighborhood. Lovely blue stone and brick front porch. Enter to beautiful natural light with hardwood flooring throughout --stunning. The home and grounds are meticulously maintained. Painted throughout in tasteful neutral tones. This home could easily be divided into separate dwelling areas. The lower level has direct access from the garage and a full bath. Beautiful backyard with a glistening pool. Recent upgrades include: Gas Furnace + Hot Water Heater 2015, Kitchen -appliances, cabinets + granite countertops - 2019; Roof replaced- 2018; New Stainless Steel Chimney Liner, mortar and sealing - 2024. Sump Pumps and french drains - 2024 with warranty; New Well Pump - 2023 w/warranty; Two zone Heating, 1 zone Cooling, Pool Liner - 2018; The home has 200-amp electrical service with an emergency generator hookup in panel. Convenient to shopping-- minutes to fine restaurants and shops. All of the conveniences you could need. Blue Ribbon School district. Easy commuting to Routes 202/206, Rt 31. Truly move in ready.

Monthly Payment Calculator


Garden State MLS logo © 2026 Garden State Multiple Listing Service, LLC. All rights reserved. IDX information is provided exclusively for consumers' personal, non-commercial use and may not be used for any purpose other than to identify prospective properties consumers may be interested in purchasing. Information is deemed reliable but is not guaranteed accurate by the MLS or KL Sotheby's International Realty. Notice: The dissemination of listings on this website does not constitute the consent required by N.J.A.C. 11:5.6.1 (n) for the advertisement of listings exclusively for sale by another broker. Any such consent must be obtained in writing from the listing broker.The data relating to real estate for sale or lease on this web site comes in part from GSMLS. Real estate listings held by brokerage firms other than KL Sotheby's International Realty are marked with the GSMLS logo or an abbreviated logo and detailed information about them includes the name of the listing broker. Data last updated 2026-10-05T12:49:06.793.
www.srrealestategroup.com/homes/181494048
Print Image

8 Molly Bee Rd Raritan Twp., NJ 08822

  • Price: $689,900
  • Status: Active
  • On Site: 11 Days
  • Updated: 54 min ago
  • MLS #: 4054787
3
Beds
2
Baths
0
½ Baths
1.15
Acres
1964
Built
Neighborhood:
Raritan Gardens
County:
Hunterdon
Area:
Raritan Twp.
Elementary School:
Barley Sheaf Es
Middle School:
Jp Case Ms
High School:
Hunterdon Cent
Property Description
Truly immaculate home in a quiet neighborhood. Lovely blue stone and brick front porch. Enter to beautiful natural light with hardwood flooring throughout --stunning. The home and grounds are meticulously maintained. Painted throughout in tasteful neutral tones. This home could easily be divided into separate dwelling areas. The lower level has direct access from the garage and a full bath. Beautiful backyard with a glistening pool. Recent upgrades include: Gas Furnace + Hot Water Heater 2015, Kitchen -appliances, cabinets + granite countertops - 2019; Roof replaced- 2018; New Stainless Steel Chimney Liner, mortar and sealing - 2024. Sump Pumps and french drains - 2024 with warranty; New Well Pump - 2023 w/warranty; Two zone Heating, 1 zone Cooling, Pool Liner - 2018; The home has 200-amp electrical service with an emergency generator hookup in panel. Convenient to shopping-- minutes to fine restaurants and shops. All of the conveniences you could need. Blue Ribbon School district. Easy commuting to Routes 202/206, Rt 31. Truly move in ready.
Exterior Features

Approximate Lot Size 1.1500 Color Of Building Blue Exterior Description BrickWood Shingle Exterior Features DeckMetal FenceOpen Porch(es)PatioStorage ShedWood Fence Garage Description Attached GarageOversize Garage Lot Description Level Lot Number Of Parking Spaces 4 Parking Driveway Description 1 Car Width Pool Yes Pool Description In-Ground PoolLiner Primary Style Split Level Roof Description Asphalt Shingle Style Split Level

Interior Features

Appliances Carbon Monoxide DetectorDishwasherDryerMicrowave OvenRange/Oven-GasRefrigeratorSump PumpWasher Basement Yes Basement Description French DrainUnfinished Basement Level Rooms Storage RoomUtility Room Bedroom1 Dimensions 14x13 Bedroom1 Level Third Bedroom2 Dimensions 11x10 Bedroom2 Level Third Bedroom3 Dimensions 13x10 Bedroom3 Level Third Cooling 1 UnitSee Remarks Dining Area Formal Dining Room Dining Room Dimensions 16x10 Dining Room Level Second Exclusions Refrigerator in Garage; Fireplace in Living Room Family Room Dimensions 33x16 Family Room Level First Fireplace Description Gas FireplaceSee Remarks Flooring TileWood Ground Level Rooms Bath(s) OtherFamily RoomLaundry Room Heating 1 UnitSee Remarks Interior Features Carbon Monoxide DetectorSmoke Detector Kitchen Area Center Island Kitchen Dimensions 16x12 Kitchen Level Second Level1 Rooms Dining RoomFamily RoomKitchen Level2 Rooms 3 BedroomsBath Main Living Room Dimensions 25x14 Living Room Level Second Master Bath Features Tub Shower Number Of Fireplaces 1 Number Of Rooms 8 Other Room1 Bathroom Other Room1 Dimensions 8x6 Other Room1 Level Third Other Room2 Laundry Room Other Room2 Dimensions 10x9 Other Room2 Level First Other Room3 Bathroom Other Room3 Dimensions 7x6 Other Room3 Level First Pets Allowed Yes

Property Features

Assessment Total 353400 Block Identifier 73.03 Building Assessment 164600 Community Living No Easement Unknown Farm Assessment No Fha Age Restricted No Fuel Type Gas-Natural Handicap Modified No Home Warranty No In Law Suite No Land Assessment 188800 Renovated Year 2019 Services Cable TV AvailableGarbage Extra Charge Sewer Septic Sub Property Type Single Family Tax Amount 10704 Tax Rate Amount 3.029 Tax Year 2025 Utilities ElectricGas In Street Water Well Water Heater Gas Year Built Description ApproximateRenovated Zoning R-3

Listing information © 2026 Garden State Multiple Listing Service,LLC.
Listing provided courtesy of COLDWELL BANKER REALTY: 908-310-4765.


Garden State MLS logo © 2026 Garden State Multiple Listing Service, LLC. All rights reserved. IDX information is provided exclusively for consumers' personal, non-commercial use and may not be used for any purpose other than to identify prospective properties consumers may be interested in purchasing. Information is deemed reliable but is not guaranteed accurate by the MLS or KL Sotheby's International Realty. Notice: The dissemination of listings on this website does not constitute the consent required by N.J.A.C. 11:5.6.1 (n) for the advertisement of listings exclusively for sale by another broker. Any such consent must be obtained in writing from the listing broker.The data relating to real estate for sale or lease on this web site comes in part from GSMLS. Real estate listings held by brokerage firms other than KL Sotheby's International Realty are marked with the GSMLS logo or an abbreviated logo and detailed information about them includes the name of the listing broker. Data last updated 2026-10-05T12:49:06.793.
 
https://bt-photos.global.ssl.fastly.net/gsmls/orig_boomver_1_4054787-2.jpg https://bt-photos.global.ssl.fastly.net/gsmls/orig_boomver_1_4054787-2.jpg https://bt-photos.global.ssl.fastly.net/gsmls/orig_boomver_1_4054787-2.jpg
Logo
KL Sotheby's International Realty
223 Main St
Madison NJ, 07940