



Description
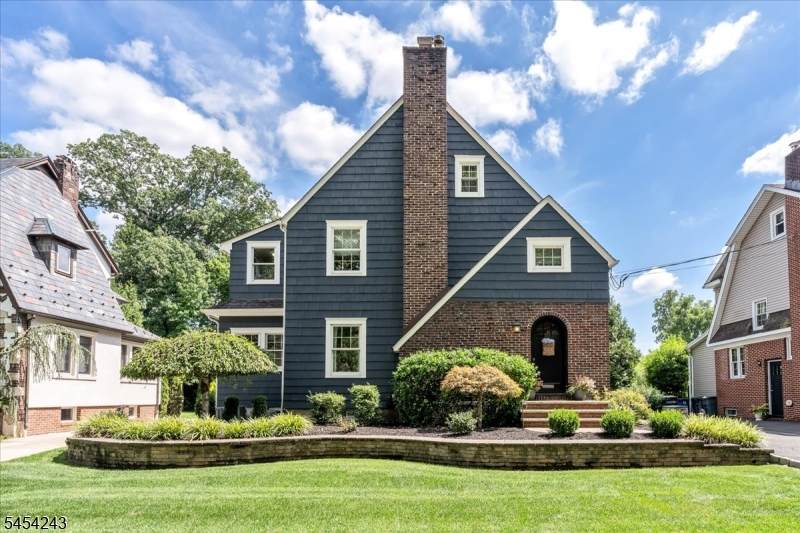
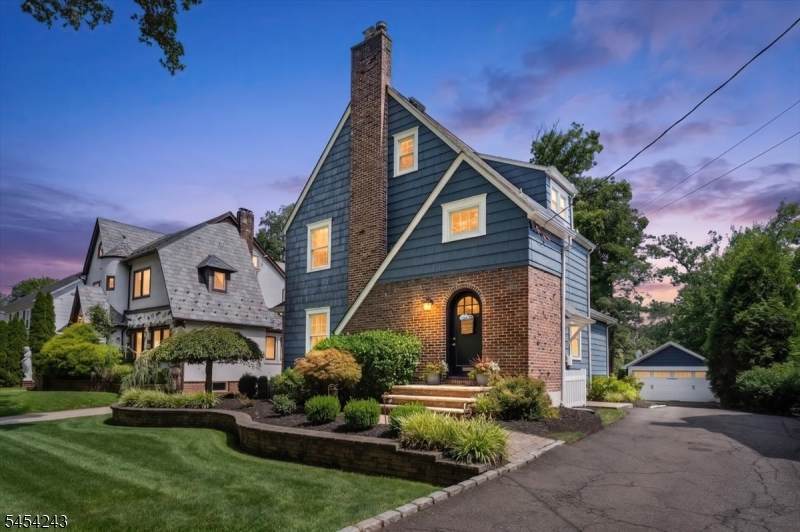
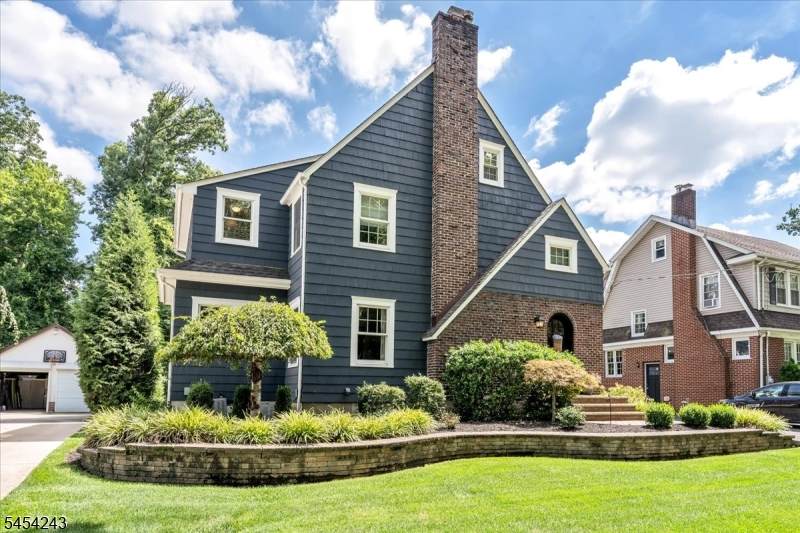
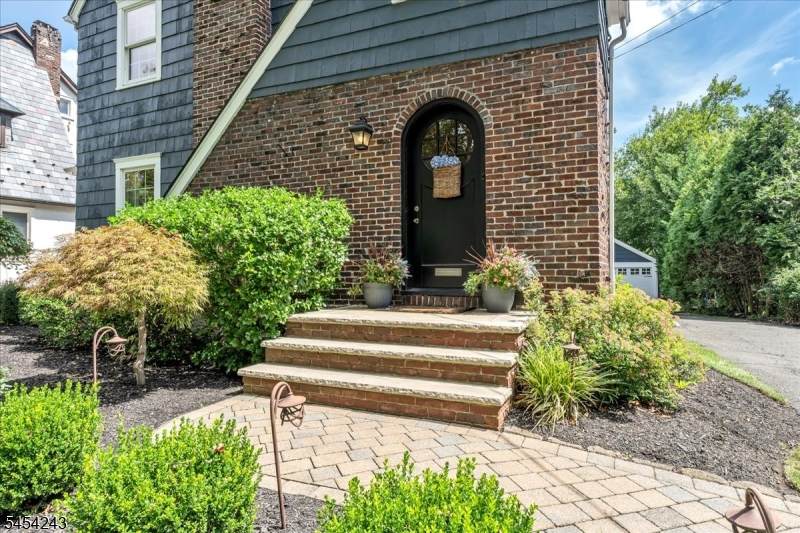
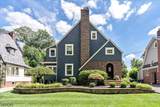
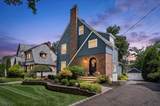
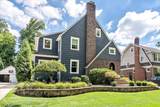
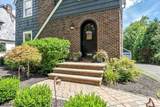
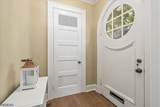
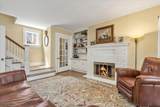
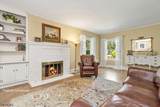
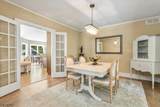
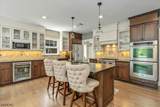
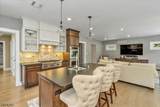
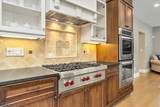
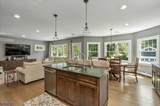
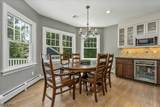
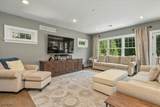
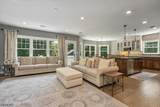
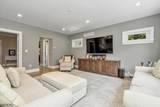
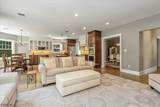
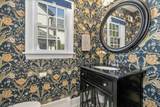
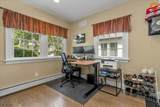
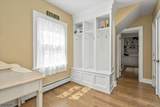
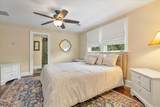
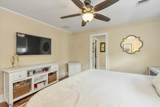
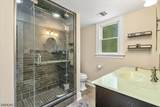
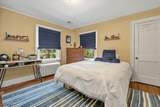
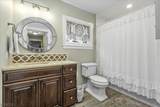
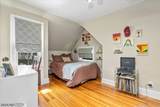
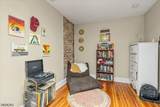
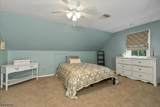
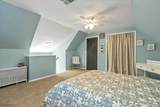
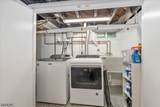
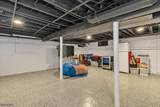
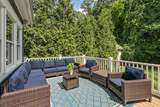
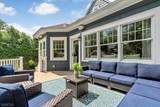
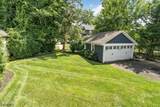
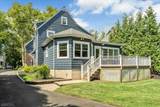
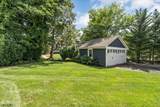
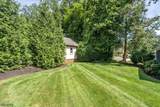
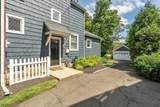
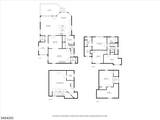
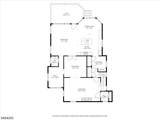
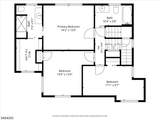
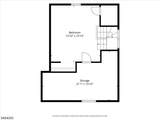
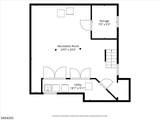
Pride in ownership first comes to mind with this Completely Renovated 4 Bedroom Tudor combining old charm with modern day standards on highly desirable tree lined street just a few blocks from Brookside Place & Cranford High school. The "show stopper" is the Gourmet Kitchen featuring Granite Island, Custom Cabinetry, high end SS appliances, Bev fridge and has a separate dining area to accommodate a large farm table. The Family room w/custom built-ins offers great versatility being wide open to the kitchen and has convenient access to the deck making entertaining a dream. Yes, to a formal Dining room, Living room w/Fireplace, first floor Office, Entrance vestibule, Mud room with double closet/pantry/cubbies and a Powder room to complete the 1st floor. The 2nd level features a Primary suite w/steam shower and an expansive walk in closet, 2 other Bedrooms and a remodeled Hall bath. The walk up 3rd level has a large bedroom & storage room. The basement has been freshly painted w/ epoxy floor ,laundry & there is a 2 car detached garage with loft storage. The well manicured back yard features a trex deck and has mature plantings for privacy and offers easy access to adjoining neighborhood. With features like multi zone Heating & CAC, Anderson windows, wide plank oak HW flooring, security system, recessed lighting, tankless water heater ,water command back up sump pump, outdoor sprinkler system, low voltage lighting and more, it surely doesn't disappoint!
-
4BEDS
-
0.21ACRES
-
2BATHS
-
11/2 BATHS
Description
Pride in ownership first comes to mind with this Completely Renovated 4 Bedroom Tudor combining old charm with modern day standards on highly desirable tree lined street just a few blocks from Brookside Place & Cranford High school. The "show stopper" is the Gourmet Kitchen featuring Granite Island, Custom Cabinetry, high end SS appliances, Bev fridge and has a separate dining area to accommodate a large farm table. The Family room w/custom built-ins offers great versatility being wide open to the kitchen and has convenient access to the deck making entertaining a dream. Yes, to a formal Dining room, Living room w/Fireplace, first floor Office, Entrance vestibule, Mud room with double closet/pantry/cubbies and a Powder room to complete the 1st floor. The 2nd level features a Primary suite w/steam shower and an expansive walk in closet, 2 other Bedrooms and a remodeled Hall bath. The walk up 3rd level has a large bedroom & storage room. The basement has been freshly painted w/ epoxy floor ,laundry & there is a 2 car detached garage with loft storage. The well manicured back yard features a trex deck and has mature plantings for privacy and offers easy access to adjoining neighborhood. With features like multi zone Heating & CAC, Anderson windows, wide plank oak HW flooring, security system, recessed lighting, tankless water heater ,water command back up sump pump, outdoor sprinkler system, low voltage lighting and more, it surely doesn't disappoint!
 © 2026 Garden State Multiple Listing Service, LLC. All rights reserved. IDX information is provided exclusively for consumers' personal, non-commercial use and may not be used for any purpose other than to identify prospective properties consumers may be interested in purchasing. Information is deemed reliable but is not guaranteed accurate by the MLS or KL Sotheby's International Realty. Notice: The dissemination of listings on this website does not constitute the consent required by N.J.A.C. 11:5.6.1 (n) for the advertisement of listings exclusively for sale by another broker. Any such consent must be obtained in writing from the listing broker.The data relating to real estate for sale or lease on this web site comes in part from GSMLS. Real estate listings held by brokerage firms other than KL Sotheby's International Realty are marked with the GSMLS logo or an abbreviated logo and detailed information about them includes the name of the listing broker.
Data last updated 2026-10-06T19:48:59.32.