
Skip To Content

76 Mohawk Rd

Millburn Twp., NJ 07078
  • $2,599,000
  • STATUS: Active
  • ON SITE: 21 Days
  • MLS #: 4054351
UPDATED: 27 min ago
$2,599,000
  • 5
    BEDS
  • 0.48
    ACRES
  • 4
    BATHS
  • 1
    1/2 BATHS
Neighborhood:
Type:
Single-Family Home
Built:
1965
County:

School Information

Elementary School:
Middle School:
High School:

Description

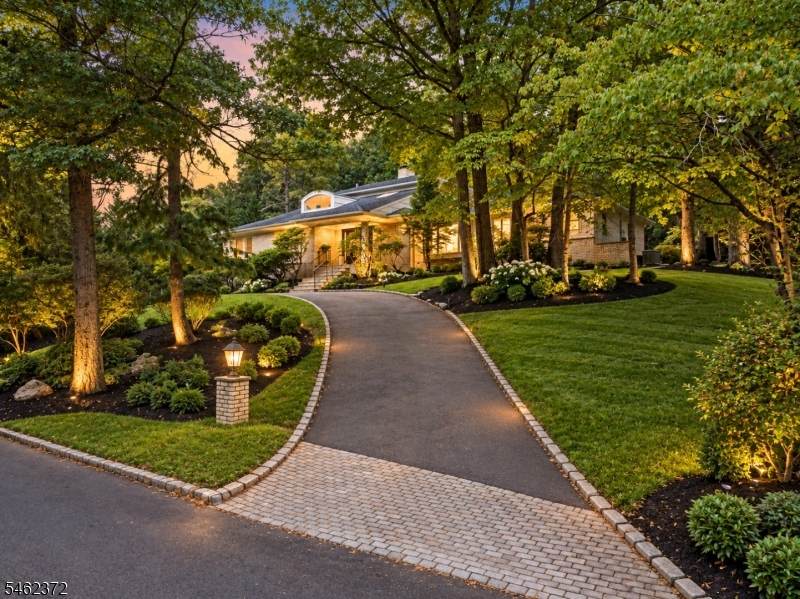
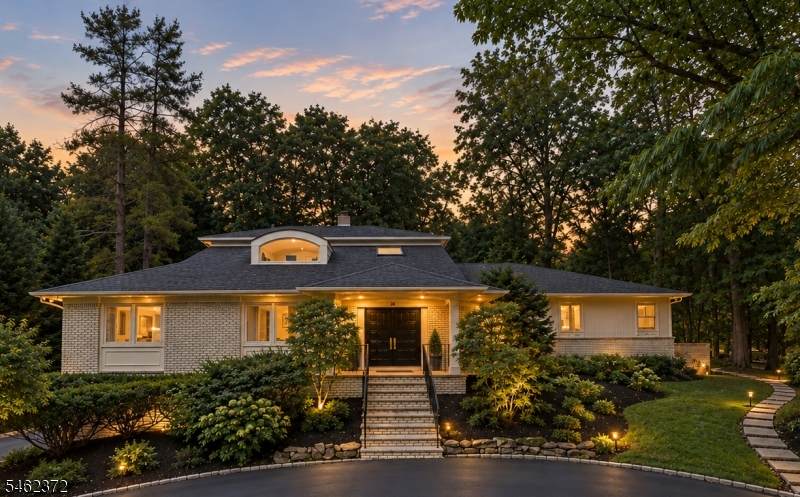
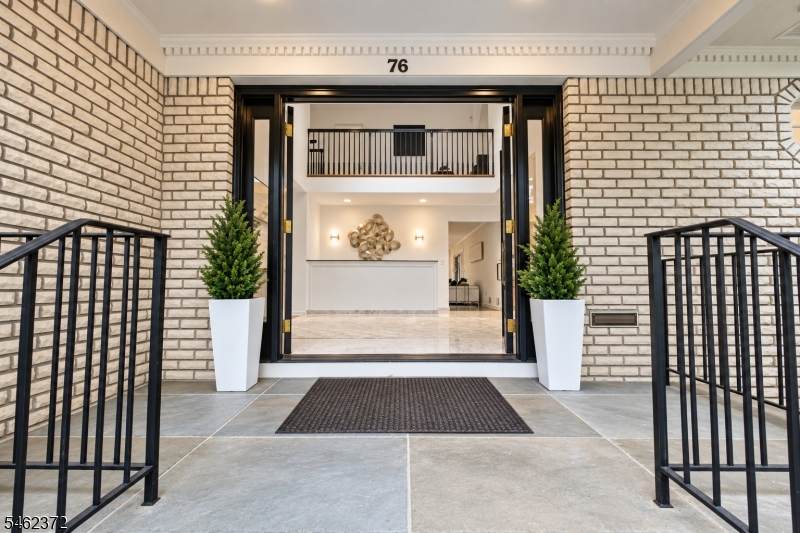
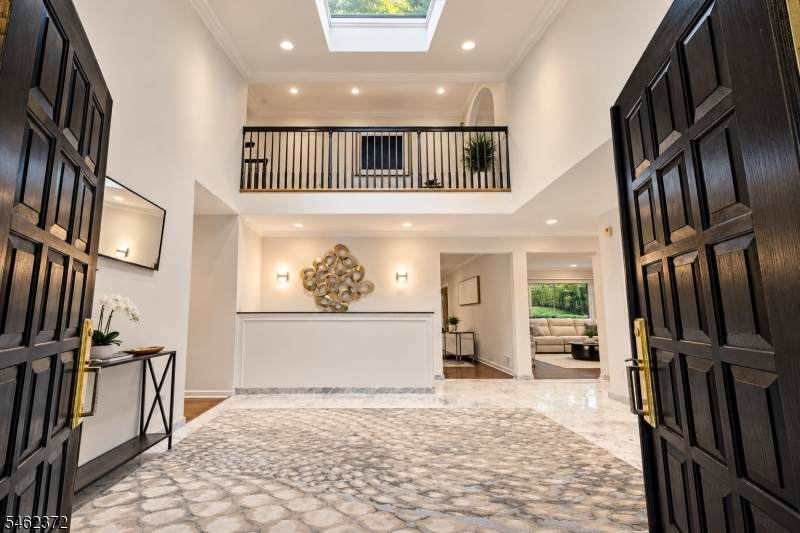
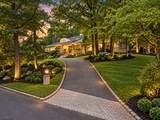
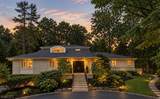
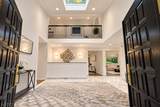
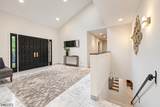
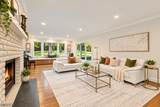
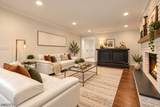
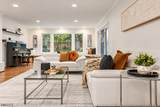
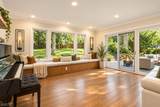
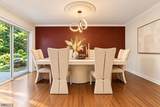
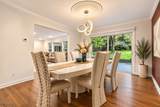
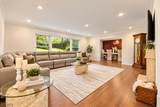
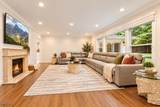
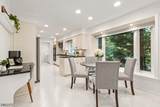
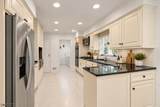
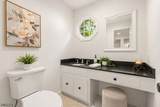
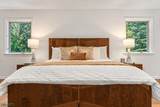
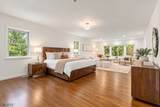
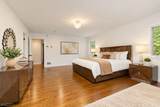
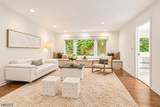
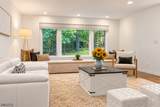
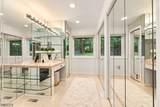
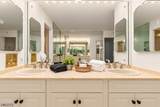
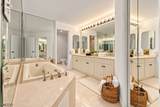
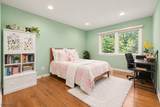
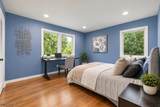
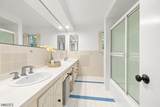
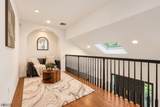
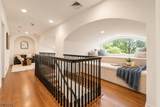
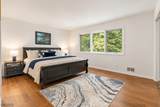
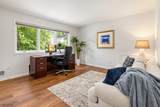
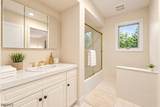
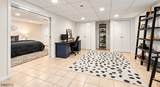
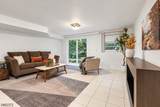
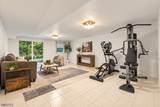
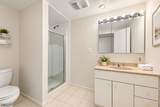
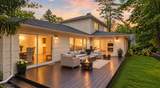
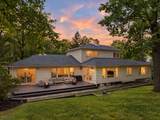
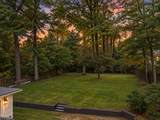
Timeless elegance meets sophisticated comfort in this exceptional home, ideally situated in Short Hills' coveted Deerfield section. A striking two-story foyer creates an impressive introduction, opening to graciously proportioned living spaces designed for refined entertaining & everyday living. The expansive living room is filled with natural light, while the formal dining room and inviting family room offer effortless flow throughout the main level. The well-appointed eat-in kitchen features ample cabinetry, pantry storage, and a seamless connection to the living spaces. The luxurious primary suite is a private retreat with a spacious sitting room, walk-in closet, & beautifully appointed bath with a soaking tub and stall shower. Two additional bedrooms, a full bath, powder room, and laundry complete the main level. The upper level offers two additional bedrooms, a full bath, and versatile loft space. The finished walkout lower level adds valuable living space with a generous recreation room & an additional bath. A spacious deck overlooks the private, tree-lined grounds, creating an ideal setting for outdoor entertaining. Hardwood, marble, and tile flooring, high ceilings, skylight, cedar closet, multi-zone heating and cooling, attached two-car garage, and circular driveway complete this exceptional offering. Set in one of Short Hills' most desirable neighborhoods, this distinctive residence offers an exceptional opportunity to enjoy space, privacy, and an elevated lifestyle

Monthly Payment Calculator


Garden State MLS logo © 2026 Garden State Multiple Listing Service, LLC. All rights reserved. IDX information is provided exclusively for consumers' personal, non-commercial use and may not be used for any purpose other than to identify prospective properties consumers may be interested in purchasing. Information is deemed reliable but is not guaranteed accurate by the MLS or KL Sotheby's International Realty. Notice: The dissemination of listings on this website does not constitute the consent required by N.J.A.C. 11:5.6.1 (n) for the advertisement of listings exclusively for sale by another broker. Any such consent must be obtained in writing from the listing broker.The data relating to real estate for sale or lease on this web site comes in part from GSMLS. Real estate listings held by brokerage firms other than KL Sotheby's International Realty are marked with the GSMLS logo or an abbreviated logo and detailed information about them includes the name of the listing broker. Data last updated 2026-10-13T23:48:45.467.
www.srrealestategroup.com/homes/181440357
Print Image

76 Mohawk Rd Millburn Twp., NJ 07078

  • Price: $2,599,000
  • Status: Active
  • On Site: 21 Days
  • Updated: 27 min ago
  • MLS #: 4054351
5
Beds
4
Baths
1
½ Baths
0.48
Acres
1965
Built
Neighborhood:
Deerfield
County:
Essex
Area:
Millburn Twp.
Elementary School:
Deerfield
Middle School:
Millburn
High School:
Millburn
Property Description
Timeless elegance meets sophisticated comfort in this exceptional home, ideally situated in Short Hills' coveted Deerfield section. A striking two-story foyer creates an impressive introduction, opening to graciously proportioned living spaces designed for refined entertaining & everyday living. The expansive living room is filled with natural light, while the formal dining room and inviting family room offer effortless flow throughout the main level. The well-appointed eat-in kitchen features ample cabinetry, pantry storage, and a seamless connection to the living spaces. The luxurious primary suite is a private retreat with a spacious sitting room, walk-in closet, & beautifully appointed bath with a soaking tub and stall shower. Two additional bedrooms, a full bath, powder room, and laundry complete the main level. The upper level offers two additional bedrooms, a full bath, and versatile loft space. The finished walkout lower level adds valuable living space with a generous recreation room & an additional bath. A spacious deck overlooks the private, tree-lined grounds, creating an ideal setting for outdoor entertaining. Hardwood, marble, and tile flooring, high ceilings, skylight, cedar closet, multi-zone heating and cooling, attached two-car garage, and circular driveway complete this exceptional offering. Set in one of Short Hills' most desirable neighborhoods, this distinctive residence offers an exceptional opportunity to enjoy space, privacy, and an elevated lifestyle
Exterior Features

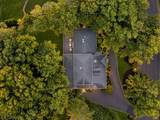
Approximate Lot Size 160XIRR .4820 AC Exterior Description BrickCedarSid Exterior Features Deck Garage Description Attached GarageGarage Door Opener Number Of Parking Spaces 8 Parking Driveway Description 2 Car WidthBlacktopCircular Pool No Primary Style Expanded Ranch Roof Description Asphalt Shingle Style Expanded Ranch

Interior Features

Appliances Carbon Monoxide DetectorCooktop - GasDishwasherDryerMicrowave OvenRefrigeratorSelf Cleaning OvenSump PumpWall Oven(s) - Gas Basement Yes Basement Description FinishedWalkout Basement Level Rooms BathOthrDenGarEnterOfficeRecRoomWalkout Bedroom1 Dimensions 16x33 Bedroom1 Level First Bedroom2 Dimensions 14x12 Bedroom2 Level First Bedroom3 Dimensions 10x14 Bedroom3 Level First Bedroom4 Dimensions 15x13 Bedroom4 Level Second Cooling Multi-Zone Cooling Den Dimensions 19x13 Den Level Basement Dining Area Formal Dining Room Dining Room Dimensions 13x17 Dining Room Level First Family Room Dimensions 21x17 Family Room Level First Fireplace Description Family Room Flooring MarbleTileWood Heating Multi-Zone Interior Features BlindsCedrClstCeilHighSkylightSoakTubWlkInClsWndwTret Kitchen Area Eat-In KitchenPantry Kitchen Dimensions 20x11 Kitchen Level First Level1 Rooms 3 BedroomsBath MainBath(s) OtherDining RoomFamily RoomFoyerKitchenLaundry RoomLiving RoomPowder Room Level2 Rooms 2 BedroomsBath(s) OtherLoft Living Room Dimensions 16x31 Living Room Level First Master Bath Features BidetSoaking TubStall Shower Master Bedroom Description Full BathSitting RoomWalk-In Closet Number Of Fireplaces 1 Number Of Rooms 12 Other Room1 Bedroom Other Room1 Dimensions 14x13 Other Room1 Level Second Other Room2 Rec Room Other Room2 Dimensions 29x17 Other Room2 Level Basement Other Room3 Dimensions 20x13 Other Room3 Level Basement Other Room4 Office Other Room4 Dimensions 7x6 Other Room4 Level First

Property Features

Assessment Total 1458000 Block Identifier 4001 Building Assessment 714300 Community Living No Easement Unknown Fha Age Restricted No Fuel Type Gas-Natural Land Assessment 743700 Renovated Year 2014 Services Fiber Optic Available Sewer Public Sewer Sub Property Type Single Family Tax Amount 29437 Tax Rate Amount 2.019 Tax Year 2025 Utilities Gas-Natural Water Public Water Water Heater Gas Year Built Description ApproximateRenovated

Listing information © 2026 Garden State Multiple Listing Service,LLC.
Listing provided courtesy of WEICHERT REALTORS: 973-941-9739.


Garden State MLS logo © 2026 Garden State Multiple Listing Service, LLC. All rights reserved. IDX information is provided exclusively for consumers' personal, non-commercial use and may not be used for any purpose other than to identify prospective properties consumers may be interested in purchasing. Information is deemed reliable but is not guaranteed accurate by the MLS or KL Sotheby's International Realty. Notice: The dissemination of listings on this website does not constitute the consent required by N.J.A.C. 11:5.6.1 (n) for the advertisement of listings exclusively for sale by another broker. Any such consent must be obtained in writing from the listing broker.The data relating to real estate for sale or lease on this web site comes in part from GSMLS. Real estate listings held by brokerage firms other than KL Sotheby's International Realty are marked with the GSMLS logo or an abbreviated logo and detailed information about them includes the name of the listing broker. Data last updated 2026-10-13T23:48:45.467.
 
https://bt-photos.global.ssl.fastly.net/gsmls/orig_boomver_1_4054351-2.jpg https://bt-photos.global.ssl.fastly.net/gsmls/orig_boomver_1_4054351-2.jpg https://bt-photos.global.ssl.fastly.net/gsmls/orig_boomver_1_4054351-2.jpg
Logo
KL Sotheby's International Realty
223 Main St
Madison NJ, 07940