Skip To Content

71 Weller Ter

Saddle Brook Twp., NJ 07663
  • $650,000
  • STATUS: Active Under Contract
  • ON SITE: 21 Days
  • MLS #: 4054332
Under Contract
UPDATED: 81 min ago
$650,000
  • 3
    BEDS
  • 0.14
    ACRES
  • 1
    BATHS
  • 1
    1/2 BATHS
Type:
Single-Family Home
County:

School Information

High School:

Description

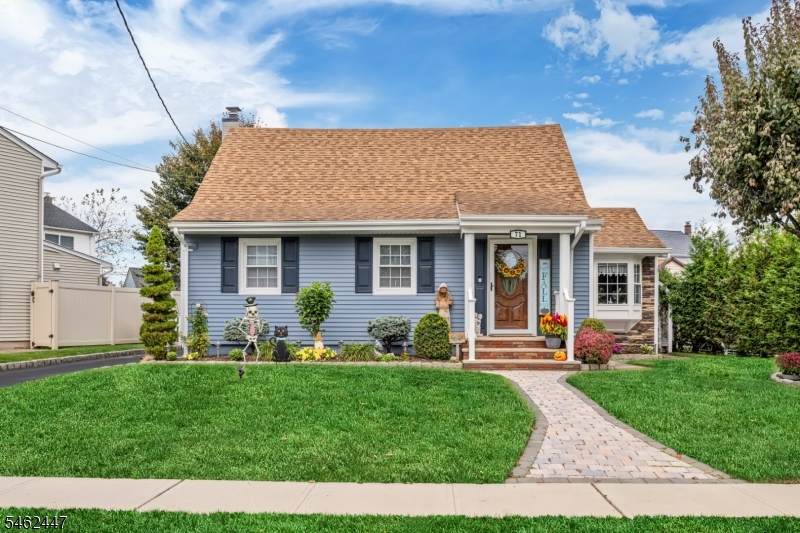
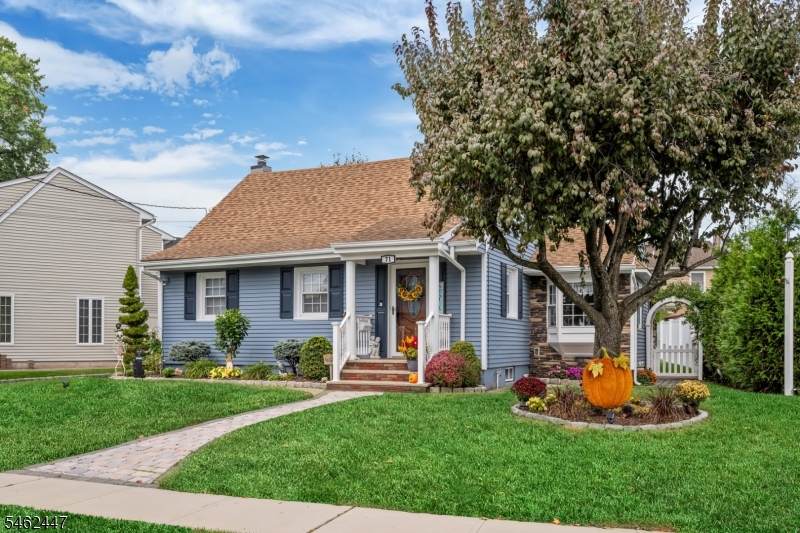
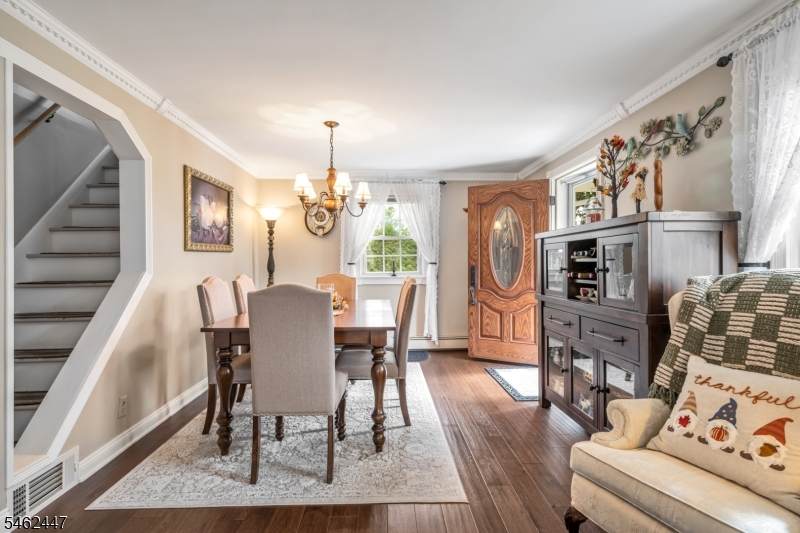
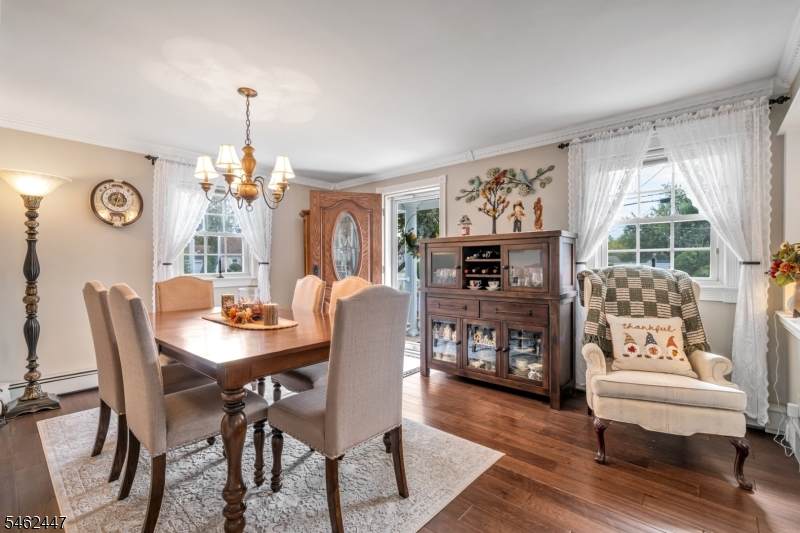
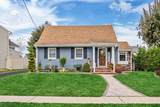
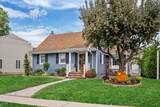
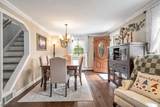
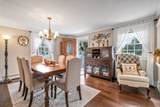
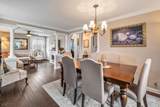
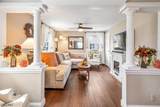
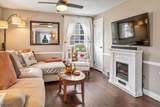
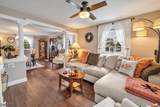
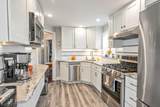
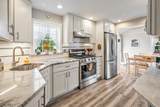
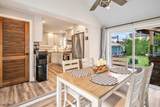
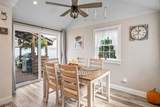
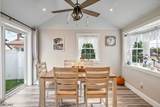
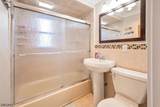
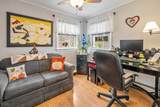
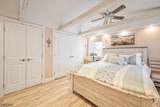
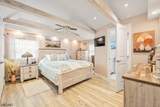
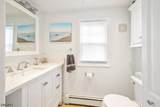
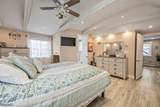
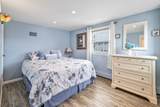
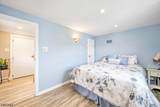
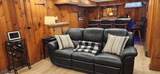
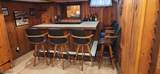
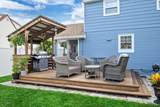
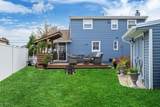
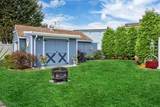
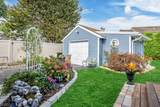
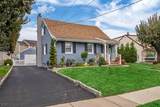
ABSOLUTELY STUNNING, COMPLETELY RENOVATED CAPE! Prepare to fall -in-love with this immaculate 3 bedroom, 1.5 bath home boasting over $100K in recent upgrades! Beautifully renovated with exceptional attention to detail, this home seamlessly blends timeless charm with modern elegance! The showstopping eat-in kitchen features a dramatic cathedral ceiling, gorgeous quartzite countertops, stylish Shaker cabinetry, stainless appliances, and LVP flooring. The inviting open-concept living and dining rooms showcase beautiful new wood flooring, elegant crown molding, custom columns. The primary bedroom offers a cathedral ceiling with exposed wood beams, 3-closets and a beautifully renovated half-bath. The renovated basement provides additional living and entertaining space, featuring a spacious family room, with new LVP flooring, a custom bar, built-in refrigerator, custom shelving, and LED lighting-perfect for entertaining! Additional highlights include a new washer and dryer, laundry sink, and dedicated workshop area. Enjoy beautifully landscaped grounds featuring a new paver walkway, new sidewalks, new deck with LED lighting, new custom BBQ gazebo, perfect for outdoor entertaining! Walking distance to school and NYC Bus stop, plus nearby county park w/ walking/biking paths, tennis/pickleball courts, and a new recreation center. Minutes from RTS 4, 17, 80 & Garden State Parkway, schools, shopping and dining. A MUST SEE! Contingent on seller finding a home!

Monthly Payment Calculator


Garden State MLS logo © 2026 Garden State Multiple Listing Service, LLC. All rights reserved. IDX information is provided exclusively for consumers' personal, non-commercial use and may not be used for any purpose other than to identify prospective properties consumers may be interested in purchasing. Information is deemed reliable but is not guaranteed accurate by the MLS or KL Sotheby's International Realty. Notice: The dissemination of listings on this website does not constitute the consent required by N.J.A.C. 11:5.6.1 (n) for the advertisement of listings exclusively for sale by another broker. Any such consent must be obtained in writing from the listing broker.The data relating to real estate for sale or lease on this web site comes in part from GSMLS. Real estate listings held by brokerage firms other than KL Sotheby's International Realty are marked with the GSMLS logo or an abbreviated logo and detailed information about them includes the name of the listing broker. Data last updated 2026-10-13T23:48:45.467.
www.srrealestategroup.com/homes/181440336
Print Image

71 Weller Ter Saddle Brook Twp., NJ 07663

  • Price: $650,000
  • Status: Active Under Contract
  • On Site: 21 Days
  • Updated: 81 min ago
  • MLS #: 4054332
3
Beds
1
Baths
1
½ Baths
0.14
Acres
County:
Bergen
Area:
Saddle Brook Twp.
High School:
Saddle Brk
Property Description
ABSOLUTELY STUNNING, COMPLETELY RENOVATED CAPE! Prepare to fall -in-love with this immaculate 3 bedroom, 1.5 bath home boasting over $100K in recent upgrades! Beautifully renovated with exceptional attention to detail, this home seamlessly blends timeless charm with modern elegance! The showstopping eat-in kitchen features a dramatic cathedral ceiling, gorgeous quartzite countertops, stylish Shaker cabinetry, stainless appliances, and LVP flooring. The inviting open-concept living and dining rooms showcase beautiful new wood flooring, elegant crown molding, custom columns. The primary bedroom offers a cathedral ceiling with exposed wood beams, 3-closets and a beautifully renovated half-bath. The renovated basement provides additional living and entertaining space, featuring a spacious family room, with new LVP flooring, a custom bar, built-in refrigerator, custom shelving, and LED lighting-perfect for entertaining! Additional highlights include a new washer and dryer, laundry sink, and dedicated workshop area. Enjoy beautifully landscaped grounds featuring a new paver walkway, new sidewalks, new deck with LED lighting, new custom BBQ gazebo, perfect for outdoor entertaining! Walking distance to school and NYC Bus stop, plus nearby county park w/ walking/biking paths, tennis/pickleball courts, and a new recreation center. Minutes from RTS 4, 17, 80 & Garden State Parkway, schools, shopping and dining. A MUST SEE! Contingent on seller finding a home!
Exterior Features

Approximate Lot Size 71 X 100 Color Of Building blue Exterior Description Aluminum SidingStone Exterior Features BarbequeDeckPatioSidewalkStorage ShedThermal Windows/DoorsUnderground Lawn SprinklerWorkshop Garage Description Detached GarageGarage Door OpenerOversize Garage Lot Description Level LotOpen Lot Number Of Parking Spaces 6 Parking Driveway Description Blacktop Pool No Primary Style Cape Cod Roof Description Asphalt Shingle Style Cape Cod

Interior Features

Appliances Carbon Monoxide DetectorCooktop - GasDishwasherDryerMicrowave OvenRange/Oven-GasRefrigeratorWasher Basement Yes Basement Description Finished Basement Level Rooms Laundry RoomRec RoomStorage RoomUtility RoomWorkshop Bedroom1 Dimensions 17x14 Bedroom1 Level Second Bedroom2 Dimensions 13x10 Bedroom2 Level Second Bedroom3 Dimensions 09x10 Bedroom3 Level First Cooling 1 UnitCeiling FanCentral Air Dining Area Formal Dining Room Dining Room Dimensions 16x11 Dining Room Level First Family Room Dimensions 26x11 Family Room Level Basement Flooring LaminateTileWood Heating 1 UnitBaseboard - HotwaterMulti-Zone Interior Features BlindsCODetectCeilCathFireExtgSmokeDetTubShowrWlkInCls Kitchen Area Eat-In KitchenPantry Kitchen Dimensions 14x10 Kitchen Level First Level1 Rooms 1 BedroomBath MainDining RoomKitchenLiving Room Level2 Rooms 2 BedroomsBath(s) Other Living Room Dimensions 12x12 Living Room Level First Master Bedroom Description Half Bath Number Of Fireplaces 0 Number Of Rooms 9 Other Room1 Workshop Other Room1 Level Basement Other Room2 Breakfast Other Room2 Dimensions 12x08 Other Room2 Level First Other Room3 Storage Room Other Room3 Dimensions 26x09 Other Room3 Level Basement Pets Allowed Yes

Property Features

Assessment Total 443000 Block Identifier 1811 Building Assessment 211000 Community Living No Easement Unknown Farm Assessment No Fha Age Restricted No Fuel Type Gas-Natural Handicap Modified No Home Warranty No In Law Suite No Land Assessment 232000 Renovated Year 2025 Services Cable TV Available Sewer Public Sewer Sub Property Type Single Family Tax Amount 9541 Tax Rate Amount 2.373 Tax Year 2025 Utilities ElectricGas-Natural Water Public Water Water Heater Gas Year Built Description ApproximateRenovated Zoning Residential

Listing information © 2026 Garden State Multiple Listing Service,LLC.
Listing provided courtesy of Re/Max Heritage Properties: 973-598-1700.


Garden State MLS logo © 2026 Garden State Multiple Listing Service, LLC. All rights reserved. IDX information is provided exclusively for consumers' personal, non-commercial use and may not be used for any purpose other than to identify prospective properties consumers may be interested in purchasing. Information is deemed reliable but is not guaranteed accurate by the MLS or KL Sotheby's International Realty. Notice: The dissemination of listings on this website does not constitute the consent required by N.J.A.C. 11:5.6.1 (n) for the advertisement of listings exclusively for sale by another broker. Any such consent must be obtained in writing from the listing broker.The data relating to real estate for sale or lease on this web site comes in part from GSMLS. Real estate listings held by brokerage firms other than KL Sotheby's International Realty are marked with the GSMLS logo or an abbreviated logo and detailed information about them includes the name of the listing broker. Data last updated 2026-10-13T23:48:45.467.
 
https://bt-photos.global.ssl.fastly.net/gsmls/orig_boomver_1_4054332-2.jpg https://bt-photos.global.ssl.fastly.net/gsmls/orig_boomver_1_4054332-2.jpg https://bt-photos.global.ssl.fastly.net/gsmls/orig_boomver_1_4054332-2.jpg
Logo
KL Sotheby's International Realty
223 Main St
Madison NJ, 07940