Skip To Content

7 Gordon Pl

Bernards Twp., NJ 07920
  • $1,449,000
  • STATUS: Active
  • ON SITE: 19 Days
  • MLS #: 4054909
UPDATED: 72 min ago
$1,449,000
  • 4
    BEDS
  • 0.43
    ACRES
  • 3
    BATHS
  • 1
    1/2 BATHS
Neighborhood:
Type:
Single-Family Home
Built:
1997
County:

School Information

Elementary School:
Middle School:
High School:

Description

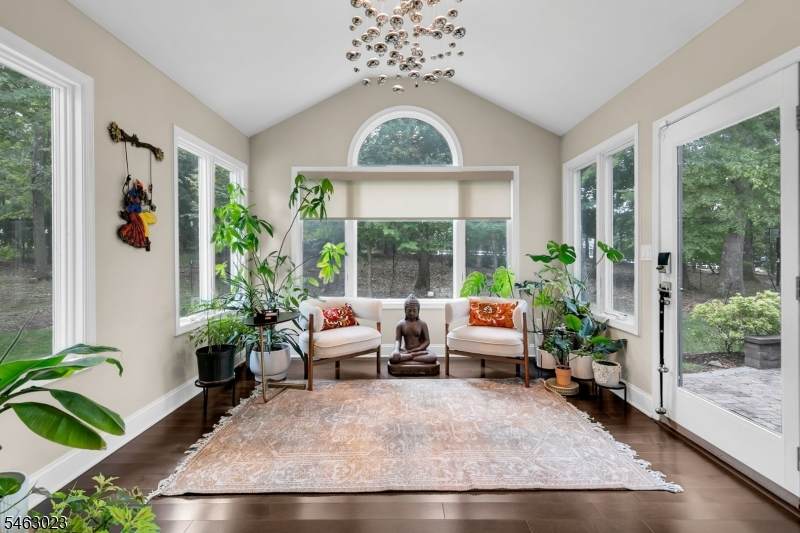
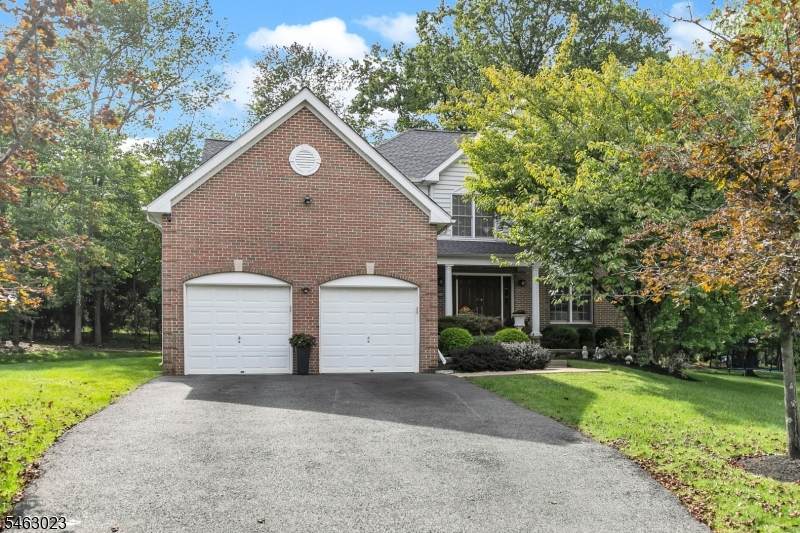
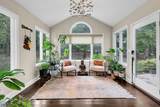
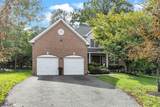
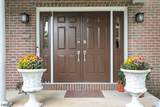
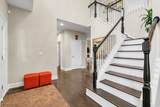
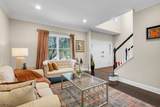
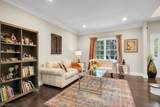
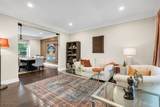
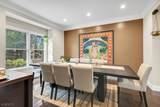
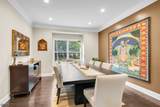
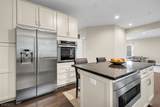
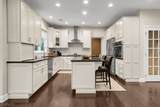
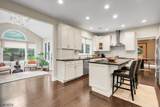
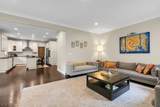
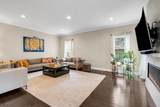
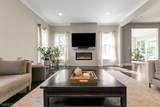
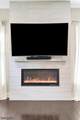
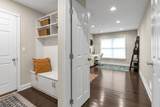
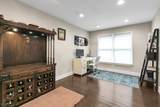
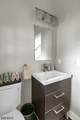
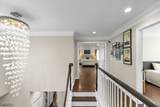
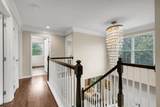
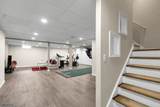
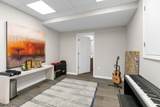
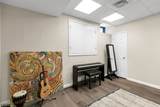
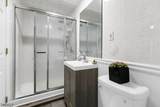
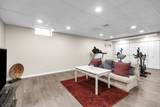
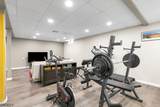
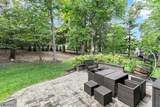
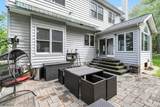
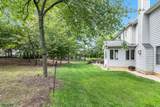
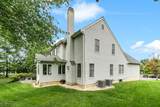
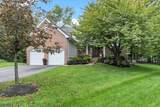
Timeless elegance meets thoughtful modern living in this beautifully reimagined North East-facing 4-bedroom, 3.5-bath Colonial in The Hills of Basking Ridge. Extensively renovated and impeccably maintained, this exceptional home offers a refined blend of style, comfort and functionality. The stunning custom kitchen features bespoke cabinetry, quartz surfaces, designer backsplash, premium appliances and an inviting center island. Beautiful hardwood floors, a contemporary glass-front gas fireplace, recessed lighting and custom California Closets add sophistication throughout. The first floor also offers a private office with an adjacent powder room and a bright, welcoming sunroom. The finished lower level expands the living space with a bonus room, full bath and generous recreation room. The two-car garage features epoxy flooring, custom storage, bike racks and EV charging. Extensive infrastructure upgrades include a new roof, two HVAC units (2023), water heater (2023), whole-house generator, enhanced electrical system and ADT smart security. Outside, professionally designed landscaping surrounds an expanded paver terrace with retractable awning and landscape lighting, ideal for relaxed entertaining. Enjoy The Hills' exceptional amenities including two pools, clubhouse, fitness center, tennis, pickleball, basketball and walking paths. Convenient to major highways and highly regarded Basking Ridge schools.

Monthly Payment Calculator


Garden State MLS logo © 2026 Garden State Multiple Listing Service, LLC. All rights reserved. IDX information is provided exclusively for consumers' personal, non-commercial use and may not be used for any purpose other than to identify prospective properties consumers may be interested in purchasing. Information is deemed reliable but is not guaranteed accurate by the MLS or KL Sotheby's International Realty. Notice: The dissemination of listings on this website does not constitute the consent required by N.J.A.C. 11:5.6.1 (n) for the advertisement of listings exclusively for sale by another broker. Any such consent must be obtained in writing from the listing broker.The data relating to real estate for sale or lease on this web site comes in part from GSMLS. Real estate listings held by brokerage firms other than KL Sotheby's International Realty are marked with the GSMLS logo or an abbreviated logo and detailed information about them includes the name of the listing broker. Data last updated 2026-10-13T23:48:45.467.
www.srrealestategroup.com/homes/181510471
Print Image

7 Gordon Pl Bernards Twp., NJ 07920

  • Price: $1,449,000
  • Status: Active
  • On Site: 19 Days
  • Updated: 72 min ago
  • MLS #: 4054909
4
Beds
3
Baths
1
½ Baths
0.43
Acres
1997
Built
Neighborhood:
Revere Hill
County:
Somerset
Area:
Bernards Twp.
Elementary School:
Mtprospect
Middle School:
W Annin
High School:
Ridge
Property Description
Timeless elegance meets thoughtful modern living in this beautifully reimagined North East-facing 4-bedroom, 3.5-bath Colonial in The Hills of Basking Ridge. Extensively renovated and impeccably maintained, this exceptional home offers a refined blend of style, comfort and functionality. The stunning custom kitchen features bespoke cabinetry, quartz surfaces, designer backsplash, premium appliances and an inviting center island. Beautiful hardwood floors, a contemporary glass-front gas fireplace, recessed lighting and custom California Closets add sophistication throughout. The first floor also offers a private office with an adjacent powder room and a bright, welcoming sunroom. The finished lower level expands the living space with a bonus room, full bath and generous recreation room. The two-car garage features epoxy flooring, custom storage, bike racks and EV charging. Extensive infrastructure upgrades include a new roof, two HVAC units (2023), water heater (2023), whole-house generator, enhanced electrical system and ADT smart security. Outside, professionally designed landscaping surrounds an expanded paver terrace with retractable awning and landscape lighting, ideal for relaxed entertaining. Enjoy The Hills' exceptional amenities including two pools, clubhouse, fitness center, tennis, pickleball, basketball and walking paths. Convenient to major highways and highly regarded Basking Ridge schools.
Exterior Features

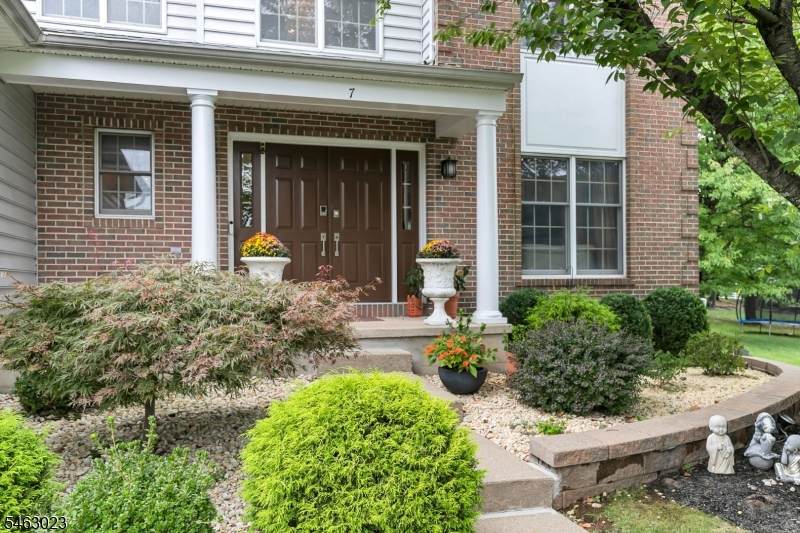
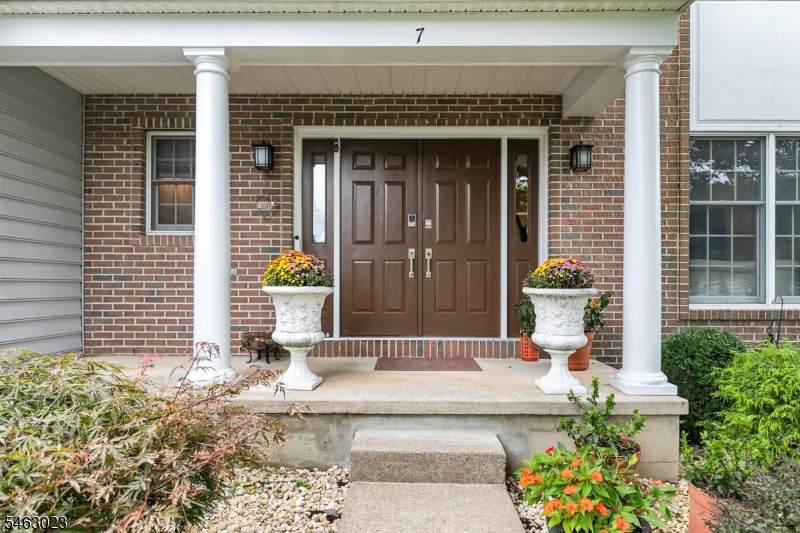
Approximate Lot Size 0.43AC Exterior Description BrickVinyl Siding Exterior Features PatioThermal Windows/DoorsUnderground Lawn Sprinkler Garage Description AttachedInEntrnc Lot Description Cul-De-SacLevel Lot Parking Driveway Description 2 Car WidthBlacktopDriveway-Exclusive Pool Yes Pool Description Association Pool Primary Style Colonial Roof Description Asphalt Shingle Style Colonial

Interior Features

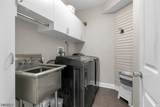
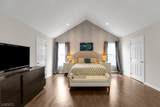
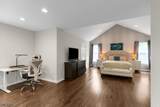
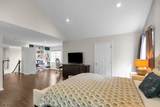
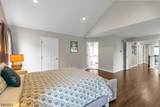
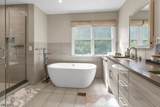
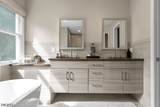
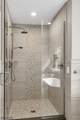
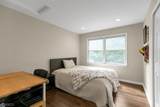
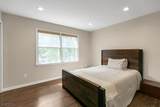
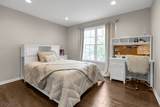
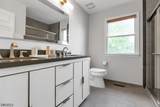
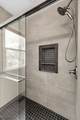
Appliances Carbon Monoxide DetectorDishwasherDryerGenerator-Built-InKitchen Exhaust FanMicrowave OvenRange/Oven-GasRefrigeratorSump PumpWall Oven(s) - ElectricWasher Association Fee Includes Maintenance-Common Area Basement Yes Basement Description FinishedFull Basement Level Rooms BathOthrLeisureRecRoomUtility Bedroom1 Dimensions 27x21 Bedroom1 Level Second Bedroom2 Dimensions 12x10 Bedroom2 Level Second Bedroom3 Dimensions 12x12 Bedroom3 Level Second Bedroom4 Dimensions 12x11 Bedroom4 Level Second Cooling 2 UnitsCentral AirMulti-Zone Cooling Dining Area Formal Dining Room Dining Room Dimensions 15x12 Dining Room Level First Exclusions Foyer Chandelier & Sunroom Chandelier Family Room Dimensions 20x15 Family Room Level First Fireplace Description Family RoomGas Fireplace Flooring TileVinyl-LinoleumWood Heating 2 UnitsForced Hot AirMulti-Zone Interior Features BlindsCODetectCeilCathCeilHighSecurSysShadesSmokeDetSoakTubStallShwWlkInClsWndwTret Kitchen Area Breakfast BarCenter IslandEat-In Kitchen Kitchen Dimensions 21x14 Kitchen Level First Level1 Rooms DiningRmFamilyRmFoyerGarEnterKitchenLaundryLivingRmMudRoomOfficePowderRmSunroom Level2 Rooms 4 Or More BedroomsBath MainBath(s) Other Living Room Dimensions 15x12 Living Room Level First Master Bath Features Soaking TubStall Shower Master Bedroom Description Full BathWalk-In Closet Number Of Fireplaces 1 Number Of Rooms 14 Other Room1 Sunroom Other Room1 Dimensions 12x11 Other Room1 Level First Other Room2 Office Other Room2 Dimensions 17x10 Other Room2 Level First Pets Allowed Yes

Property Features

Assessment Total 1359800 Association Fee 60 Association Fee Frequency Monthly Block Identifier 9703 Building Assessment 907900 Community Living Yes Complex Amenities ClubHousExerciseJogPathMulSportPlaygrndPoolOtdrTennis Easement Unknown Farm Assessment No Fha Age Restricted No Fuel Type Gas-Natural Handicap Modified No Home Warranty No In Law Suite No Land Assessment 451900 Renovated Year 2016 Services Cable TV AvailableGarbage Extra Charge Sewer Public SewerSewer Charge Extra Sub Property Type Single Family Tax Amount 21437 Tax Rate Amount 1.688 Tax Year 2025 Utilities All UndergroundElectricGas-Natural Water Public WaterWater Charge Extra Water Heater Gas Year Built Description Approximate Zoning RES

Listing information © 2026 Garden State Multiple Listing Service,LLC.
Listing provided courtesy of COLDWELL BANKER REALTY: 908-992-2203.


Garden State MLS logo © 2026 Garden State Multiple Listing Service, LLC. All rights reserved. IDX information is provided exclusively for consumers' personal, non-commercial use and may not be used for any purpose other than to identify prospective properties consumers may be interested in purchasing. Information is deemed reliable but is not guaranteed accurate by the MLS or KL Sotheby's International Realty. Notice: The dissemination of listings on this website does not constitute the consent required by N.J.A.C. 11:5.6.1 (n) for the advertisement of listings exclusively for sale by another broker. Any such consent must be obtained in writing from the listing broker.The data relating to real estate for sale or lease on this web site comes in part from GSMLS. Real estate listings held by brokerage firms other than KL Sotheby's International Realty are marked with the GSMLS logo or an abbreviated logo and detailed information about them includes the name of the listing broker. Data last updated 2026-10-13T23:48:45.467.
 
https://bt-photos.global.ssl.fastly.net/gsmls/orig_boomver_1_4054909-2.jpg https://bt-photos.global.ssl.fastly.net/gsmls/orig_boomver_1_4054909-2.jpg https://bt-photos.global.ssl.fastly.net/gsmls/orig_boomver_1_4054909-2.jpg
Logo
KL Sotheby's International Realty
223 Main St
Madison NJ, 07940