
Description
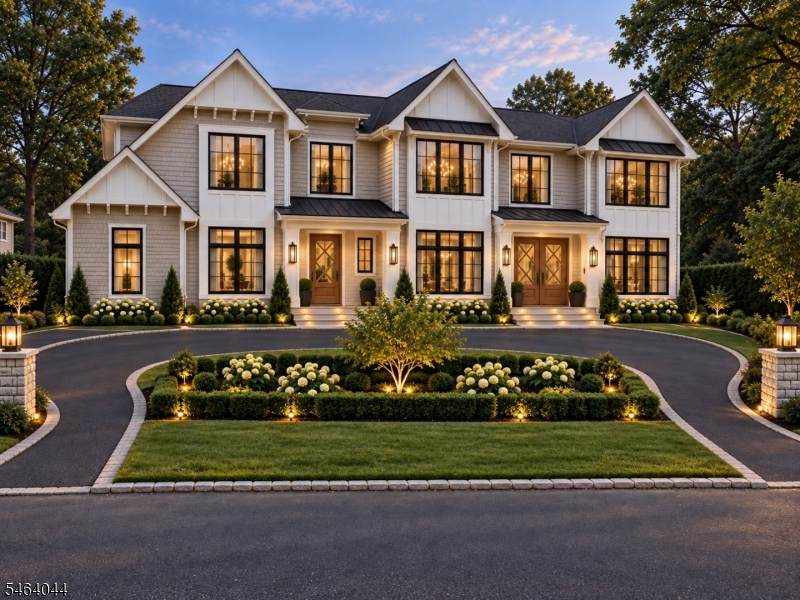
LUXURY NEW CONSTRUCTION IN PRESTIGIOUS DEERFIELD SECTION OF SHORT HILLS! Experience the pinnacle of everyday luxury in this exceptional new construction. Unique architectural details define the interior, featuring beautifully textured stonework & elegant arched doorways. The combo of nature stone, graceful curves & warm wood accents creates a timeless, custom aesthetic w/ exceptional character. Home offers 7 Bedrooms & 7.1 Baths across a beautifully designed floor plan. A grand 2-story foyer makes a striking first impression, complemented by soaring 10-foot ceilings on the lower & 1st levels, 9-foot ceilings on the 2nd level & wide-plank white oak flooring throughout. The designer Kitchen is a true showpiece, featuring custom cabinetry, premium finishes & a fully appointed scullery, seamlessly flowing into the spacious Family Room w/ a walkout deck overlooking the serene, private Backyard. Designed for both luxurious living & effortless entertaining, the home features a 1st level, grade-level Garage, a circular driveway w/ ample parking & exquisite finishes throughout. The spectacular Primary Suite is its own private wing w/ 2 walk-in closets, a study, & a spa-inspired bath w/ luxurious appointments. The finished Lower Level is ideal for entertaining w/ a spacious Rec Rm, Home Gym, & pre-wired Media Rm. In one of Short Hills' most sought-after neighborhoods, this remarkable new home presents a rare opportunity to enjoy sophisticated living in an unbeatable location.
-
7BEDS
-
0.57ACRES
-
7BATHS
-
11/2 BATHS
School Ratings & Info
Description
LUXURY NEW CONSTRUCTION IN PRESTIGIOUS DEERFIELD SECTION OF SHORT HILLS! Experience the pinnacle of everyday luxury in this exceptional new construction. Unique architectural details define the interior, featuring beautifully textured stonework & elegant arched doorways. The combo of nature stone, graceful curves & warm wood accents creates a timeless, custom aesthetic w/ exceptional character. Home offers 7 Bedrooms & 7.1 Baths across a beautifully designed floor plan. A grand 2-story foyer makes a striking first impression, complemented by soaring 10-foot ceilings on the lower & 1st levels, 9-foot ceilings on the 2nd level & wide-plank white oak flooring throughout. The designer Kitchen is a true showpiece, featuring custom cabinetry, premium finishes & a fully appointed scullery, seamlessly flowing into the spacious Family Room w/ a walkout deck overlooking the serene, private Backyard. Designed for both luxurious living & effortless entertaining, the home features a 1st level, grade-level Garage, a circular driveway w/ ample parking & exquisite finishes throughout. The spectacular Primary Suite is its own private wing w/ 2 walk-in closets, a study, & a spa-inspired bath w/ luxurious appointments. The finished Lower Level is ideal for entertaining w/ a spacious Rec Rm, Home Gym, & pre-wired Media Rm. In one of Short Hills' most sought-after neighborhoods, this remarkable new home presents a rare opportunity to enjoy sophisticated living in an unbeatable location.
 © 2026 Garden State Multiple Listing Service, LLC. All rights reserved. IDX information is provided exclusively for consumers' personal, non-commercial use and may not be used for any purpose other than to identify prospective properties consumers may be interested in purchasing. Information is deemed reliable but is not guaranteed accurate by the MLS or KL Sotheby's International Realty. Notice: The dissemination of listings on this website does not constitute the consent required by N.J.A.C. 11:5.6.1 (n) for the advertisement of listings exclusively for sale by another broker. Any such consent must be obtained in writing from the listing broker.The data relating to real estate for sale or lease on this web site comes in part from GSMLS. Real estate listings held by brokerage firms other than KL Sotheby's International Realty are marked with the GSMLS logo or an abbreviated logo and detailed information about them includes the name of the listing broker.
Data last updated 2026-10-06T18:49:01.92.