Skip To Content

6 Melrose Ln

Chatham Twp., NJ 07935
  • $1,495,000
  • STATUS: Active Under Contract
  • ON SITE: 20 Days
  • MLS #: 4052944
Under Contract
UPDATED: 79 min ago
$1,495,000
  • 4
    BEDS
  • 0.23
    ACRES
  • 3
    BATHS
  • 1
    1/2 BATHS
Neighborhood:
Type:
Condo
Built:
2004
County:
Area:

School Ratings & Info

Description

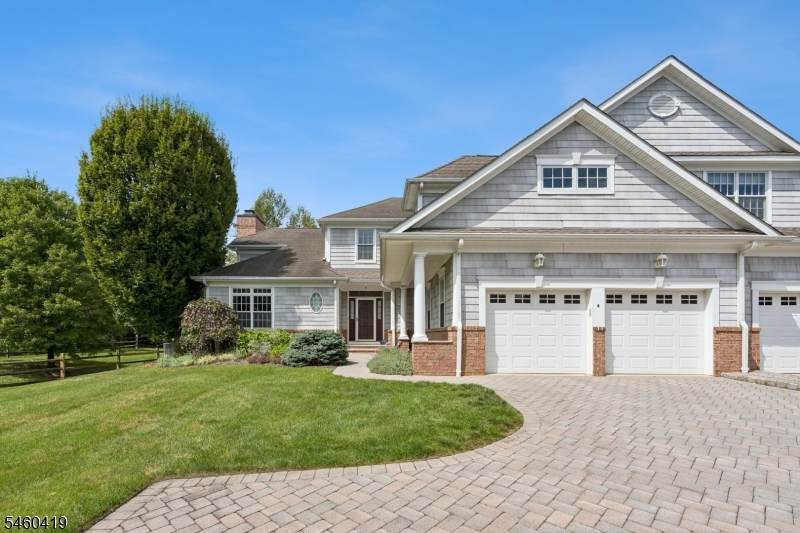
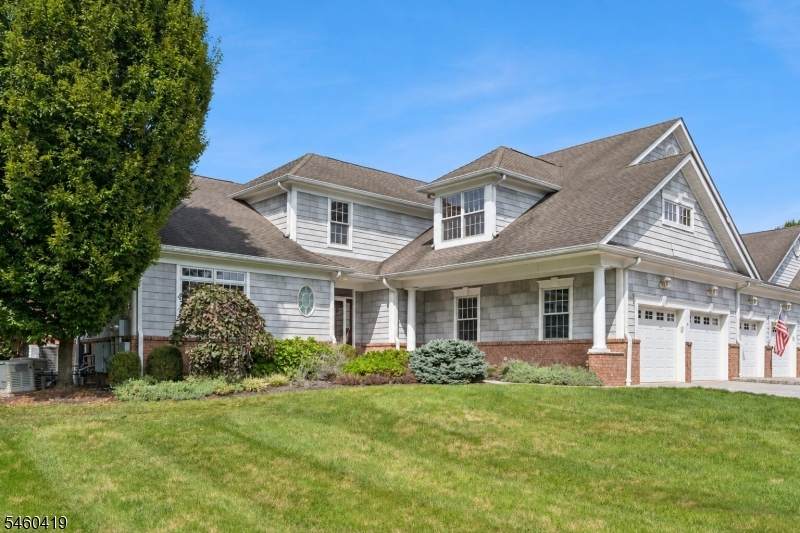
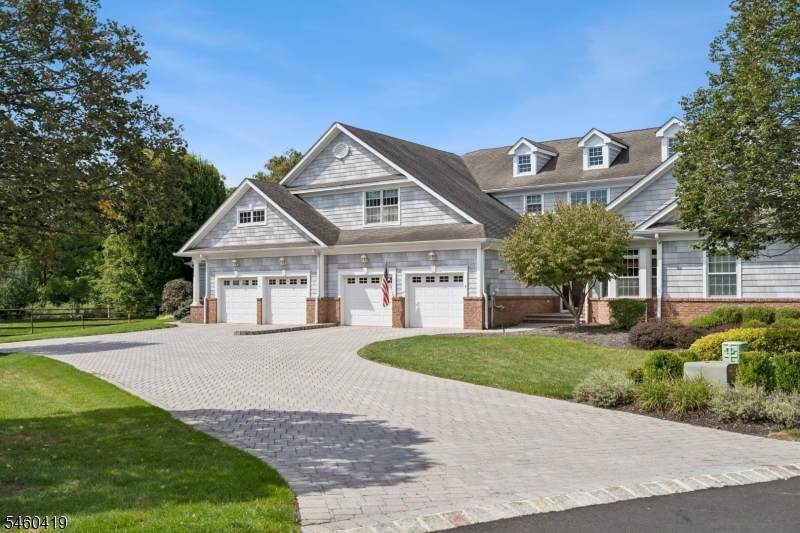
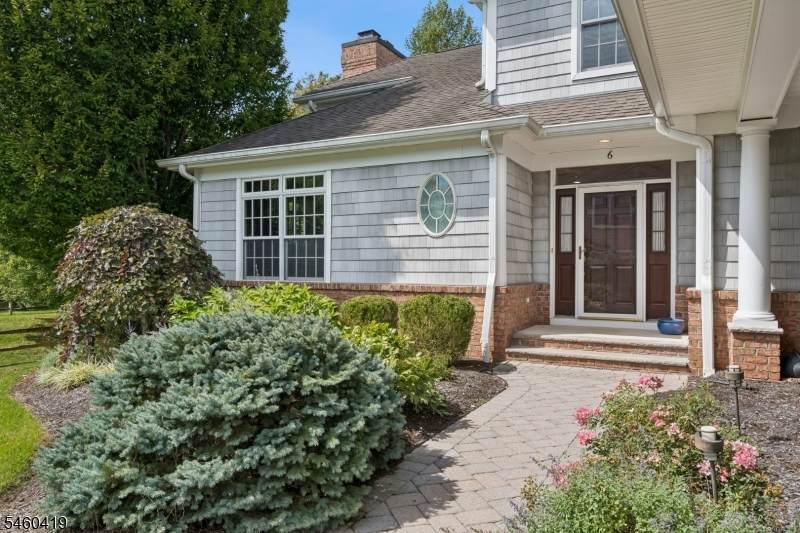
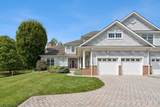
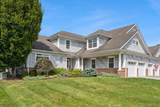
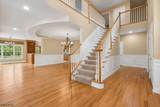
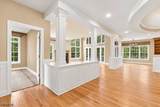
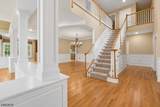
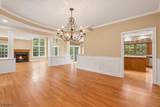
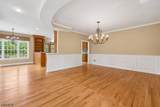
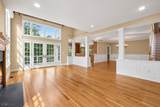
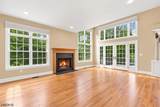
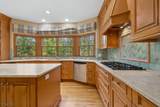
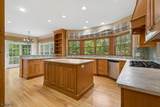
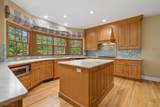
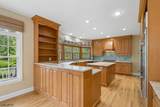
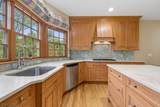
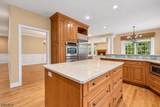
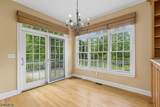
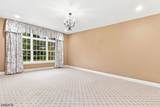
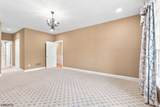
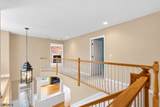
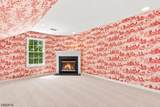
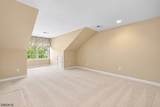
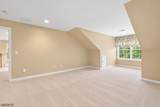
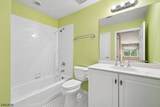
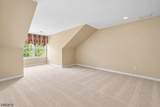
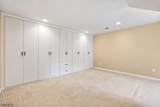
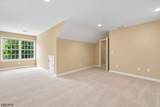
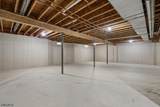
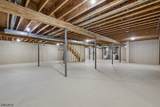
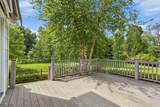
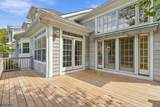
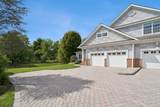
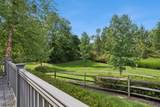
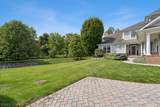
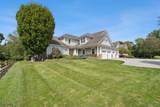
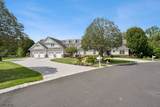
Welcome to Green Village's best-kept secret: MELROSE. This intimate 55+ luxury enclave offers a rare combination of space, privacy and effortlessliving, and this meticulously maintained END UNIT is among its most desirable offerings. Spanning over 3,800 sq ft, the home lives with the scale and comfortof a private residence. The first floor features a spacious primary suite, dedicated office and impressive great room with soaring ceilings and a fireplace, whilethe large eat-in kitchen provides generous space for everyday living and entertaining. Upstairs, two additional bedrooms are joined by a den and finishedbonus room with closet space, offering exceptional flexibility for guests, an additional bedroom, office or private retreat. An expansive unfinished basementprovides abundant storage and exciting potential for future living space. As an end unit, privacy truly sets this home apart. The backyard overlooks maturetrees and greenery, creating a peaceful, secluded setting rarely found in townhome living. With over 3,800 sq ft, first-floor primary living, a two-car garage andremarkable privacy, this is a rare opportunity within one of Green Village's most desirable 55+ communities. (Paint colors are renderings.)

Monthly Payment Calculator


Garden State MLS logo © 2026 Garden State Multiple Listing Service, LLC. All rights reserved. IDX information is provided exclusively for consumers' personal, non-commercial use and may not be used for any purpose other than to identify prospective properties consumers may be interested in purchasing. Information is deemed reliable but is not guaranteed accurate by the MLS or KL Sotheby's International Realty. Notice: The dissemination of listings on this website does not constitute the consent required by N.J.A.C. 11:5.6.1 (n) for the advertisement of listings exclusively for sale by another broker. Any such consent must be obtained in writing from the listing broker.The data relating to real estate for sale or lease on this web site comes in part from GSMLS. Real estate listings held by brokerage firms other than KL Sotheby's International Realty are marked with the GSMLS logo or an abbreviated logo and detailed information about them includes the name of the listing broker. Data last updated 2026-10-06T18:49:01.92.
www.srrealestategroup.com/homes/181220938
Print Image

6 Melrose Ln Chatham Twp., NJ 07935

  • Price: $1,495,000
  • Status: Active Under Contract
  • On Site: 20 Days
  • Updated: 79 min ago
  • MLS #: 4052944
4
Beds
3
Baths
1
½ Baths
0.23
Acres
2004
Built
Neighborhood:
Melrose
County:
Morris
Area:
Chatham Twp.
Property Description
Welcome to Green Village's best-kept secret: MELROSE. This intimate 55+ luxury enclave offers a rare combination of space, privacy and effortlessliving, and this meticulously maintained END UNIT is among its most desirable offerings. Spanning over 3,800 sq ft, the home lives with the scale and comfortof a private residence. The first floor features a spacious primary suite, dedicated office and impressive great room with soaring ceilings and a fireplace, whilethe large eat-in kitchen provides generous space for everyday living and entertaining. Upstairs, two additional bedrooms are joined by a den and finishedbonus room with closet space, offering exceptional flexibility for guests, an additional bedroom, office or private retreat. An expansive unfinished basementprovides abundant storage and exciting potential for future living space. As an end unit, privacy truly sets this home apart. The backyard overlooks maturetrees and greenery, creating a peaceful, secluded setting rarely found in townhome living. With over 3,800 sq ft, first-floor primary living, a two-car garage andremarkable privacy, this is a rare opportunity within one of Green Village's most desirable 55+ communities. (Paint colors are renderings.)
Exterior Features

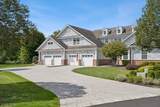
Approximate Lot Size 0.23 Color Of Building Cream Exterior Description BrickComposition Siding Exterior Features Deck Garage Description Attached Garage Parking Driveway Description 2 Car Width Primary Style Multi Floor Unit Roof Description Asphalt Shingle Style Multi Floor UnitTownhouse-End Unit

Interior Features

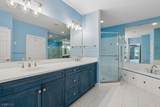
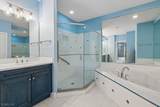
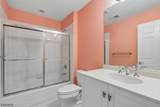
Appliances Carbon Monoxide DetectorCentral VacuumDishwasherDryerGenerator-Built-InMicrowave OvenRange/Oven-GasRefrigeratorWasherWater Softener-Own Association Fee Includes Maintenance-Common AreaMaintenance-ExteriorSnow Removal Basement Yes Basement Description FullUnfinished Basement Level Rooms Utility Room Bedroom1 Dimensions 14x28 Bedroom1 Level First Bedroom2 Dimensions 13x22 Bedroom2 Level Second Bedroom3 Dimensions 14x31 Bedroom3 Level Second Bedroom4 Level Second Cooling Central AirMulti-Zone Cooling Dining Area Formal Dining Room Dining Room Dimensions 19x14 Dining Room Level First Family Room Dimensions 16x13 Family Room Level Second Fireplace Description Family RoomGas Fireplace Flooring CarpetingWood Heating Forced Hot AirMulti-Zone Interior Features BlindsCODetectCeilHighSmokeDetStallShwWlkInClsWndwTret Kitchen Area Breakfast BarCenter IslandEat-In Kitchen Kitchen Dimensions 16x15 Kitchen Level First Level1 Rooms 1BedroomBathMainBathOthrBreakfstDiningRmGarEnterKitchenLaundryLivingRmOfficePantry Level2 Rooms 3 BedroomsAtticBath(s) OtherDenFamily Room Living Room Dimensions 16x20 Living Room Level First Master Bath Features Jetted TubStall Shower Master Bedroom Description 1st FloorFull BathWalk-In Closet Number Of Fireplaces 1 Number Of Rooms 9 Other Room1 Bathroom Other Room1 Dimensions 9x6 Other Room1 Level Second Other Room2 Bathroom Other Room2 Dimensions 9x5 Other Room2 Level Second Other Room3 Laundry Room Other Room3 Dimensions 10x7 Other Room3 Level First Other Room4 Breakfast Other Room4 Dimensions 10x13 Other Room4 Level First Pets Allowed CallYes

Property Features

Assessment Total 1006700 Association Fee 1550 Association Fee Frequency Monthly Block Identifier 48.17 Building Assessment 646700 Community Living Yes Easement No Fha Age Restricted Yes Fuel Type Gas-Natural Land Assessment 360000 Services Cable TV AvailableGarbage Extra Charge Sewer Public Sewer Sub Property Type Condo/Coop/Townhouse Tax Amount 21180 Tax Rate Amount 2.104 Tax Year 2025 Utilities All Underground Water Public Water Water Heater Gas Year Built Description Approximate Zoning Res

Listing information © 2026 Garden State Multiple Listing Service,LLC.
Listing provided courtesy of : 908-868-6581.


Garden State MLS logo © 2026 Garden State Multiple Listing Service, LLC. All rights reserved. IDX information is provided exclusively for consumers' personal, non-commercial use and may not be used for any purpose other than to identify prospective properties consumers may be interested in purchasing. Information is deemed reliable but is not guaranteed accurate by the MLS or KL Sotheby's International Realty. Notice: The dissemination of listings on this website does not constitute the consent required by N.J.A.C. 11:5.6.1 (n) for the advertisement of listings exclusively for sale by another broker. Any such consent must be obtained in writing from the listing broker.The data relating to real estate for sale or lease on this web site comes in part from GSMLS. Real estate listings held by brokerage firms other than KL Sotheby's International Realty are marked with the GSMLS logo or an abbreviated logo and detailed information about them includes the name of the listing broker. Data last updated 2026-10-06T18:49:01.92.
 
https://bt-photos.global.ssl.fastly.net/gsmls/orig_boomver_1_4052944-2.jpg https://bt-photos.global.ssl.fastly.net/gsmls/orig_boomver_1_4052944-2.jpg https://bt-photos.global.ssl.fastly.net/gsmls/orig_boomver_1_4052944-2.jpg
Logo
KL Sotheby's International Realty
223 Main St
Madison NJ, 07940