


Description
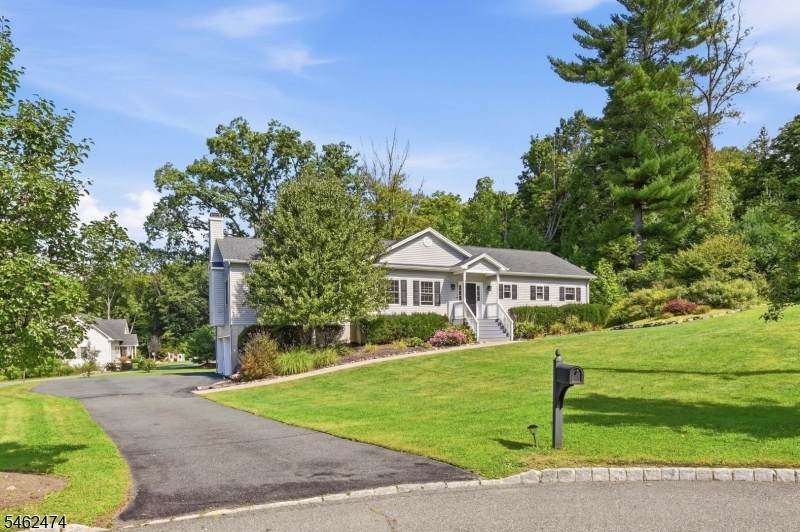
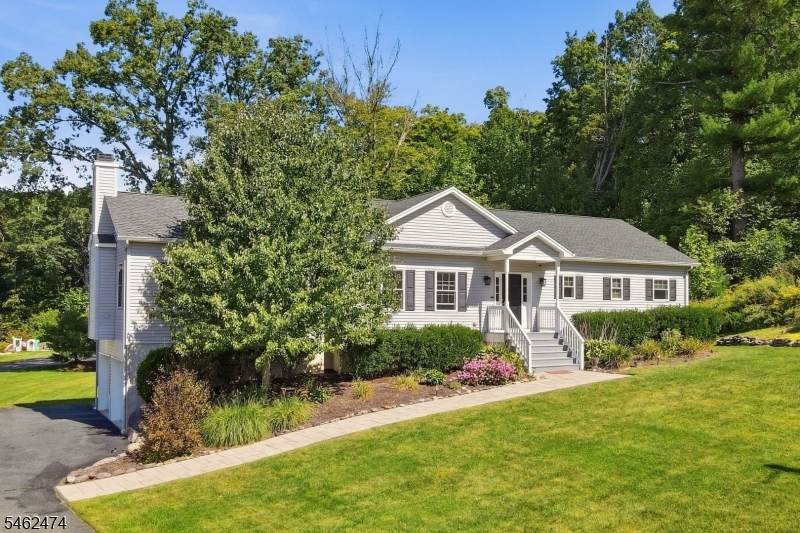
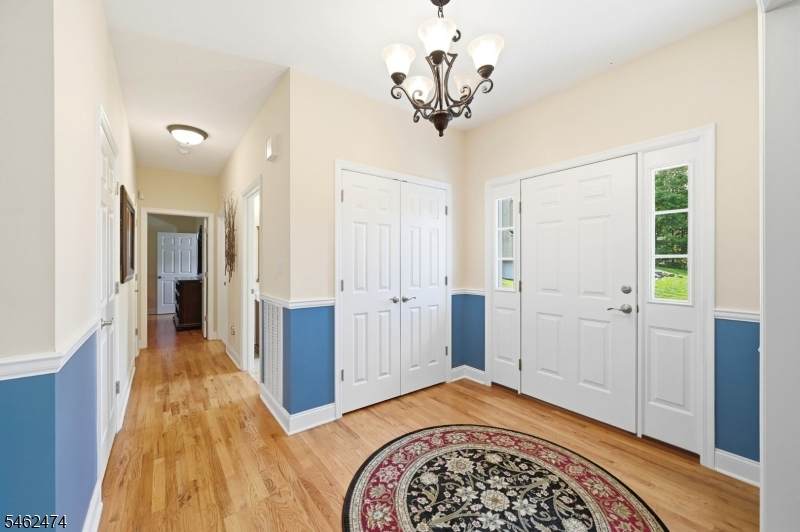
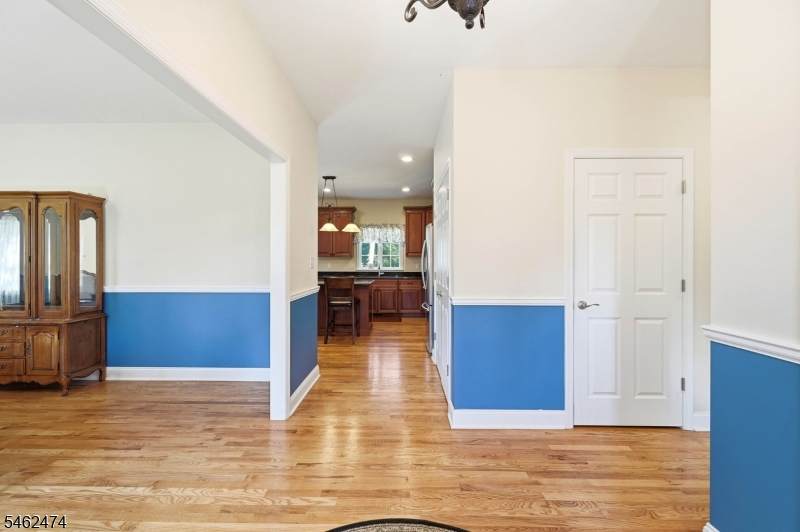
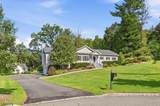
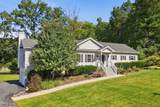
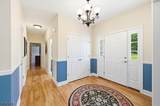
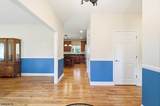
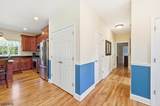
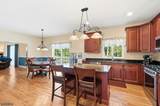
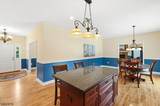
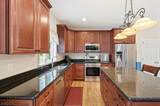
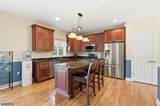
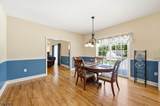
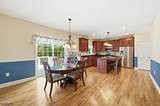
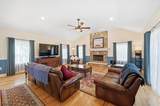
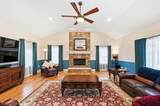
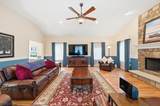
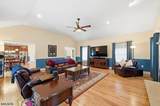
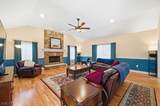
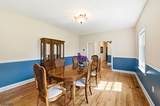
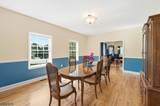
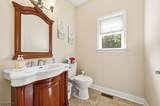
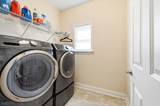
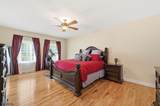
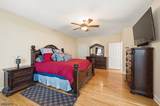
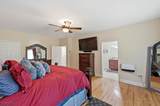
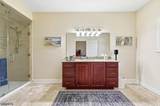
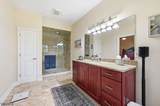
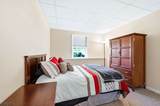
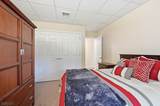
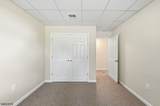
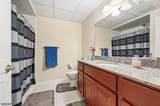
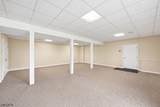
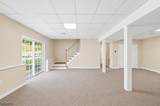
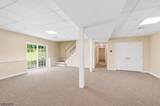
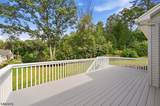
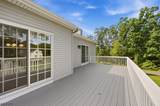
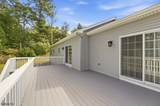
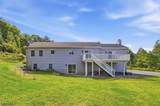
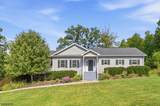
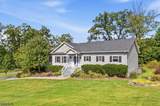
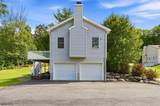
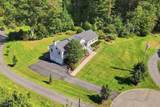
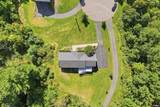
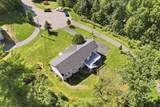
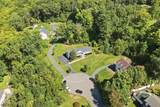
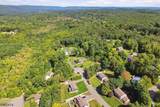
Tucked Away In High View Estates, This Raised Ranch Offers A Refreshing Combination Of Space, Quality And Versatility! The Main Level Welcomes You With 9' Ceilings And Hardwood Floors Throughout. At The Heart Of The Home, The Great Room Makes A Statement With Cathedral Ceilings And A Floor-To-Ceiling, Stone-Faced Wood-Burning Fireplace. The Eat-In Kitchen Is Made For Gatherings With Granite Counters, SS Appliances, Soft-Close Cabinetry And A Breakfast Bar Island With Seating. Sliders Lead To A Large Deck With Stairs To The Yard, While A Separate Dining Room Provides Additional Entertaining Space. The Spacious Primary Suite Features A Walk-In Closet And En-Suite Bath With Carrera Walk-In Shower And Linen Closet. First Floor Laundry, Half Bath And Foyer Coat Closet For Added Convenience. The Finished Lower Level Creates An Entire Second Living Area With A Large Rec Room, 2 Bedrooms, Full Bath, Utility Room, Walkout Sliders And Direct Garage Access. Andersen Windows And Doors Plus CAT 6A Wiring On The First Floor Add Modern Functionality. Located In Lower West Milford With Public Utilities, Approx. 5 Minutes To Highway Access & About 1 Hour To NYC. When It's Time To Get Away, Mountain Creek And The Hudson Valley Put Skiing, Hiking, Wineries, Orchards, Apple Picking And Year-Round Recreation Close To Home. Commuter Convenience In One Direction And Weekend Adventure In The Other! Schedule Your Showing Today!
-
3BEDS
-
1.08ACRES
-
2BATHS
-
11/2 BATHS
Description
Tucked Away In High View Estates, This Raised Ranch Offers A Refreshing Combination Of Space, Quality And Versatility! The Main Level Welcomes You With 9' Ceilings And Hardwood Floors Throughout. At The Heart Of The Home, The Great Room Makes A Statement With Cathedral Ceilings And A Floor-To-Ceiling, Stone-Faced Wood-Burning Fireplace. The Eat-In Kitchen Is Made For Gatherings With Granite Counters, SS Appliances, Soft-Close Cabinetry And A Breakfast Bar Island With Seating. Sliders Lead To A Large Deck With Stairs To The Yard, While A Separate Dining Room Provides Additional Entertaining Space. The Spacious Primary Suite Features A Walk-In Closet And En-Suite Bath With Carrera Walk-In Shower And Linen Closet. First Floor Laundry, Half Bath And Foyer Coat Closet For Added Convenience. The Finished Lower Level Creates An Entire Second Living Area With A Large Rec Room, 2 Bedrooms, Full Bath, Utility Room, Walkout Sliders And Direct Garage Access. Andersen Windows And Doors Plus CAT 6A Wiring On The First Floor Add Modern Functionality. Located In Lower West Milford With Public Utilities, Approx. 5 Minutes To Highway Access & About 1 Hour To NYC. When It's Time To Get Away, Mountain Creek And The Hudson Valley Put Skiing, Hiking, Wineries, Orchards, Apple Picking And Year-Round Recreation Close To Home. Commuter Convenience In One Direction And Weekend Adventure In The Other! Schedule Your Showing Today!
 © 2026 Garden State Multiple Listing Service, LLC. All rights reserved. IDX information is provided exclusively for consumers' personal, non-commercial use and may not be used for any purpose other than to identify prospective properties consumers may be interested in purchasing. Information is deemed reliable but is not guaranteed accurate by the MLS or KL Sotheby's International Realty. Notice: The dissemination of listings on this website does not constitute the consent required by N.J.A.C. 11:5.6.1 (n) for the advertisement of listings exclusively for sale by another broker. Any such consent must be obtained in writing from the listing broker.The data relating to real estate for sale or lease on this web site comes in part from GSMLS. Real estate listings held by brokerage firms other than KL Sotheby's International Realty are marked with the GSMLS logo or an abbreviated logo and detailed information about them includes the name of the listing broker.
Data last updated 2026-10-13T23:48:45.467.