
Skip To Content

564 Passaic Ave

Kenilworth Boro, NJ 07033
  • $849,000
  • STATUS: Active
  • ON SITE: 11 Days
  • MLS #: 4054656
UPDATED: 59 min ago
$849,000
  • 5
    BEDS
  • 0.16
    ACRES
  • 3
    BATHS
  • 1
    1/2 BATHS
Type:
Single-Family Home
Built:
1913
County:

School Information

Elementary School:
Middle School:
High School:

Description

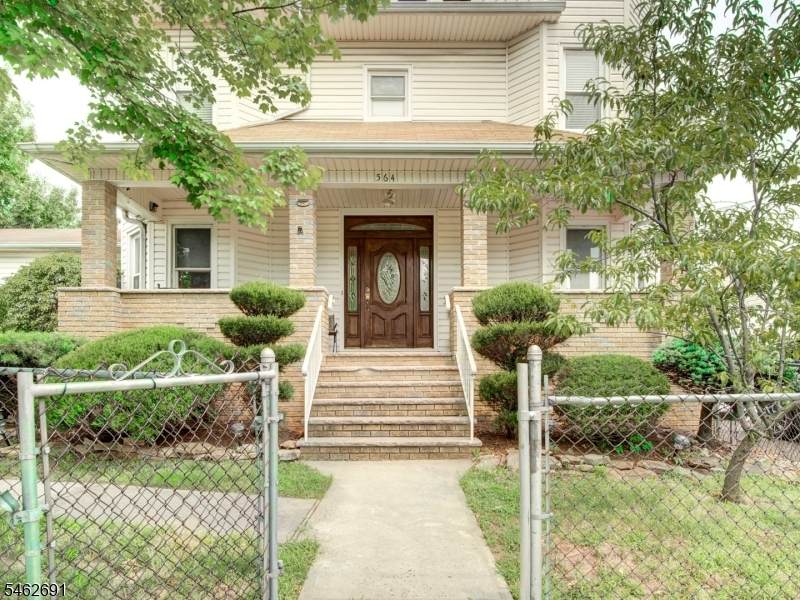
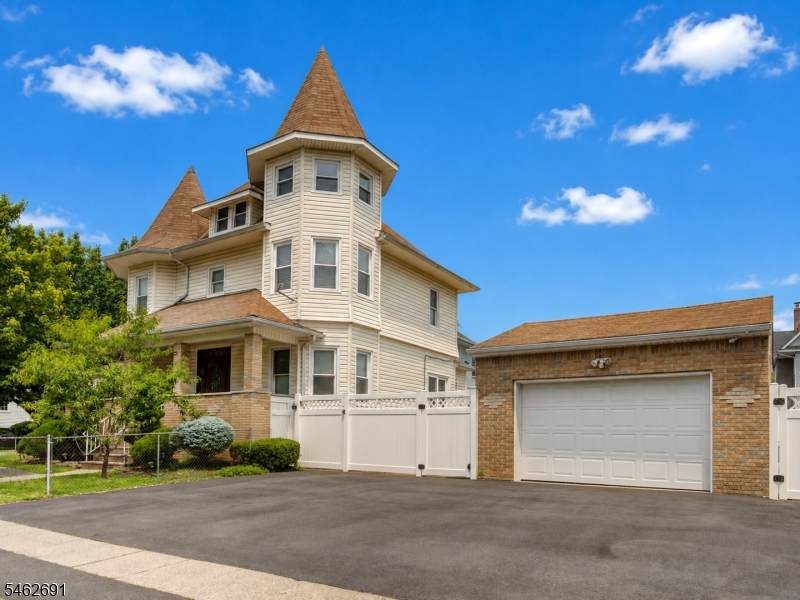
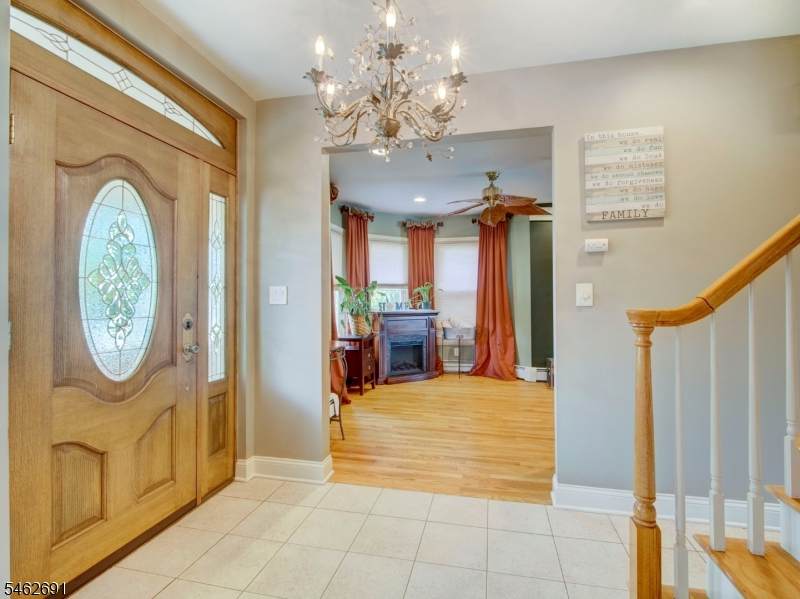
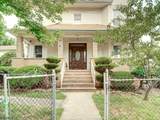
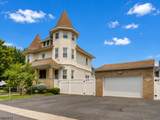
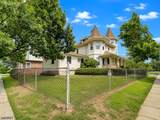
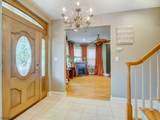
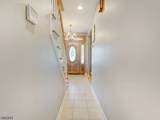
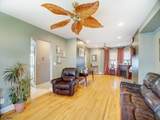
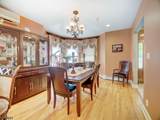
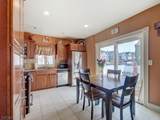
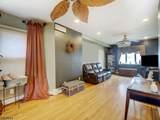
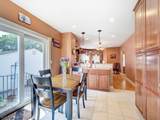
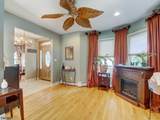
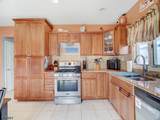
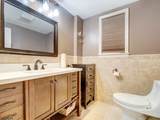
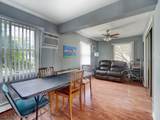
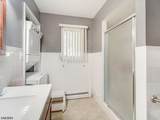
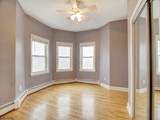
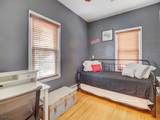
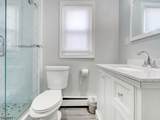
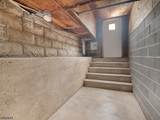
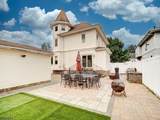
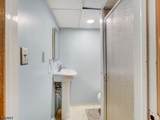
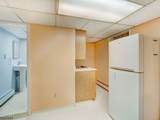
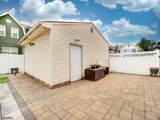
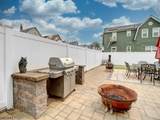
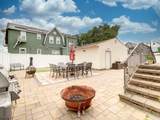
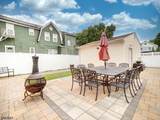
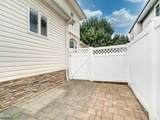
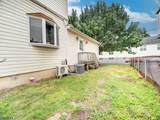
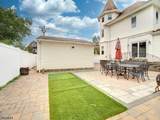
Welcome to this spacious, legal two-family home currently being enjoyed as a single-family residence, offering exceptional flexibility for a variety of living arrangements. Lovingly family-owned for generations, this unique property features 5 bedrooms, 3.5 bathrooms, and a private in-law suite, providing versatile space for guests, home office use, or additional living quarters.The main living area offers a large living room, formal dining room, and an eat-in kitchen designed for comfortable everyday living and entertaining. A full finished basement with a summer kitchen, full bath and walk-out access to the backyard provides even more functional living space. Outside, you'll find a beautifully landscaped paver patio, an oversized two-car garage, and separate utilities, making conversion back to its original legal two-family configuration both simple and practical. Whether you're looking for a spacious forever home or an excellent investment opportunity with future income potential, this property offers endless possibilities.

Monthly Payment Calculator


Garden State MLS logo © 2026 Garden State Multiple Listing Service, LLC. All rights reserved. IDX information is provided exclusively for consumers' personal, non-commercial use and may not be used for any purpose other than to identify prospective properties consumers may be interested in purchasing. Information is deemed reliable but is not guaranteed accurate by the MLS or KL Sotheby's International Realty. Notice: The dissemination of listings on this website does not constitute the consent required by N.J.A.C. 11:5.6.1 (n) for the advertisement of listings exclusively for sale by another broker. Any such consent must be obtained in writing from the listing broker.The data relating to real estate for sale or lease on this web site comes in part from GSMLS. Real estate listings held by brokerage firms other than KL Sotheby's International Realty are marked with the GSMLS logo or an abbreviated logo and detailed information about them includes the name of the listing broker. Data last updated 2026-10-05T12:49:06.793.
www.srrealestategroup.com/homes/181476632
Print Image

564 Passaic Ave Kenilworth Boro, NJ 07033

  • Price: $849,000
  • Status: Active
  • On Site: 11 Days
  • Updated: 59 min ago
  • MLS #: 4054656
5
Beds
3
Baths
1
½ Baths
0.16
Acres
1913
Built
County:
Union
Area:
Kenilworth Boro
Elementary School:
Harding Es
Middle School:
D.Brearley
High School:
D.Brearley
Property Description
Welcome to this spacious, legal two-family home currently being enjoyed as a single-family residence, offering exceptional flexibility for a variety of living arrangements. Lovingly family-owned for generations, this unique property features 5 bedrooms, 3.5 bathrooms, and a private in-law suite, providing versatile space for guests, home office use, or additional living quarters.The main living area offers a large living room, formal dining room, and an eat-in kitchen designed for comfortable everyday living and entertaining. A full finished basement with a summer kitchen, full bath and walk-out access to the backyard provides even more functional living space. Outside, you'll find a beautifully landscaped paver patio, an oversized two-car garage, and separate utilities, making conversion back to its original legal two-family configuration both simple and practical. Whether you're looking for a spacious forever home or an excellent investment opportunity with future income potential, this property offers endless possibilities.
Exterior Features

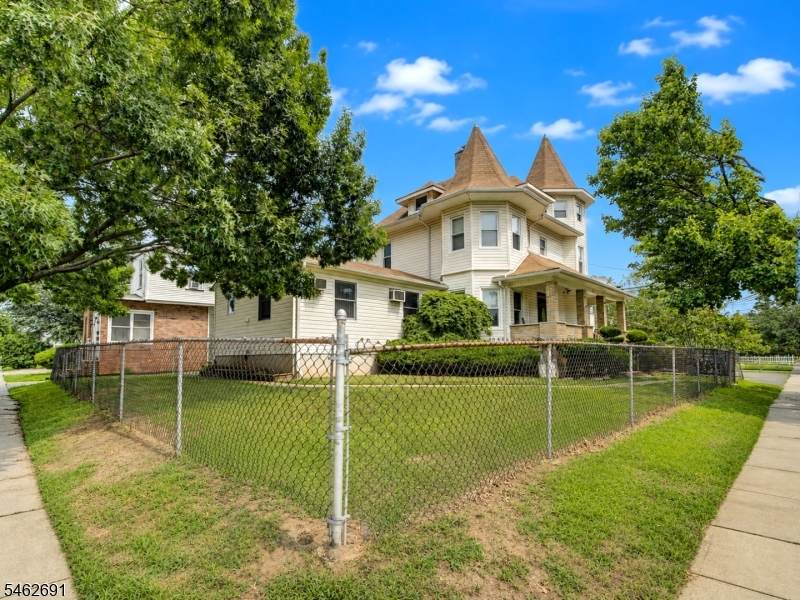
Approximate Lot Size 65X109 Color Of Building Beige Exterior Description BrickVinyl Siding Exterior Features Metal FenceOpen Porch(es)PatioPrivacy Fence Garage Description Additional 1/2 Car GarageDetached GarageGarage ParkingOn-Street ParkingOversize Garage Lot Description CornerLevel Lot Number Of Parking Spaces 4 Parking Driveway Description 2 Car WidthAdditional ParkingBlacktopDriveway-ExclusiveOff-Street Parking Pool No Primary Style Colonial Roof Description Asphalt Shingle Style ColonialCustom Home

Interior Features

Appliances Carbon Monoxide DetectorDishwasherDryerRange/Oven-GasRefrigeratorWasher Basement Yes Basement Description Bilco-Style DoorFinishedFullWalkout Basement Level Rooms Bath(s) OtherKitchenLaundry RoomLiving RoomStorage RoomUtility RoomWalkoutWorkshop Bedroom1 Dimensions 15x12 Bedroom1 Level Second Bedroom2 Dimensions 14x12 Bedroom2 Level Second Bedroom3 Dimensions 14x12 Bedroom3 Level Second Bedroom4 Dimensions 12x11 Bedroom4 Level Second Cooling 1 UnitCentral AirDuctless Split ACWall A/C Unit(s) Dining Area Formal Dining Room Dining Room Dimensions 15x12 Dining Room Level First Family Room Dimensions 18x14 Family Room Level Basement Flooring CarpetingTileWood Heating 2 Units In Law Suite Description Bedroom1FullBathSepEnter Interior Features Carbon Monoxide DetectorSmoke Detector Kitchen Area Eat-In Kitchen Kitchen Dimensions 13x12 Kitchen Level First Level1 Rooms 1 BedroomBath(s) OtherDining RoomKitchenLaundry RoomLiving RoomPowder Room Level2 Rooms 4 Or More BedroomsBath Main Level3 Rooms Attic Living Room Dimensions 27x12 Living Room Level First Number Of Fireplaces 0 Number Of Rooms 1 Other Room1 Bedroom Other Room1 Dimensions 22x20 Other Room1 Level First Other Room2 Office Other Room2 Dimensions 10x11 Other Room2 Level Basement Other Room3 Kitchen Other Room3 Dimensions 10x5 Other Room3 Level Basement Other Room4 Attic Other Room4 Dimensions 28x30 Other Room4 Level Third

Property Features

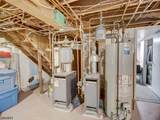
Assessment Total 180400 Block Identifier 139 Building Assessment 100400 Community Living No Easement Unknown Fha Age Restricted No Fuel Type Gas-Natural In Law Suite Yes Land Assessment 80000 Sewer Public Sewer Sub Property Type Single Family Tax Amount 11951 Tax Rate Amount 6.625 Tax Year 2025 Utilities ElectricGas-Natural Water Public Water Year Built Description Approximate

Listing information © 2026 Garden State Multiple Listing Service,LLC.
Listing provided courtesy of Re/Max Vision: 908-276-6299.


Garden State MLS logo © 2026 Garden State Multiple Listing Service, LLC. All rights reserved. IDX information is provided exclusively for consumers' personal, non-commercial use and may not be used for any purpose other than to identify prospective properties consumers may be interested in purchasing. Information is deemed reliable but is not guaranteed accurate by the MLS or KL Sotheby's International Realty. Notice: The dissemination of listings on this website does not constitute the consent required by N.J.A.C. 11:5.6.1 (n) for the advertisement of listings exclusively for sale by another broker. Any such consent must be obtained in writing from the listing broker.The data relating to real estate for sale or lease on this web site comes in part from GSMLS. Real estate listings held by brokerage firms other than KL Sotheby's International Realty are marked with the GSMLS logo or an abbreviated logo and detailed information about them includes the name of the listing broker. Data last updated 2026-10-05T12:49:06.793.
 
https://bt-photos.global.ssl.fastly.net/gsmls/orig_boomver_1_4054656-2.jpg https://bt-photos.global.ssl.fastly.net/gsmls/orig_boomver_1_4054656-2.jpg https://bt-photos.global.ssl.fastly.net/gsmls/orig_boomver_1_4054656-2.jpg
Logo
KL Sotheby's International Realty
223 Main St
Madison NJ, 07940