Skip To Content

55 Cheyenne Trl

Sparta Twp., NJ 07871
  • $899,000
  • STATUS: Active Under Contract
  • ON SITE: 31 Days
  • MLS #: 4050505
Under Contract
UPDATED: 71 min ago
$899,000
  • 5
    BEDS
  • 3.39
    ACRES
  • 3
    BATHS
  • 0
    1/2 BATHS
  • 3,167
    SQFT
  • $284
    $/SQFT
Neighborhood:
Type:
Single-Family Home
Built:
1988
County:
Area:

School Information

Elementary School:
Middle School:
High School:

Description

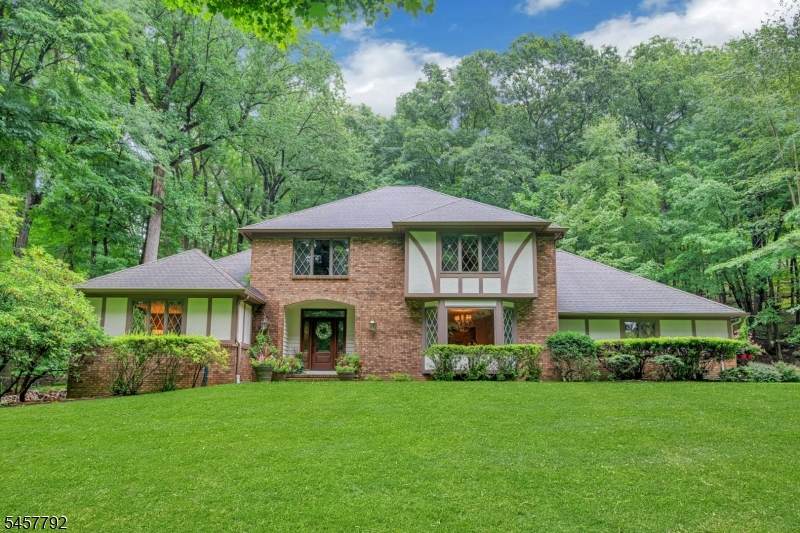
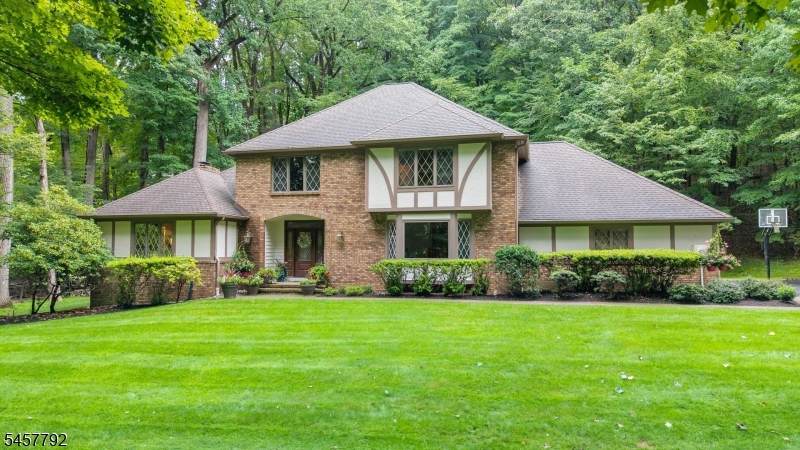
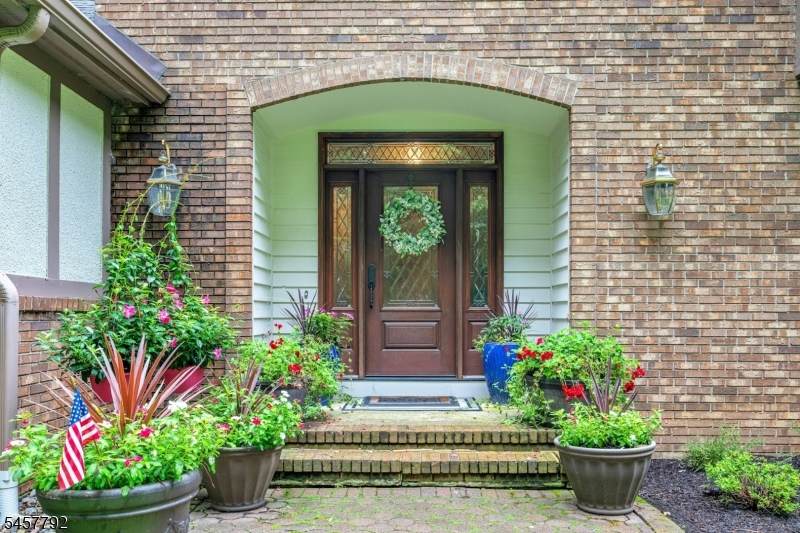
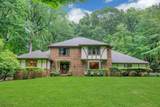
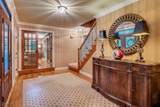
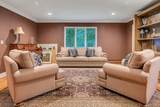
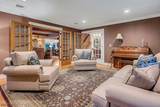
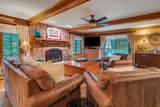
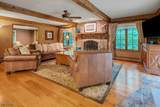
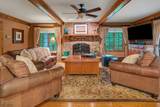
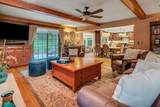
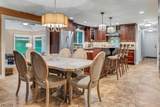
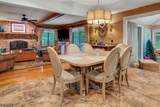
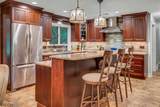
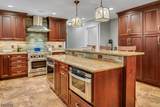
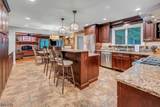
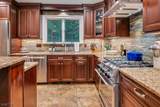
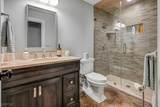
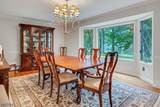
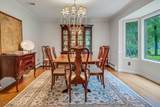
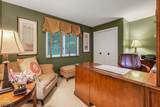
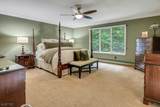
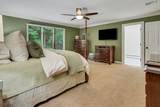
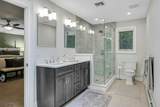
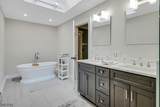
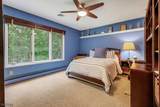
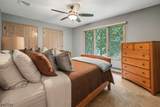
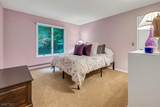
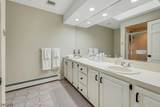
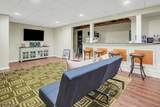
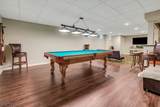
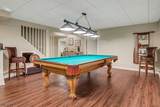
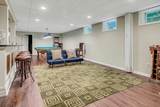
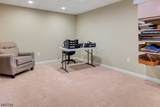
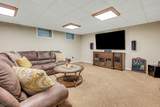
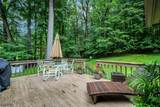
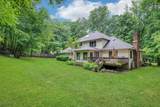
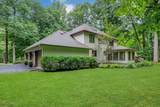
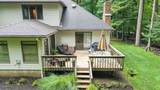
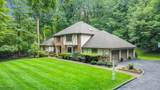
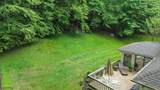
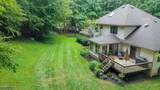
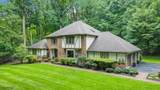
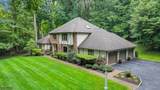
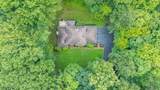
Located in the coveted Sawmill Estates section of Sparta, this exceptional 5-bedroom, 3-full-bath home offers the space, privacy, and flexibility you've been waiting for. Set on more than 3 acres and backing directly to peaceful woods, this is the kind of property that makes you feel away from it all while keeping you conveniently close to major highways, shopping, dining, and everything Sparta has to offer. From the moment you arrive, you'll appreciate the sense of space and privacy this property provides. The attached 3-car garage and thoughtfully designed floor plan offer both everyday functionality and an effortless setting for entertaining. Inside, the main level offers a rare and highly desirable bedroom and full bath, creating an ideal private retreat without the use of stairs. The flexible layout allows the home to adapt beautifully to the way you live. Upstairs, the oversized primary suite is a true sanctuary, featuring an impressively large bedroom and beautifully updated private bath. Three additional generously sized bedrooms and another full bath provide plenty of room for guests, or a home office. The finished basement adds another dimension to the home, offering abundant space for a recreation room, home gym, playroom, movie nights, hobbies, or additional storage. A separate bonus room provides the perfect space for working from home.

Monthly Payment Calculator


Garden State MLS logo © 2026 Garden State Multiple Listing Service, LLC. All rights reserved. IDX information is provided exclusively for consumers' personal, non-commercial use and may not be used for any purpose other than to identify prospective properties consumers may be interested in purchasing. Information is deemed reliable but is not guaranteed accurate by the MLS or KL Sotheby's International Realty. Notice: The dissemination of listings on this website does not constitute the consent required by N.J.A.C. 11:5.6.1 (n) for the advertisement of listings exclusively for sale by another broker. Any such consent must be obtained in writing from the listing broker.The data relating to real estate for sale or lease on this web site comes in part from GSMLS. Real estate listings held by brokerage firms other than KL Sotheby's International Realty are marked with the GSMLS logo or an abbreviated logo and detailed information about them includes the name of the listing broker. Data last updated 2026-10-06T19:48:59.32.
www.srrealestategroup.com/homes/180872398
Print Image

55 Cheyenne Trl Sparta Twp., NJ 07871

  • Price: $899,000
  • Status: Active Under Contract
  • On Site: 31 Days
  • Updated: 71 min ago
  • MLS #: 4050505
5
Beds
3
Baths
0
½ Baths
3.39
Acres
3,167
SQFT
$284
$/SQFT
1988
Built
Neighborhood:
Sawmill Estates
County:
Sussex
Area:
Sparta Twp.
Elementary School:
Sparta
Middle School:
Sparta
High School:
Sparta
Property Description
Located in the coveted Sawmill Estates section of Sparta, this exceptional 5-bedroom, 3-full-bath home offers the space, privacy, and flexibility you've been waiting for. Set on more than 3 acres and backing directly to peaceful woods, this is the kind of property that makes you feel away from it all while keeping you conveniently close to major highways, shopping, dining, and everything Sparta has to offer. From the moment you arrive, you'll appreciate the sense of space and privacy this property provides. The attached 3-car garage and thoughtfully designed floor plan offer both everyday functionality and an effortless setting for entertaining. Inside, the main level offers a rare and highly desirable bedroom and full bath, creating an ideal private retreat without the use of stairs. The flexible layout allows the home to adapt beautifully to the way you live. Upstairs, the oversized primary suite is a true sanctuary, featuring an impressively large bedroom and beautifully updated private bath. Three additional generously sized bedrooms and another full bath provide plenty of room for guests, or a home office. The finished basement adds another dimension to the home, offering abundant space for a recreation room, home gym, playroom, movie nights, hobbies, or additional storage. A separate bonus room provides the perfect space for working from home.
Exterior Features

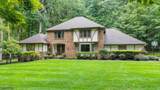
Approximate Lot Size 3.39 ACS Color Of Building Tudor Exterior Description Brick Exterior Features Deck Garage Description Attached Garage Lot Description Wooded Lot Number Of Parking Spaces 5 Parking Driveway Description 1 Car WidthBlacktopDriveway-Exclusive Pool No Primary Style Tudor Roof Description Asphalt Shingle Style TudorColonial

Interior Features

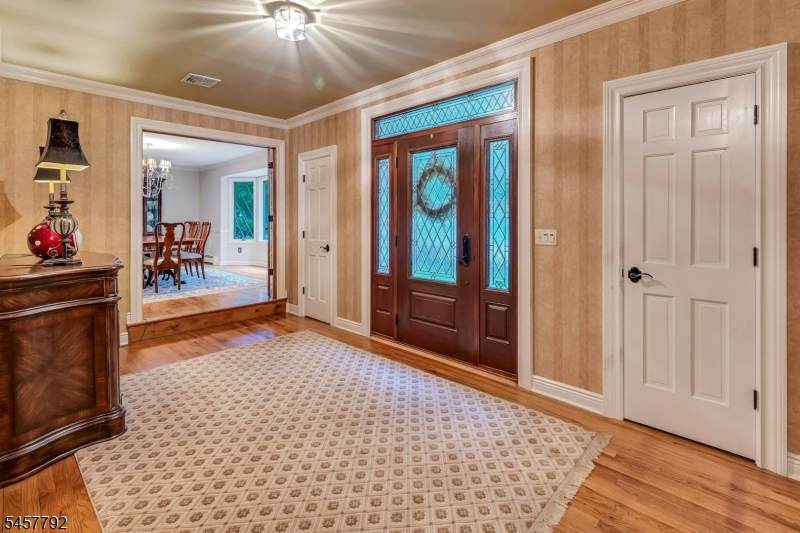
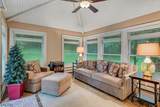
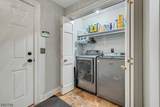
Appliances Carbon Monoxide DetectorCooktop - GasDishwasherDryerRefrigeratorWall Oven(s) - ElectricWasher Basement Yes Basement Description Finished-PartiallyFull Basement Level Rooms Media RoomOfficeRec RoomStorage Room Bedroom1 Dimensions 16x16 Bedroom1 Level Second Bedroom2 Dimensions 11x11 Bedroom2 Level Second Bedroom3 Dimensions 14x11 Bedroom3 Level Second Bedroom4 Dimensions 14x11 Bedroom4 Level Second Cooling 1 UnitCentral Air Dining Area Formal Dining Room Dining Room Dimensions 19x11 Dining Room Level Ground Family Room Dimensions 17x22 Family Room Level Ground Fireplace Description Family RoomPellet StoveSee RemarksWood Burning Flooring CarpetingTileWood Ground Level Rooms 1 BedroomBath(s) OtherDining RoomFamily RoomFoyerKitchenLiving RoomOffice Heating 1 UnitBaseboard - Hotwater Interior Features CODetectSmokeDetStallTubWlkInCls Kitchen Area Breakfast BarCenter Island Kitchen Dimensions 21x16 Kitchen Level Ground Level1 Rooms 4 Or More BedroomsBath Main Living Room Dimensions 14x14 Living Room Level Ground Master Bath Features Stall Shower And Tub Master Bedroom Description Full BathWalk-In Closet Number Of Fireplaces 2 Number Of Rooms 14 Other Room1 Bedroom Other Room1 Dimensions 14x10 Other Room1 Level Ground Other Room2 Sunroom Other Room2 Dimensions 12x12 Other Room2 Level Ground Other Room3 Rec Room Other Room3 Dimensions 35x15 Other Room3 Level Basement Other Room4 Media Room Other Room4 Dimensions 16x22 Other Room4 Level Basement Pets Allowed Yes

Property Features

Assessment Total 509500 Block Identifier 3048 Building Assessment 327500 Community Living No Easement Yes Easement Description Utility Farm Assessment No Fha Age Restricted No Fuel Type Oil Tank Below Ground Handicap Modified No Home Warranty No In Law Suite No Land Assessment 182000 Services Cable TV Sewer Septic Sub Property Type Single Family Tax Amount 18688 Tax Rate Amount 3.668 Tax Year 2025 Utilities ElectricGas-PropaneSee Remarks Water Well Water Heater See Remarks Year Built Description Approximate

Listing information © 2026 Garden State Multiple Listing Service,LLC.
Listing provided courtesy of Re/Max Competitive Edge: 732-548-5555.


Garden State MLS logo © 2026 Garden State Multiple Listing Service, LLC. All rights reserved. IDX information is provided exclusively for consumers' personal, non-commercial use and may not be used for any purpose other than to identify prospective properties consumers may be interested in purchasing. Information is deemed reliable but is not guaranteed accurate by the MLS or KL Sotheby's International Realty. Notice: The dissemination of listings on this website does not constitute the consent required by N.J.A.C. 11:5.6.1 (n) for the advertisement of listings exclusively for sale by another broker. Any such consent must be obtained in writing from the listing broker.The data relating to real estate for sale or lease on this web site comes in part from GSMLS. Real estate listings held by brokerage firms other than KL Sotheby's International Realty are marked with the GSMLS logo or an abbreviated logo and detailed information about them includes the name of the listing broker. Data last updated 2026-10-06T19:48:59.32.
 
https://bt-photos.global.ssl.fastly.net/gsmls/orig_boomver_1_4050505-2.jpg https://bt-photos.global.ssl.fastly.net/gsmls/orig_boomver_1_4050505-2.jpg https://bt-photos.global.ssl.fastly.net/gsmls/orig_boomver_1_4050505-2.jpg
Logo
KL Sotheby's International Realty
223 Main St
Madison NJ, 07940