















Description
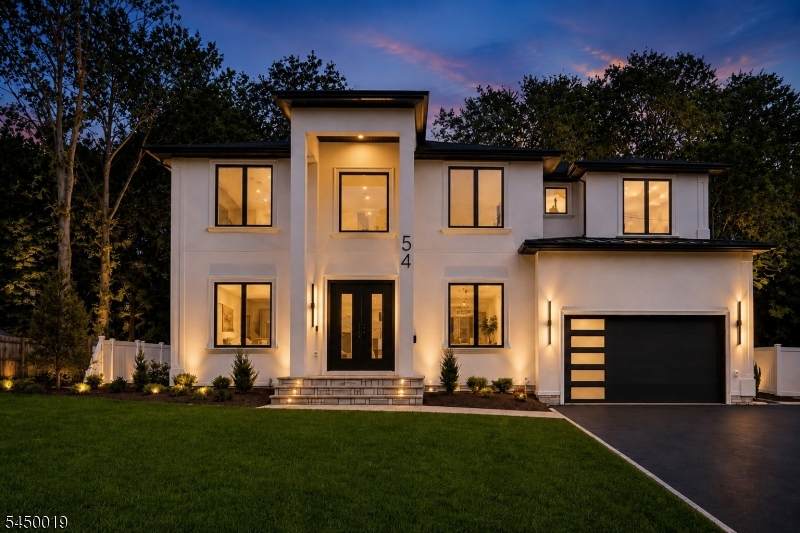
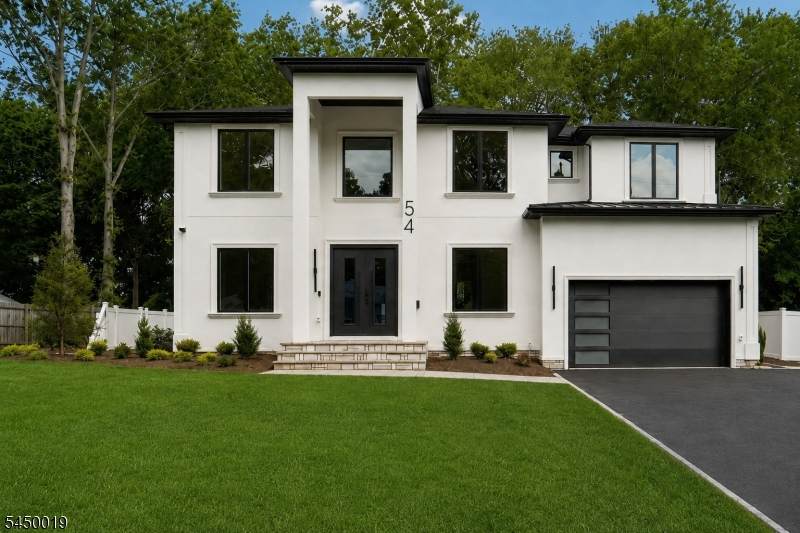
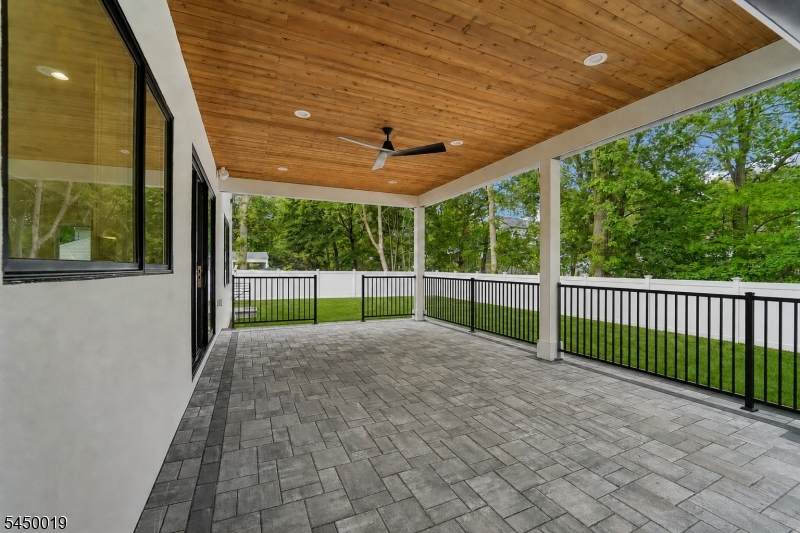
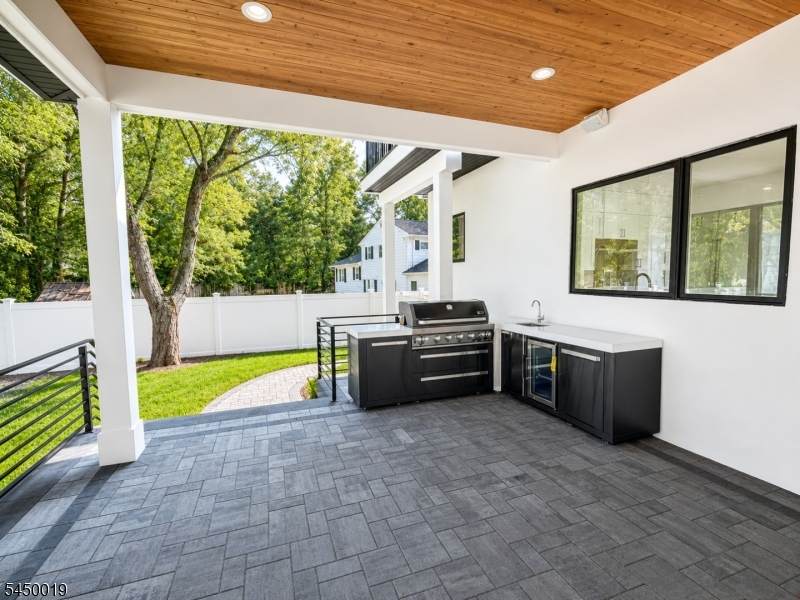
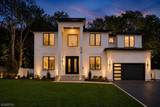
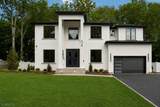
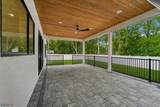
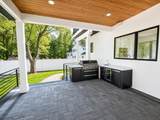
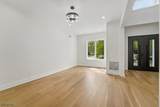
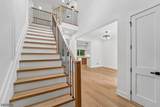
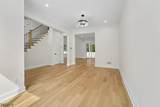
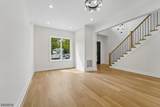
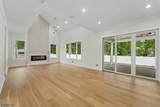
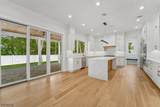
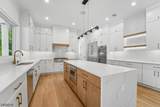
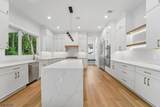
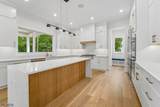
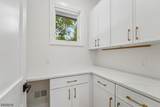
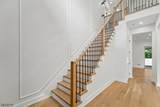
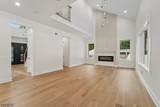
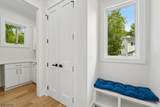
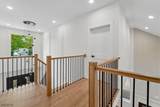
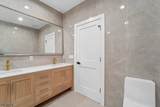
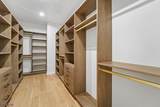
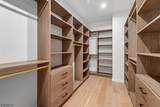
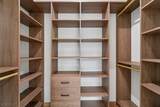
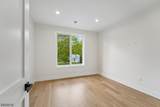
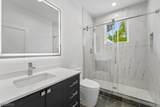
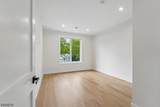
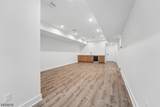
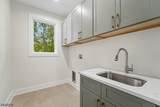
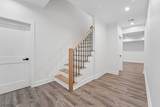
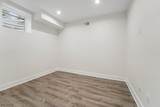
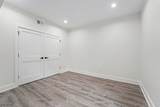
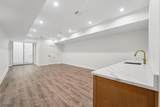
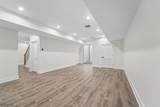
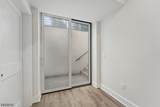
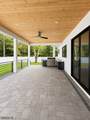
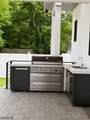
SPECIAL FINANCING-FIRST YEAR RATE AS LOW AS 4.25% Welcome to the exceptional house where sophisticated design, quality craftsmanship, and modern convenience come together. Soaring 10-foot ceilings on the first floor create an impressive sense of space, while premium Pella windows fill the interiors with natural light. At the heart of the home, the chef's kitchen features Thermador appliances, custom cabinetry, and an oversized island designed for gathering and entertaining. The full walkout lower level expands the home's living and entertaining space and features a wet bar with beverage refrigerator. Outdoor living is equally impressive, with a covered patio, full outdoor kitchen, and professionally designed landscaping creating an inviting setting for dining and entertaining. Thoughtful upgrades include a finished epoxy garage floor, three-zone HVAC, smart-home technology, generator readiness, EV charging readiness, and more. Ideally located near Livingston's top rated schools, parks, shopping, dining, and NYC transportation, 54 Martin delivers exceptional space, thoughtful design, and modern functionality inside and out.
-
6BEDS
-
0.34ACRES
-
5BATHS
-
01/2 BATHS
School Ratings & Info
Description
SPECIAL FINANCING-FIRST YEAR RATE AS LOW AS 4.25% Welcome to the exceptional house where sophisticated design, quality craftsmanship, and modern convenience come together. Soaring 10-foot ceilings on the first floor create an impressive sense of space, while premium Pella windows fill the interiors with natural light. At the heart of the home, the chef's kitchen features Thermador appliances, custom cabinetry, and an oversized island designed for gathering and entertaining. The full walkout lower level expands the home's living and entertaining space and features a wet bar with beverage refrigerator. Outdoor living is equally impressive, with a covered patio, full outdoor kitchen, and professionally designed landscaping creating an inviting setting for dining and entertaining. Thoughtful upgrades include a finished epoxy garage floor, three-zone HVAC, smart-home technology, generator readiness, EV charging readiness, and more. Ideally located near Livingston's top rated schools, parks, shopping, dining, and NYC transportation, 54 Martin delivers exceptional space, thoughtful design, and modern functionality inside and out.
 © 2026 Garden State Multiple Listing Service, LLC. All rights reserved. IDX information is provided exclusively for consumers' personal, non-commercial use and may not be used for any purpose other than to identify prospective properties consumers may be interested in purchasing. Information is deemed reliable but is not guaranteed accurate by the MLS or KL Sotheby's International Realty. Notice: The dissemination of listings on this website does not constitute the consent required by N.J.A.C. 11:5.6.1 (n) for the advertisement of listings exclusively for sale by another broker. Any such consent must be obtained in writing from the listing broker.The data relating to real estate for sale or lease on this web site comes in part from GSMLS. Real estate listings held by brokerage firms other than KL Sotheby's International Realty are marked with the GSMLS logo or an abbreviated logo and detailed information about them includes the name of the listing broker.
Data last updated 2026-10-13T23:48:45.467.