




Skip To Content

53 Ridgeview Ln

Mount Arlington Boro, NJ 07856
  • $439,900
  • STATUS: Active
  • ON SITE: 18 Days
  • MLS #: 4054045
UPDATED: 110 min ago
$439,900
  • 2
    BEDS
  • N/A
    ACRES
  • 2
    BATHS
  • 0
    1/2 BATHS
Neighborhood:
Type:
Condo
Built:
2004
County:

School Information

Elementary School:
Middle School:
High School:

Description

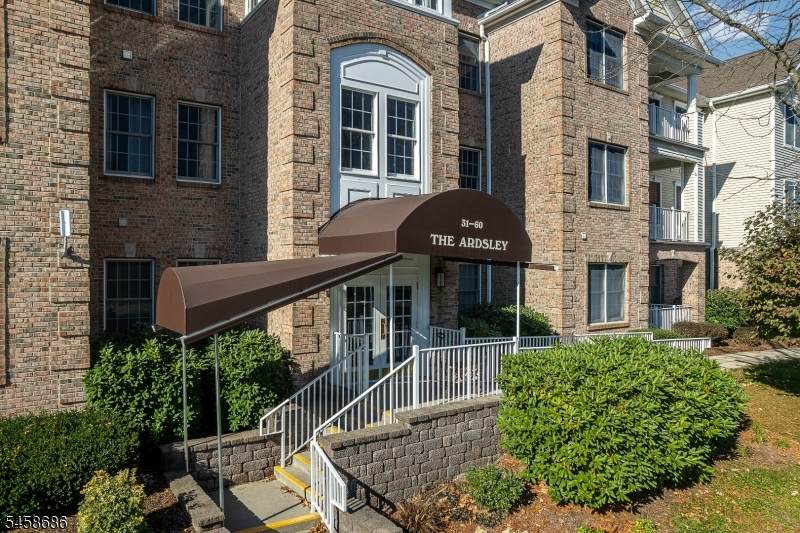
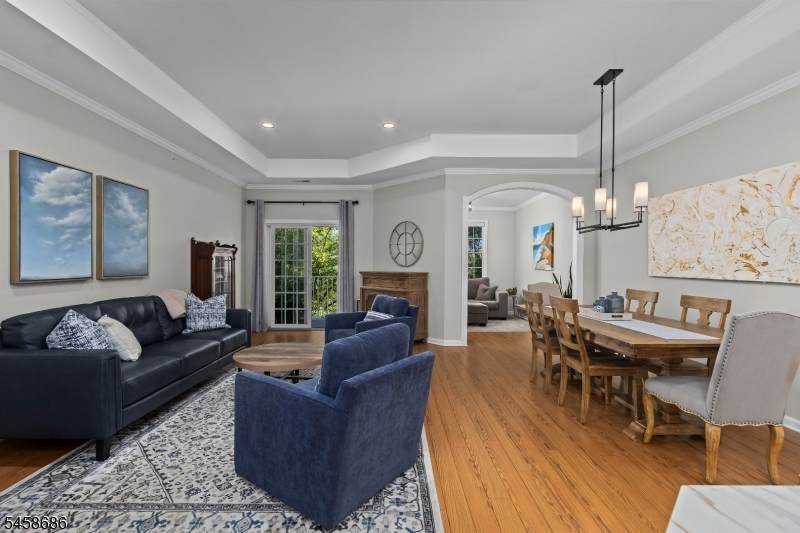
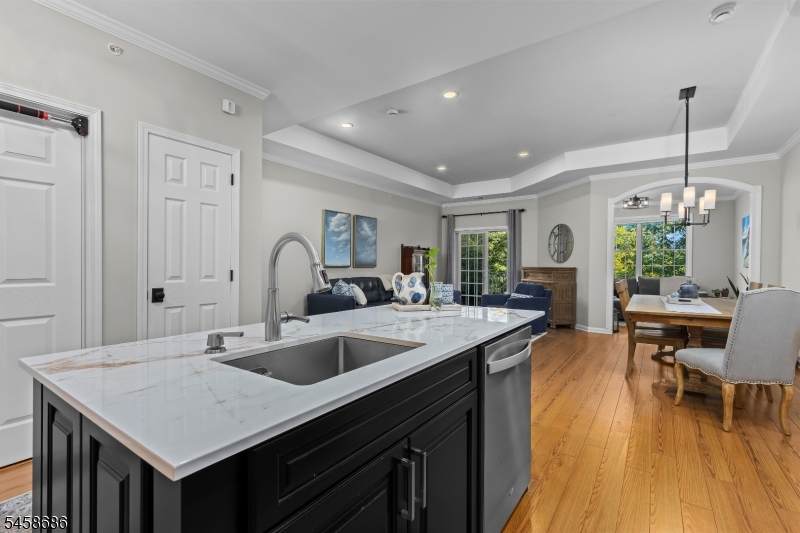
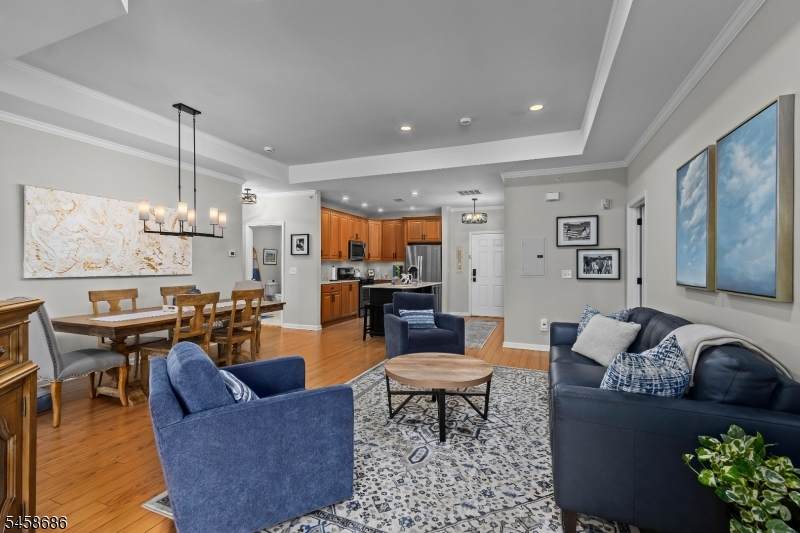
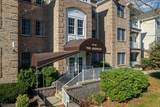
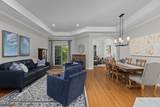
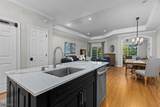
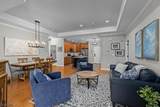
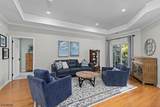
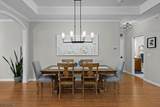
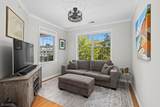
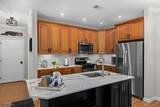
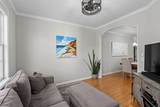
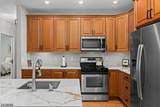
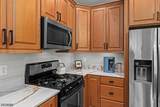
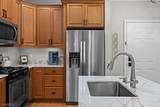
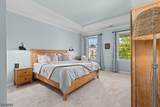
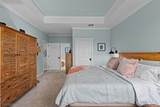
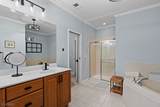
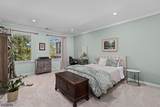
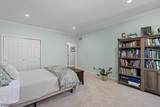
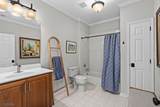
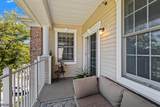
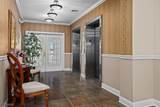
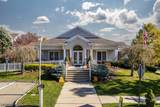
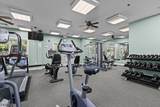
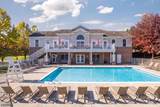
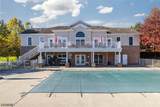
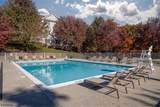
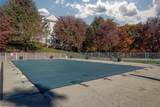
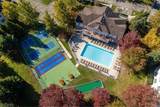
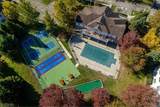
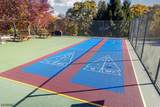
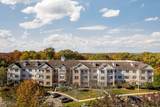
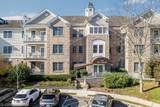
Welcome to resort-style living in this beautifully updated two-bedroom,two-bath residence at The Horizons at Ridgeview,ideally positioned on the top 3rd floor with no one above you! Soaring 10' ceilings and an open floor plan create a bright,airy feel throughout,w/expansive windows bringing the peaceful, park-like surroundings indoors.The renovated kitchen is a standout,featuring luxurious Dekton countertops,a generous center island, and newer refrigerator and dishwasher. An elegant arched opening leads to a versatile den/office,adding architectural character and valuable flex space.The spacious primary suite offers a walk-in closet,double-sink vanity and walk-in shower.The generously sized 2nd bedroom is complemented by its own separate full bath, offering privacy, comfort, and flexibility.A separate laundry room conveniently located off the kitchen adds to the thoughtful layout.Step outside to your private terrace and enjoy serene,park-like views and a wonderful spot to relax.This secure-entry elevator building offers assigned covered garage parking plus ample guest parking.Enjoy an impressive collection of community amenities, including a newly renovated clubhouse w/ kitchen,outdoor pool,fitness center,pickleball,bocce & shuffleboard courts, billiard room and community room. Ideally located near Lake Hopatcong,Route 80, and the Mount Arlington train and bus station. Top-floor living, beautiful updates, exceptional amenities, and a setting you'll love coming home to!

Monthly Payment Calculator


Garden State MLS logo © 2026 Garden State Multiple Listing Service, LLC. All rights reserved. IDX information is provided exclusively for consumers' personal, non-commercial use and may not be used for any purpose other than to identify prospective properties consumers may be interested in purchasing. Information is deemed reliable but is not guaranteed accurate by the MLS or KL Sotheby's International Realty. Notice: The dissemination of listings on this website does not constitute the consent required by N.J.A.C. 11:5.6.1 (n) for the advertisement of listings exclusively for sale by another broker. Any such consent must be obtained in writing from the listing broker.The data relating to real estate for sale or lease on this web site comes in part from GSMLS. Real estate listings held by brokerage firms other than KL Sotheby's International Realty are marked with the GSMLS logo or an abbreviated logo and detailed information about them includes the name of the listing broker. Data last updated 2026-10-09T23:48:59.523.
www.srrealestategroup.com/homes/181402711
Print Image

53 Ridgeview Ln Mount Arlington Boro, NJ 07856

  • Price: $439,900
  • Status: Active
  • On Site: 18 Days
  • Updated: 110 min ago
  • MLS #: 4054045
2
Beds
2
Baths
0
½ Baths
N/A
Acres
2004
Built
Neighborhood:
Horizons At Ridgeview
County:
Morris
Area:
Mount Arlington Boro
Elementary School:
E.Decker
Middle School:
Mt.Arlngtn
High School:
Roxbury
Property Description
Welcome to resort-style living in this beautifully updated two-bedroom,two-bath residence at The Horizons at Ridgeview,ideally positioned on the top 3rd floor with no one above you! Soaring 10' ceilings and an open floor plan create a bright,airy feel throughout,w/expansive windows bringing the peaceful, park-like surroundings indoors.The renovated kitchen is a standout,featuring luxurious Dekton countertops,a generous center island, and newer refrigerator and dishwasher. An elegant arched opening leads to a versatile den/office,adding architectural character and valuable flex space.The spacious primary suite offers a walk-in closet,double-sink vanity and walk-in shower.The generously sized 2nd bedroom is complemented by its own separate full bath, offering privacy, comfort, and flexibility.A separate laundry room conveniently located off the kitchen adds to the thoughtful layout.Step outside to your private terrace and enjoy serene,park-like views and a wonderful spot to relax.This secure-entry elevator building offers assigned covered garage parking plus ample guest parking.Enjoy an impressive collection of community amenities, including a newly renovated clubhouse w/ kitchen,outdoor pool,fitness center,pickleball,bocce & shuffleboard courts, billiard room and community room. Ideally located near Lake Hopatcong,Route 80, and the Mount Arlington train and bus station. Top-floor living, beautiful updates, exceptional amenities, and a setting you'll love coming home to!
Exterior Features

Approximate Lot Size 0.000 AC Color Of Building Brick Exterior Description BrickVinyl Siding Exterior Features CurbsOpen Porch(es)SidewalkTennis Courts Garage Description AssignedBuilt-In GarageGarage Door OpenerGarage ParkingGarage Under Lot Description Open Lot Parking Driveway Description Additional ParkingBlacktopParking Lot-Shared Pool Yes Pool Description Association Pool Primary Style One Floor Unit Roof Description Asphalt Shingle Style One Floor Unit

Interior Features

Appliances Carbon Monoxide DetectorDishwasherDryerMicrowave OvenRange/Oven-GasRefrigeratorWasher Association Fee Includes Maintenance-Common AreaMaintenance-ExteriorSnow RemovalTrash Collection Basement No Bedroom1 Dimensions 17x14 Bedroom1 Level Third Bedroom2 Dimensions 16x14 Bedroom2 Level Third Cooling 1 UnitCentral Air Den Dimensions 12x12 Den Level Third Dining Area Living/Dining Combo Dining Room Level Third Family Room Level Third Floor Number 3 Flooring CarpetingLaminateTile Heating 1 UnitForced Hot Air Interior Features CODetectElevatorAlrmFireFireExtgCeilHighSmokeDetStallTubWlkInCls Kitchen Area Breakfast BarCenter Island Kitchen Dimensions 11x8 Kitchen Level Third Level3 Rooms 2BedroomBathMainBathOthrDenKitchenLaundryLivDinRmPorch Living Room Dimensions 21x19 Living Room Level Third Master Bath Features Stall Shower And Tub Master Bedroom Description Full BathWalk-In Closet Number Of Fireplaces 0 Number Of Rooms 5 Other Room1 Storage Room Other Room1 Dimensions 9x5 Other Room1 Level Ground Other Room2 Laundry Room Other Room2 Dimensions 7x6 Other Room2 Level Third Pets Allowed Yes

Property Features

Application Fee 150 Assessment Total 309100 Association Fee 597 Association Fee Frequency Monthly Block Identifier 49.02 Building Assessment 194100 Community Living Yes Complex Amenities Billiards RoomClub HouseElevatorExercise RoomKitchen FacilitiesPool-OutdoorStorageTennis Courts Easement Unknown Farm Assessment No Fha Age Restricted Yes Fuel Type Gas-Natural Handicap Modified No Home Warranty No In Law Suite No Land Assessment 115000 Other Fee Frequency One Time Services Cable TV AvailableGarbage Included Sewer Public Sewer Sub Property Type Condo/Coop/Townhouse Tax Amount 6809 Tax Rate Amount 2.203 Tax Year 2025 Utilities Gas-Natural Water Public Water Water Heater Gas Year Built Description Approximate

Listing information © 2026 Garden State Multiple Listing Service,LLC.
Listing provided courtesy of WEICHERT REALTORS: 914-844-9713.


Garden State MLS logo © 2026 Garden State Multiple Listing Service, LLC. All rights reserved. IDX information is provided exclusively for consumers' personal, non-commercial use and may not be used for any purpose other than to identify prospective properties consumers may be interested in purchasing. Information is deemed reliable but is not guaranteed accurate by the MLS or KL Sotheby's International Realty. Notice: The dissemination of listings on this website does not constitute the consent required by N.J.A.C. 11:5.6.1 (n) for the advertisement of listings exclusively for sale by another broker. Any such consent must be obtained in writing from the listing broker.The data relating to real estate for sale or lease on this web site comes in part from GSMLS. Real estate listings held by brokerage firms other than KL Sotheby's International Realty are marked with the GSMLS logo or an abbreviated logo and detailed information about them includes the name of the listing broker. Data last updated 2026-10-09T23:48:59.523.
 
https://bt-photos.global.ssl.fastly.net/gsmls/orig_boomver_2_4054045-2.jpg https://bt-photos.global.ssl.fastly.net/gsmls/orig_boomver_2_4054045-2.jpg https://bt-photos.global.ssl.fastly.net/gsmls/orig_boomver_2_4054045-2.jpg
Logo
KL Sotheby's International Realty
223 Main St
Madison NJ, 07940