Skip To Content

525 Princeton Rd

Linden City, NJ 07036
  • $619,555
  • STATUS: Active
  • ON SITE: 12 Days
  • MLS #: 4054343
UPDATED: 44 min ago
$619,555
  • 4
    BEDS
  • 0.1
    ACRES
  • 2
    BATHS
  • 0
    1/2 BATHS
Type:
Single-Family Home
Built:
1956
County:
Area:

School Information

Elementary School:
Middle School:
High School:

Description

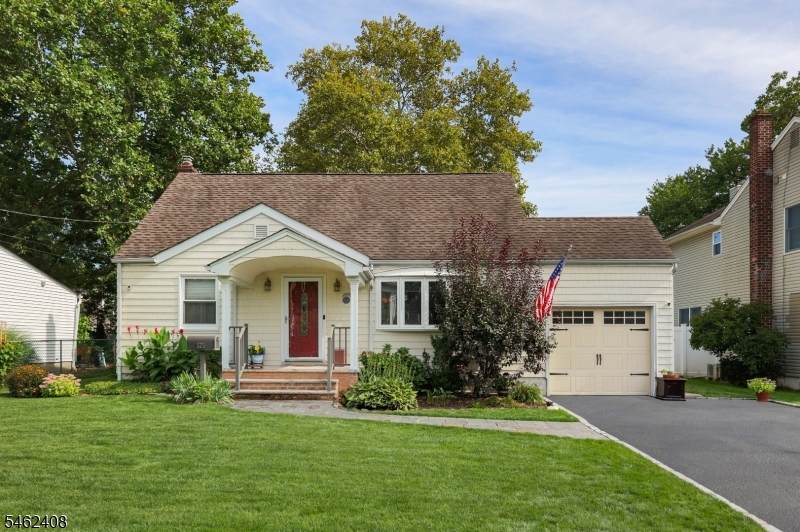
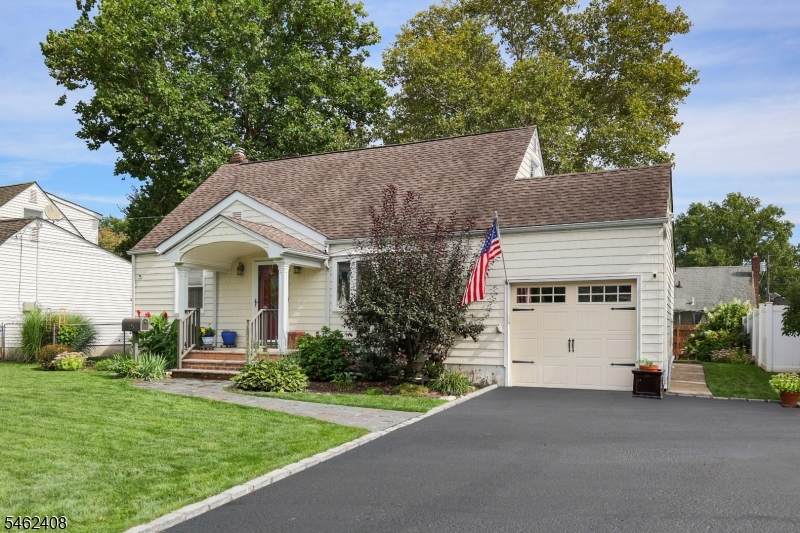
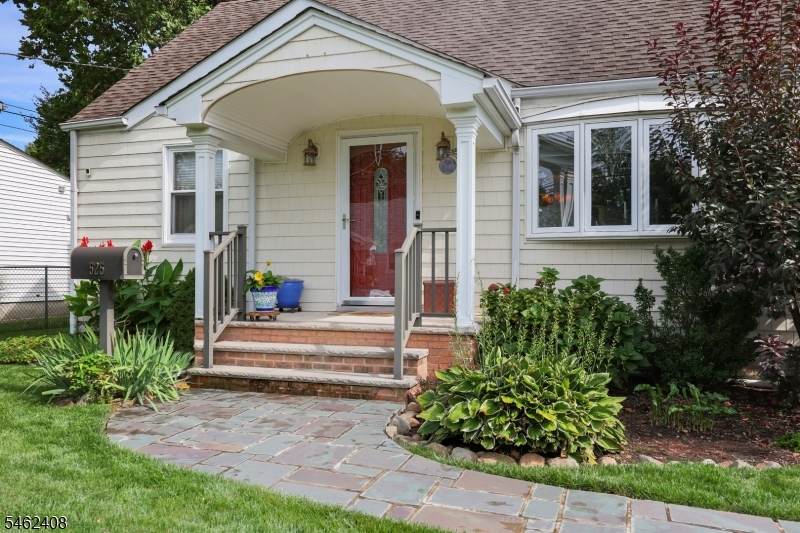
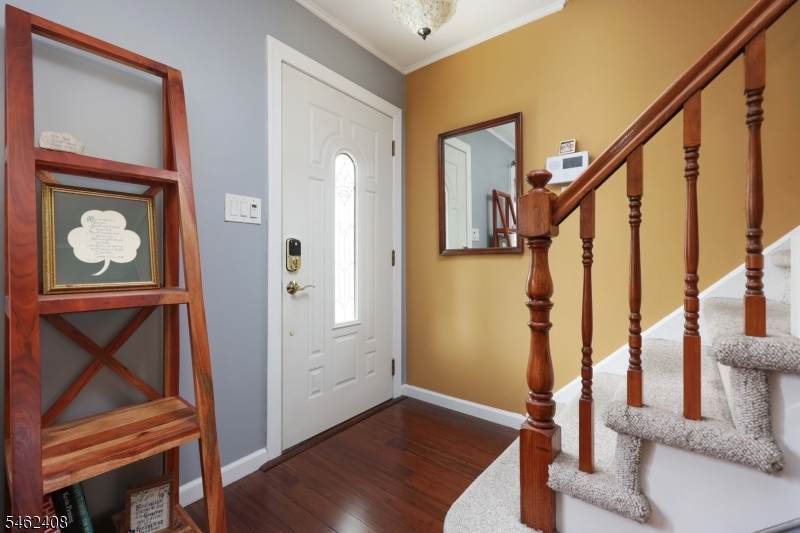
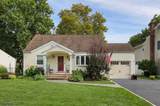
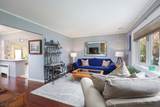
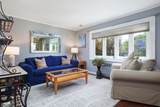
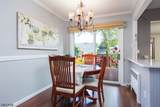
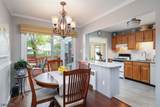
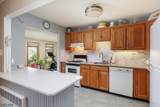
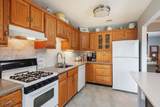
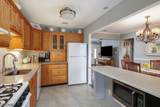
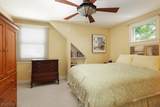
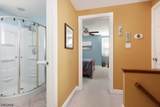
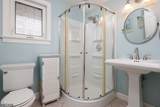
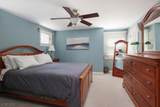
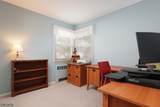
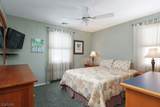
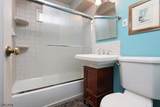
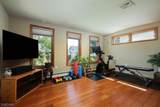
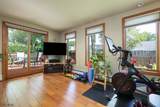
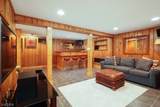
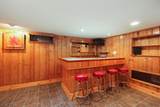
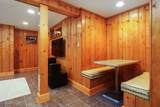
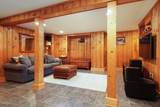
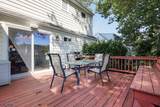
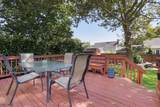
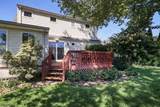
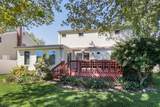
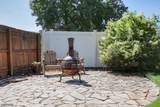
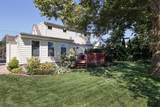
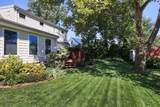
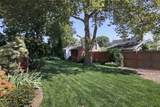
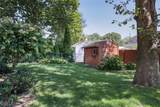
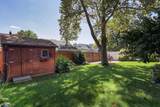
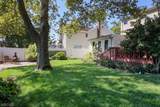
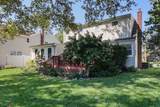
Located in the heart of desirable Sunnyside, this bright and cheerful 4-bedroom, 2-full-bath home is filled with warmth, character, & space for everyday living and entertaining. The sun-filled living room features a beautiful bay window & flows seamlessly into the dining room, with bamboo flooring in both spaces. Sliding glass doors lead to a wooden deck overlooking a beautifully landscaped yard with a cozy chimenea seating area. The working-size kitchen offers quartz countertops, gas range, and a dishwasher, that flows into the inviting family room with direct backyard access, including garage and storage. The first floor also features two bedrooms and an updated full bath. Upstairs are two oversized dormered bedrooms, a second full bath, and abundant closet space. The finished knotty-pine basement adds living space with ceramic tile flooring, wet bar, charming 1950s-style diner nook, laundry, and storage. Additional features include an oversized shed, inground sprinklers, recessed lighting, radiator heat, ceiling fans in select bedrooms, slate walkway, and Belgian-block-trimmed driveway.

Monthly Payment Calculator


Garden State MLS logo © 2026 Garden State Multiple Listing Service, LLC. All rights reserved. IDX information is provided exclusively for consumers' personal, non-commercial use and may not be used for any purpose other than to identify prospective properties consumers may be interested in purchasing. Information is deemed reliable but is not guaranteed accurate by the MLS or KL Sotheby's International Realty. Notice: The dissemination of listings on this website does not constitute the consent required by N.J.A.C. 11:5.6.1 (n) for the advertisement of listings exclusively for sale by another broker. Any such consent must be obtained in writing from the listing broker.The data relating to real estate for sale or lease on this web site comes in part from GSMLS. Real estate listings held by brokerage firms other than KL Sotheby's International Realty are marked with the GSMLS logo or an abbreviated logo and detailed information about them includes the name of the listing broker. Data last updated 2026-10-05T12:49:06.793.
www.srrealestategroup.com/homes/181440345
Print Image

525 Princeton Rd Linden City, NJ 07036

  • Price: $619,555
  • Status: Active
  • On Site: 12 Days
  • Updated: 44 min ago
  • MLS #: 4054343
4
Beds
2
Baths
0
½ Baths
0.1
Acres
1956
Built
County:
Union
Area:
Linden City
Elementary School:
9 E.S.
Middle School:
Mcmanus
High School:
Linden
Property Description
Located in the heart of desirable Sunnyside, this bright and cheerful 4-bedroom, 2-full-bath home is filled with warmth, character, & space for everyday living and entertaining. The sun-filled living room features a beautiful bay window & flows seamlessly into the dining room, with bamboo flooring in both spaces. Sliding glass doors lead to a wooden deck overlooking a beautifully landscaped yard with a cozy chimenea seating area. The working-size kitchen offers quartz countertops, gas range, and a dishwasher, that flows into the inviting family room with direct backyard access, including garage and storage. The first floor also features two bedrooms and an updated full bath. Upstairs are two oversized dormered bedrooms, a second full bath, and abundant closet space. The finished knotty-pine basement adds living space with ceramic tile flooring, wet bar, charming 1950s-style diner nook, laundry, and storage. Additional features include an oversized shed, inground sprinklers, recessed lighting, radiator heat, ceiling fans in select bedrooms, slate walkway, and Belgian-block-trimmed driveway.
Exterior Features

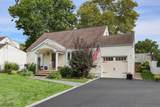
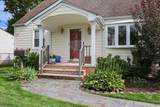
Approximate Lot Size 60X100 Exterior Description Vinyl Siding Exterior Features CurbsDeckPatioStorage ShedThermal Windows/DoorsUnderground Lawn Sprinkler Garage Description Built-InDoorOpnrGarageInEntrnc Parking Driveway Description 2 Car WidthBlacktop Primary Style Cape Cod Roof Description Asphalt Shingle Style Cape Cod

Interior Features

Appliances Carbon Monoxide DetectorRange/Oven-GasRefrigeratorSelf Cleaning OvenSump Pump Basement Yes Basement Description FinishedFinished-PartiallyFull Basement Level Rooms LaundryLeisureStorage Bedroom1 Level First Bedroom2 Level First Bedroom3 Level Second Bedroom4 Level Second Cooling 1 UnitCentral Air Dining Area Dining L Dining Room Level First Family Room Level First Flooring CarpetingTileWood Heating 1 UnitBaseboard - ElectricBaseboard - HotwaterRadiators - Hot Water Interior Features BarWetCODetectSecurSysSmokeDetStallShwStereoSyTubShowr Kitchen Area Breakfast Bar Kitchen Level First Level1 Rooms 2BedroomBathMainDiningRmFamilyRmKitchenLivingRmOutEntrn Level2 Rooms 2BedroomBathOthrSeeRemStorage Living Room Level First Number Of Fireplaces 0 Number Of Rooms 8 Other Room1 Bathroom Other Room1 Level First Other Room2 Bathroom Other Room2 Level Second Other Room3 Leisure Room Other Room3 Level Basement Other Room4 Laundry Room Other Room4 Level Basement

Property Features

Assessment Total 140200 Block Identifier 370 Building Assessment 78200 Community Living No Easement Unknown Fha Age Restricted No Fuel Type ElectricGas-Natural Land Assessment 62000 Services Cable TV AvailableGarbage Included Sewer Public SewerSewer Charge Extra Sub Property Type Single Family Tax Amount 10297 Tax Rate Amount 7.345 Tax Year 2025 Utilities ElectricGas-Natural Water Public WaterWater Charge Extra Water Heater Gas Year Built Description Approximate

Listing information © 2026 Garden State Multiple Listing Service,LLC.
Listing provided courtesy of Daunno Realty Services Llc: 732-396-3995.


Garden State MLS logo © 2026 Garden State Multiple Listing Service, LLC. All rights reserved. IDX information is provided exclusively for consumers' personal, non-commercial use and may not be used for any purpose other than to identify prospective properties consumers may be interested in purchasing. Information is deemed reliable but is not guaranteed accurate by the MLS or KL Sotheby's International Realty. Notice: The dissemination of listings on this website does not constitute the consent required by N.J.A.C. 11:5.6.1 (n) for the advertisement of listings exclusively for sale by another broker. Any such consent must be obtained in writing from the listing broker.The data relating to real estate for sale or lease on this web site comes in part from GSMLS. Real estate listings held by brokerage firms other than KL Sotheby's International Realty are marked with the GSMLS logo or an abbreviated logo and detailed information about them includes the name of the listing broker. Data last updated 2026-10-05T12:49:06.793.
 
https://bt-photos.global.ssl.fastly.net/gsmls/orig_boomver_1_4054343-2.jpg https://bt-photos.global.ssl.fastly.net/gsmls/orig_boomver_1_4054343-2.jpg https://bt-photos.global.ssl.fastly.net/gsmls/orig_boomver_1_4054343-2.jpg
Logo
KL Sotheby's International Realty
223 Main St
Madison NJ, 07940