Skip To Content

52 Olcott Ave

Bernardsville Boro, NJ 07924
  • $875,000
  • STATUS: Active
  • ON SITE: 27 Days
  • MLS #: 4051162
UPDATED: 40 min ago
$875,000
  • 4
    BEDS
  • 0.31
    ACRES
  • 3
    BATHS
  • 1
    1/2 BATHS
  • 3,124
    SQFT
  • $280
    $/SQFT
Neighborhood:
Type:
Single-Family Home
Built:
1940
County:

School Information

Elementary School:
Middle School:
High School:

Description

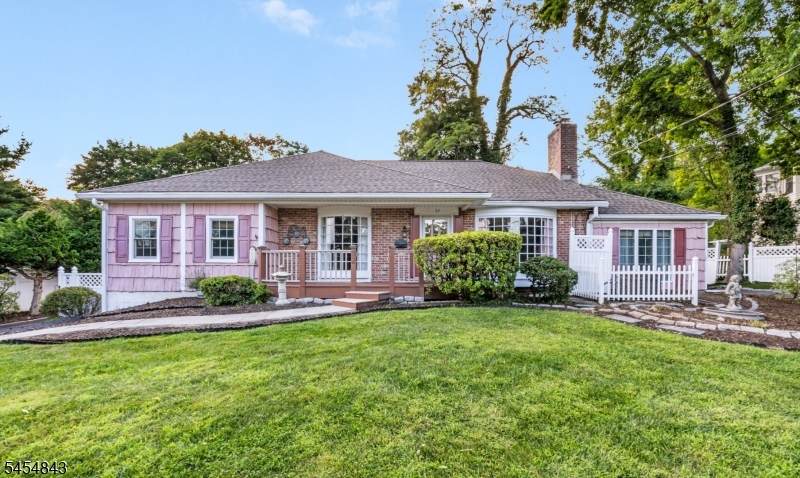
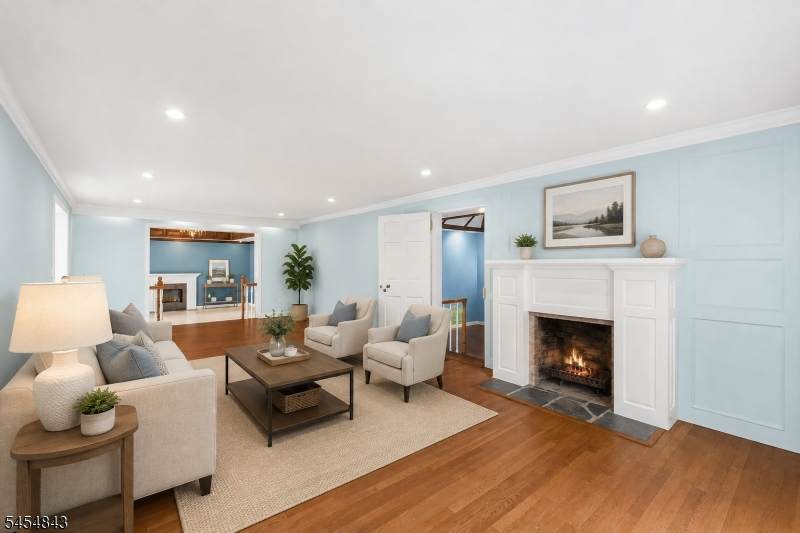
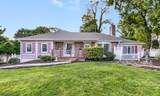
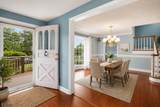
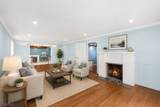
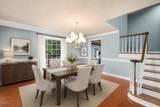
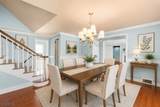
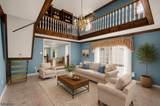
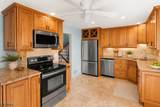
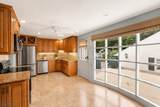
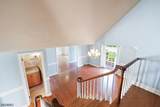
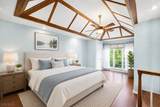
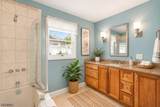
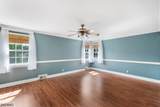
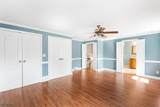
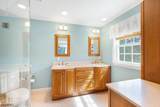
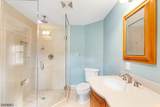
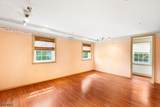
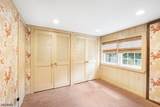
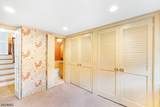
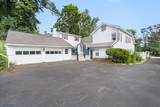
Welcome to 52 Olcott Avenue in Bernardsville, a spectacular custom ranch offering distinctive architecture, generous living spaces, and a private setting close to the heart of town. The thoughtfully designed interior features both a spacious living room and inviting family room, complemented by two fireplaces that add warmth and character throughout. Above the family room, a unique library provides a private retreat ideal for reading, a home office, study, or creative space. Three of the bedrooms are en suite, offering exceptional privacy and convenience for residents and guests. The custom ranch design offers comfortable everyday living with an interesting floor plan and architectural details that set this home apart. Generously sized rooms provide flexibility for entertaining, relaxing, and working from home, while the home's unique character creates an exciting opportunity to personalize and enhance the spaces over time. Outside, the private yard offers a peaceful backdrop for outdoor living, entertaining, gardening, or simply relaxing. Enjoy a wonderful sense of privacy while remaining conveniently close to downtown Bernardsville, with easy access to shopping, dining, transportation, and local amenities. With its desirable location, private property, two fireplaces, multiple living areas, distinctive library, and custom design, 52 Olcott Avenue offers character, potential, and a wonderful opportunity in Bernardsville. This As-Is Estate Sale.

Monthly Payment Calculator


Garden State MLS logo © 2026 Garden State Multiple Listing Service, LLC. All rights reserved. IDX information is provided exclusively for consumers' personal, non-commercial use and may not be used for any purpose other than to identify prospective properties consumers may be interested in purchasing. Information is deemed reliable but is not guaranteed accurate by the MLS or KL Sotheby's International Realty. Notice: The dissemination of listings on this website does not constitute the consent required by N.J.A.C. 11:5.6.1 (n) for the advertisement of listings exclusively for sale by another broker. Any such consent must be obtained in writing from the listing broker.The data relating to real estate for sale or lease on this web site comes in part from GSMLS. Real estate listings held by brokerage firms other than KL Sotheby's International Realty are marked with the GSMLS logo or an abbreviated logo and detailed information about them includes the name of the listing broker. Data last updated 2026-10-06T19:48:59.32.
www.srrealestategroup.com/homes/180971923
Print Image

52 Olcott Ave Bernardsville Boro, NJ 07924

  • Price: $875,000
  • Status: Active
  • On Site: 27 Days
  • Updated: 40 min ago
  • MLS #: 4051162
4
Beds
3
Baths
1
½ Baths
0.31
Acres
3,124
SQFT
$280
$/SQFT
1940
Built
Neighborhood:
In Town
County:
Somerset
Area:
Bernardsville Boro
Elementary School:
Bedwell
Middle School:
Bernardsvillems
High School:
Bernards Hs
Property Description
Welcome to 52 Olcott Avenue in Bernardsville, a spectacular custom ranch offering distinctive architecture, generous living spaces, and a private setting close to the heart of town. The thoughtfully designed interior features both a spacious living room and inviting family room, complemented by two fireplaces that add warmth and character throughout. Above the family room, a unique library provides a private retreat ideal for reading, a home office, study, or creative space. Three of the bedrooms are en suite, offering exceptional privacy and convenience for residents and guests. The custom ranch design offers comfortable everyday living with an interesting floor plan and architectural details that set this home apart. Generously sized rooms provide flexibility for entertaining, relaxing, and working from home, while the home's unique character creates an exciting opportunity to personalize and enhance the spaces over time. Outside, the private yard offers a peaceful backdrop for outdoor living, entertaining, gardening, or simply relaxing. Enjoy a wonderful sense of privacy while remaining conveniently close to downtown Bernardsville, with easy access to shopping, dining, transportation, and local amenities. With its desirable location, private property, two fireplaces, multiple living areas, distinctive library, and custom design, 52 Olcott Avenue offers character, potential, and a wonderful opportunity in Bernardsville. This As-Is Estate Sale.
Exterior Features

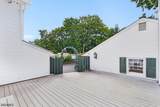
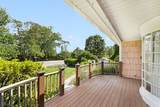
Approximate Lot Size .31AC Exterior Description Wood Exterior Features DeckPrivacy FenceSidewalk Garage Description Detached Garage Lot Description Open Lot Number Of Parking Spaces 6 Parking Driveway Description 1 Car Width2 Car WidthBlacktopOn-Street Parking Pool No Primary Style Custom Home Roof Description Asphalt Shingle Style Custom HomeRanchSplit Level

Interior Features

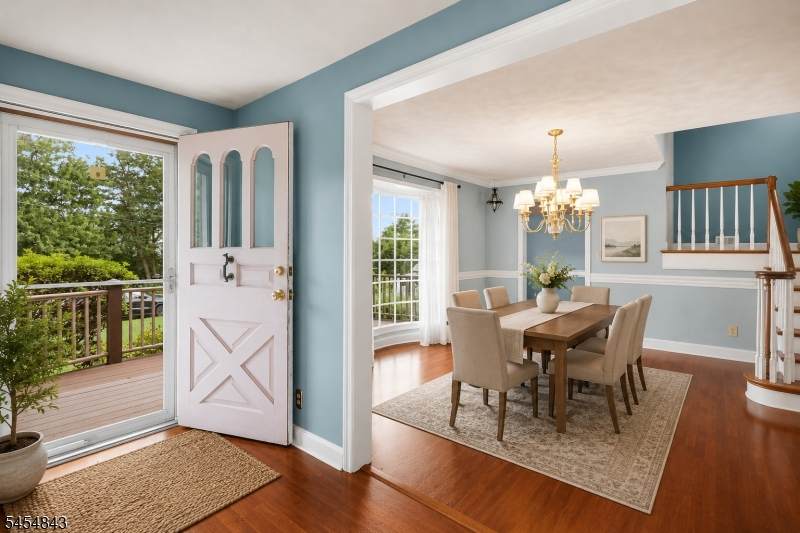
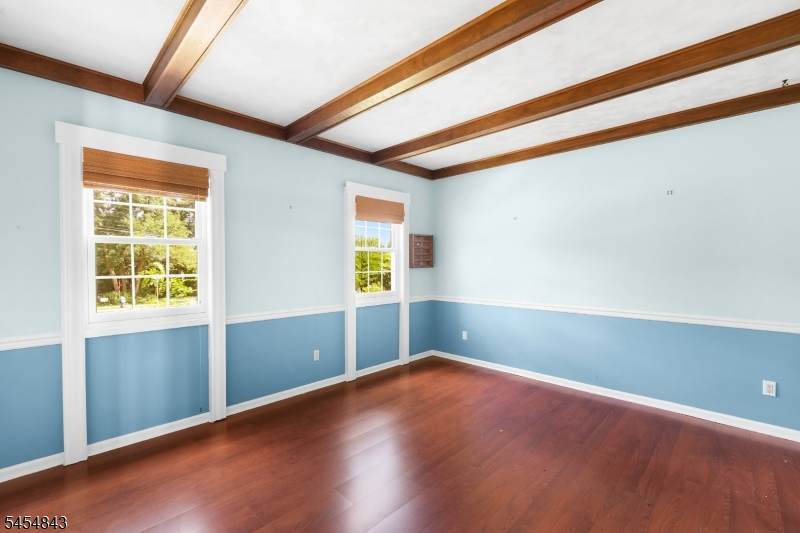
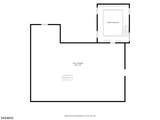
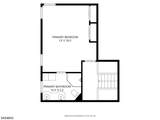
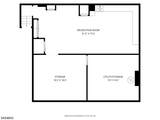
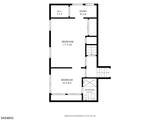
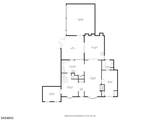
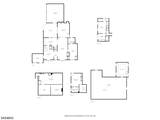
Appliances Carbon Monoxide DetectorDishwasherDryerMicrowave OvenRange/Oven-ElectricRefrigeratorWasher Basement Yes Basement Description Full Basement Level Rooms Storage RoomUtility Room Bedroom1 Dimensions 22x13 Bedroom1 Level First Bedroom2 Dimensions 19x13 Bedroom2 Level Second Bedroom3 Dimensions 16x11 Bedroom3 Level Ground Bedroom4 Dimensions 10x9 Bedroom4 Level Ground Cooling Central Air Den Dimensions 15x12 Den Level First Dining Area Formal Dining Room Dining Room Dimensions 14x14 Dining Room Level First Family Room Dimensions 20x16 Family Room Level First Fireplace Description Family RoomLiving Room Flooring TileWood Ground Level Rooms 2BedroomBathOthrVestibul Heating Forced Hot Air In Law Suite Description Bedroom2FullBathSepEnter Interior Features CODetectCeilCathCedrClstCeilHighSkylightSmokeDetSoakTubStallShwWlkInCls Kitchen Area Eat-In Kitchen Kitchen Dimensions 19x13 Kitchen Level First Level1 Rooms 1 BedroomBath MainDining RoomFamily RoomFoyerKitchenLaundry RoomLiving RoomOfficePowder Room Level2 Rooms AtticLibraryStorage Room Living Room Dimensions 31x14 Living Room Level First Master Bath Features Tub Shower Master Bedroom Description Full Bath Number Of Fireplaces 2 Number Of Rooms 9 Other Room1 Office Other Room1 Dimensions 17x15 Other Room1 Level Basement Other Room2 Rec Room Other Room2 Dimensions 32x16 Other Room2 Level Basement Other Room3 Library Other Room3 Level Second Other Room4 Attic Other Room4 Dimensions 49x30 Other Room4 Level Second

Property Features

Assessment Total 757000 Block Identifier 56 Building Assessment 441000 Community Living No Easement Unknown Fha Age Restricted No Fuel Type Oil Tank Above Ground - Outside In Law Suite Yes Land Assessment 316000 Sewer Public Sewer Sub Property Type Single Family Tax Amount 13462 Tax Rate Amount 1.898 Tax Year 2025 Utilities Gas In Street Water Public Water Water Heater Oil Year Built Description Approximate Zoning Residential

Listing information © 2026 Garden State Multiple Listing Service,LLC.
Listing provided courtesy of : 732-921-1825.


Garden State MLS logo © 2026 Garden State Multiple Listing Service, LLC. All rights reserved. IDX information is provided exclusively for consumers' personal, non-commercial use and may not be used for any purpose other than to identify prospective properties consumers may be interested in purchasing. Information is deemed reliable but is not guaranteed accurate by the MLS or KL Sotheby's International Realty. Notice: The dissemination of listings on this website does not constitute the consent required by N.J.A.C. 11:5.6.1 (n) for the advertisement of listings exclusively for sale by another broker. Any such consent must be obtained in writing from the listing broker.The data relating to real estate for sale or lease on this web site comes in part from GSMLS. Real estate listings held by brokerage firms other than KL Sotheby's International Realty are marked with the GSMLS logo or an abbreviated logo and detailed information about them includes the name of the listing broker. Data last updated 2026-10-06T19:48:59.32.
 
https://bt-photos.global.ssl.fastly.net/gsmls/orig_boomver_1_4051162-2.jpg https://bt-photos.global.ssl.fastly.net/gsmls/orig_boomver_1_4051162-2.jpg https://bt-photos.global.ssl.fastly.net/gsmls/orig_boomver_1_4051162-2.jpg
Logo
KL Sotheby's International Realty
223 Main St
Madison NJ, 07940