Skip To Content

517 Lexington Ave

Cranford Twp., NJ 07016
  • $1,759,000
  • STATUS: Active
  • ON SITE: 41 Days
  • MLS #: 4048825
UPDATED: 43 min ago
$1,759,000
  • 5
    BEDS
  • 0.23
    ACRES
  • 4
    BATHS
  • 2
    1/2 BATHS
  • 5,800
    SQFT
  • $303
    $/SQFT
Type:
Single-Family Home
Built:
2026
County:

School Information

Elementary School:
Middle School:
High School:

Description

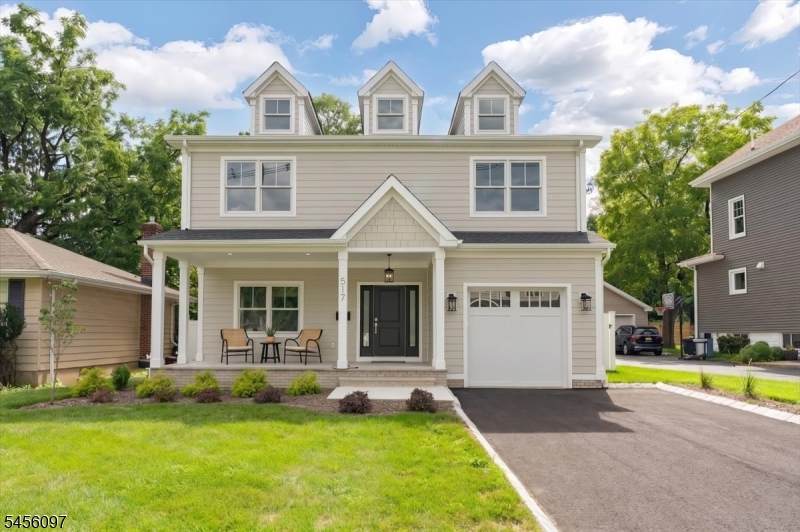
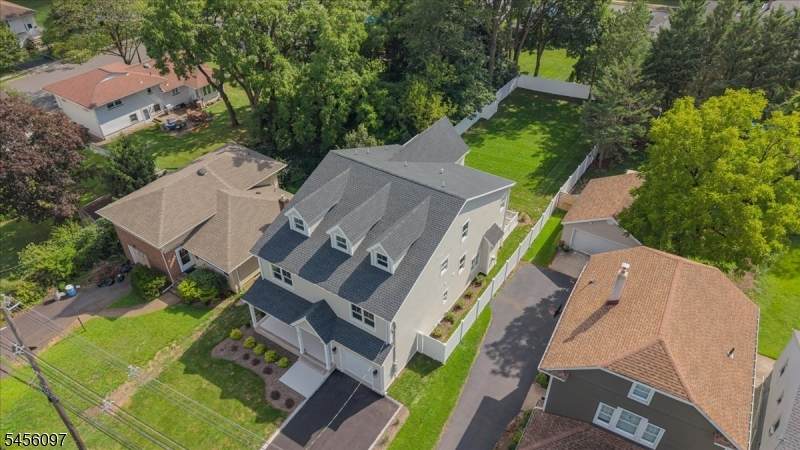
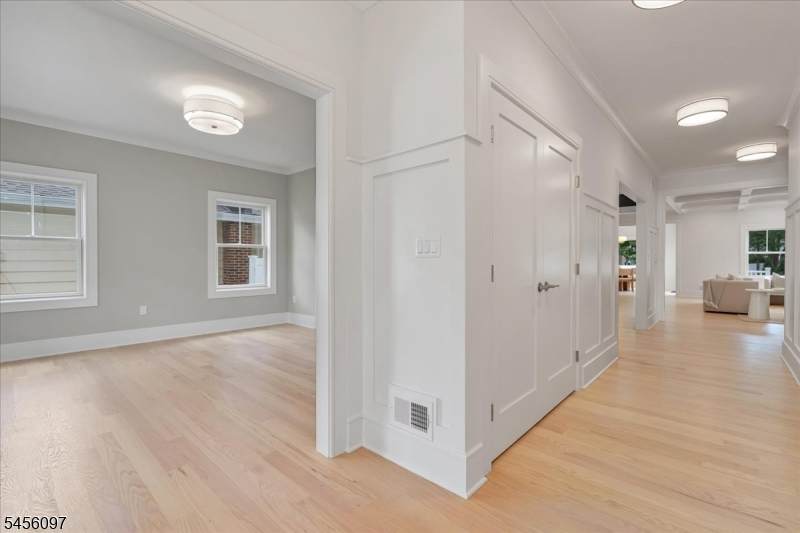
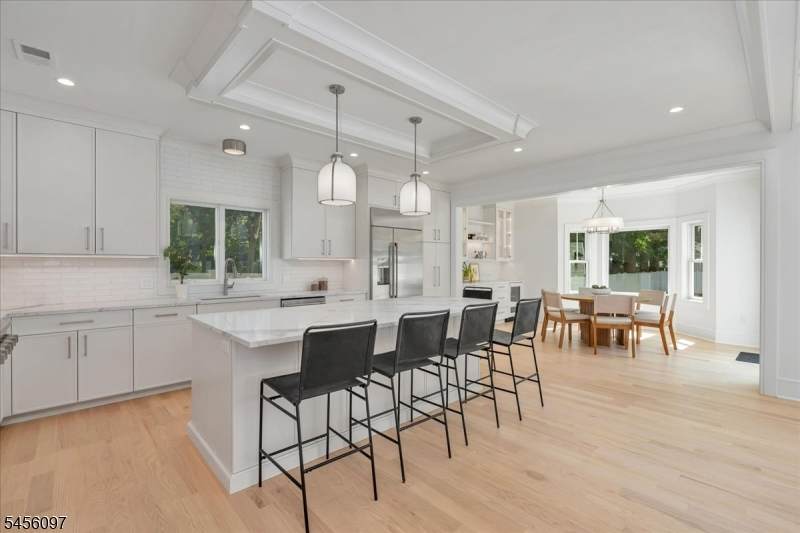
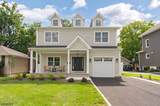
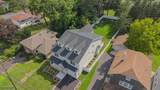
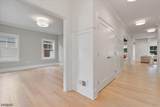
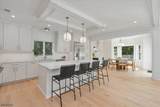
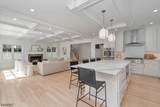
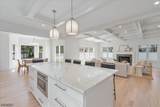
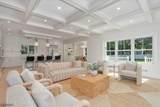
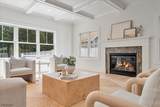
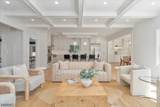
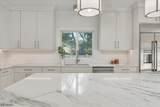
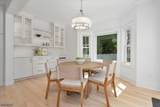
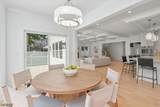
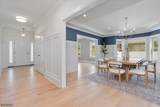
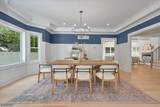
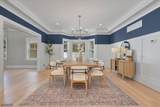
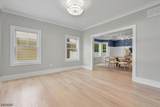
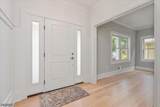
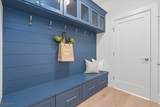
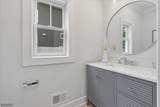
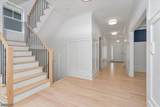
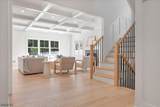
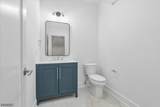
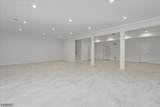
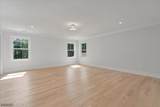
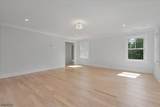
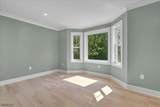
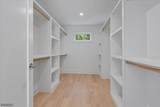
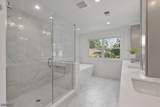
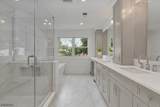
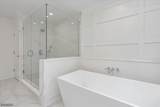
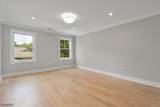
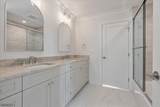
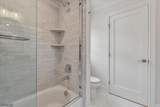
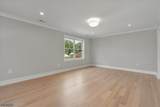
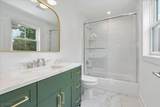
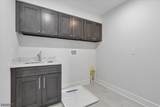
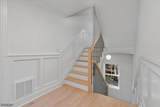
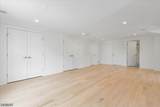
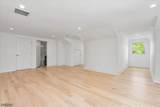
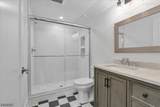
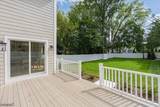
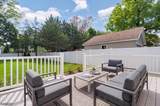
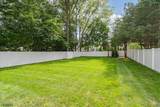
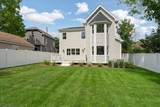
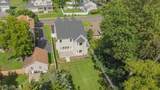
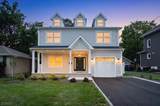
Exceptional BRAND-NEW construction by Tower Homes with a 10-yr. warranty, offering over 5,800 sq. ft. of finished living space across four levels on a .23-acre lot. This 5-bed, 4.2 bath home showcases premium craftsmanship, custom finishes & thoughtful design throughout. The showpiece chef's kitchen features premium custom-designed cabinetry with furniture-quality craftsmanship, an oversized stone island, GE Caf appliance suite, beverage center & spacious dining area. The adjoining family room is highlighted by a coffered ceiling & custom stone fireplace. The luxurious primary suite offers a sitting room (or office), walk-in closet & spa-inspired bath with double vanity, dedicated makeup station, freestanding soaking tub, oversized frameless glass shower & enclosed water closet. The 2nd level also features spacious bedrooms & laundry. Additional highlights include extensive millwork, crown molding, red oak hardwood flooring, custom mudroom with built-in cubbies, a finished 3rd-floor suite with full bath & expansive finished basement with rare 9-ft ceilings. Quality construction includes James Hardie siding, Azek trim, Andersen windows, GAF roofing & 2-zone Lennox HVAC. Landscaped grounds feature sod, irrigation, composite deck, gas grill connection, porcelain paver front porch & private fenced backyard - nothing left to do! Minutes to Cranford's vibrant downtown, top-rated schools, parks, dining, shopping & NYC transportation.

Monthly Payment Calculator


Garden State MLS logo © 2026 Garden State Multiple Listing Service, LLC. All rights reserved. IDX information is provided exclusively for consumers' personal, non-commercial use and may not be used for any purpose other than to identify prospective properties consumers may be interested in purchasing. Information is deemed reliable but is not guaranteed accurate by the MLS or KL Sotheby's International Realty. Notice: The dissemination of listings on this website does not constitute the consent required by N.J.A.C. 11:5.6.1 (n) for the advertisement of listings exclusively for sale by another broker. Any such consent must be obtained in writing from the listing broker.The data relating to real estate for sale or lease on this web site comes in part from GSMLS. Real estate listings held by brokerage firms other than KL Sotheby's International Realty are marked with the GSMLS logo or an abbreviated logo and detailed information about them includes the name of the listing broker. Data last updated 2026-10-06T20:48:58.113.
www.srrealestategroup.com/homes/180548637
Print Image

517 Lexington Ave Cranford Twp., NJ 07016

  • Price: $1,759,000
  • Status: Active
  • On Site: 41 Days
  • Updated: 43 min ago
  • MLS #: 4048825
5
Beds
4
Baths
2
½ Baths
0.23
Acres
5,800
SQFT
$303
$/SQFT
2026
Built
County:
Union
Area:
Cranford Twp.
Elementary School:
Livston/Walnut
Middle School:
Hillside
High School:
Cranford Hs
Property Description
Exceptional BRAND-NEW construction by Tower Homes with a 10-yr. warranty, offering over 5,800 sq. ft. of finished living space across four levels on a .23-acre lot. This 5-bed, 4.2 bath home showcases premium craftsmanship, custom finishes & thoughtful design throughout. The showpiece chef's kitchen features premium custom-designed cabinetry with furniture-quality craftsmanship, an oversized stone island, GE Caf appliance suite, beverage center & spacious dining area. The adjoining family room is highlighted by a coffered ceiling & custom stone fireplace. The luxurious primary suite offers a sitting room (or office), walk-in closet & spa-inspired bath with double vanity, dedicated makeup station, freestanding soaking tub, oversized frameless glass shower & enclosed water closet. The 2nd level also features spacious bedrooms & laundry. Additional highlights include extensive millwork, crown molding, red oak hardwood flooring, custom mudroom with built-in cubbies, a finished 3rd-floor suite with full bath & expansive finished basement with rare 9-ft ceilings. Quality construction includes James Hardie siding, Azek trim, Andersen windows, GAF roofing & 2-zone Lennox HVAC. Landscaped grounds feature sod, irrigation, composite deck, gas grill connection, porcelain paver front porch & private fenced backyard - nothing left to do! Minutes to Cranford's vibrant downtown, top-rated schools, parks, dining, shopping & NYC transportation.
Exterior Features

Approximate Lot Size 9928 SF Exterior Description ConcBrd Exterior Features CurbsDeckOpenPrchThrmlW&DSprinklrFencVnyl Garage Description AttachedDoorOpnrInEntrnc Lot Description Level Lot Number Of Parking Spaces 4 Parking Driveway Description 2 Car WidthBlacktop Primary Style Colonial Roof Description Asphalt Shingle Style Colonial

Interior Features

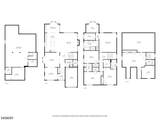
Appliances Carbon Monoxide DetectorCooktop - GasDishwasherKitchen Exhaust FanMicrowave OvenRefrigeratorSelf Cleaning OvenSump PumpWall Oven(s) - GasWine Refrigerator Basement Yes Basement Description FinishedFrench DrainFull Basement Level Rooms Great RoomPowder RoomStorage RoomUtility Room Bedroom1 Dimensions 18x20 Bedroom1 Level Second Bedroom2 Dimensions 16x13 Bedroom2 Level Second Bedroom3 Dimensions 18x13 Bedroom3 Level Second Bedroom4 Dimensions 13x16 Bedroom4 Level Second Cooling 2 UnitsCentral Air Dining Area Formal Dining Room Dining Room Dimensions 16x15 Dining Room Level First Exclusions none Family Room Dimensions 18x20 Family Room Level First Fireplace Description Family RoomGas Fireplace Flooring StoneTileWood Heating 2 UnitsForced Hot Air Interior Features BarDryCODetectFireExtgCeilHighSmokeDetSoakTubStallShwStallTubTubShowrWlkInCls Kitchen Area Center IslandSee RemarksSeparate Dining Area Kitchen Dimensions 16x20 Kitchen Level First Level1 Rooms BreakfstDiningRmFamilyRmFoyerGarEnterKitchenLivingRmMudRoomPorchPowderRm Level2 Rooms 4 Or More BedroomsBath MainBath(s) OtherLaundry RoomOffice Level3 Rooms 1 BedroomAtticBath(s) OtherStorage RoomUtility Room Living Room Dimensions 13x13 Living Room Level First Master Bath Features Soaking TubStall Shower Master Bedroom Description Full BathSitting RoomWalk-In Closet Number Of Fireplaces 1 Number Of Rooms 15 Other Room1 Bedroom Other Room1 Dimensions 23x17 Other Room1 Level Third Other Room2 Office Other Room2 Dimensions 14x9 Other Room2 Level Second Other Room3 Rec Room Other Room3 Dimensions 33x43 Other Room3 Level Basement Other Room4 Breakfast Other Room4 Dimensions 16x11 Other Room4 Level First

Property Features

Assessment Total 79800 Block Identifier 461 Building Assessment 0 Community Living No Easement Unknown Fha Age Restricted No Fuel Type ElectricGas-Natural Land Assessment 79800 Services Cable TV AvailableFiber Optic AvailableGarbage Extra Charge Sewer Public SewerSewer Charge Extra Sub Property Type Single Family Tax Amount 11857 Tax Rate Amount 7.248 Tax Year 2025 Utilities ElectricGas-Natural Water Public WaterWater Charge Extra Year Built Description Standing

Listing information © 2026 Garden State Multiple Listing Service,LLC.
Listing provided courtesy of COLDWELL BANKER REALTY: 908-656-5940.


Garden State MLS logo © 2026 Garden State Multiple Listing Service, LLC. All rights reserved. IDX information is provided exclusively for consumers' personal, non-commercial use and may not be used for any purpose other than to identify prospective properties consumers may be interested in purchasing. Information is deemed reliable but is not guaranteed accurate by the MLS or KL Sotheby's International Realty. Notice: The dissemination of listings on this website does not constitute the consent required by N.J.A.C. 11:5.6.1 (n) for the advertisement of listings exclusively for sale by another broker. Any such consent must be obtained in writing from the listing broker.The data relating to real estate for sale or lease on this web site comes in part from GSMLS. Real estate listings held by brokerage firms other than KL Sotheby's International Realty are marked with the GSMLS logo or an abbreviated logo and detailed information about them includes the name of the listing broker. Data last updated 2026-10-06T20:48:58.113.
 
https://bt-photos.global.ssl.fastly.net/gsmls/orig_boomver_1_4048825-2.jpg https://bt-photos.global.ssl.fastly.net/gsmls/orig_boomver_1_4048825-2.jpg https://bt-photos.global.ssl.fastly.net/gsmls/orig_boomver_1_4048825-2.jpg
Logo
KL Sotheby's International Realty
223 Main St
Madison NJ, 07940