


Description
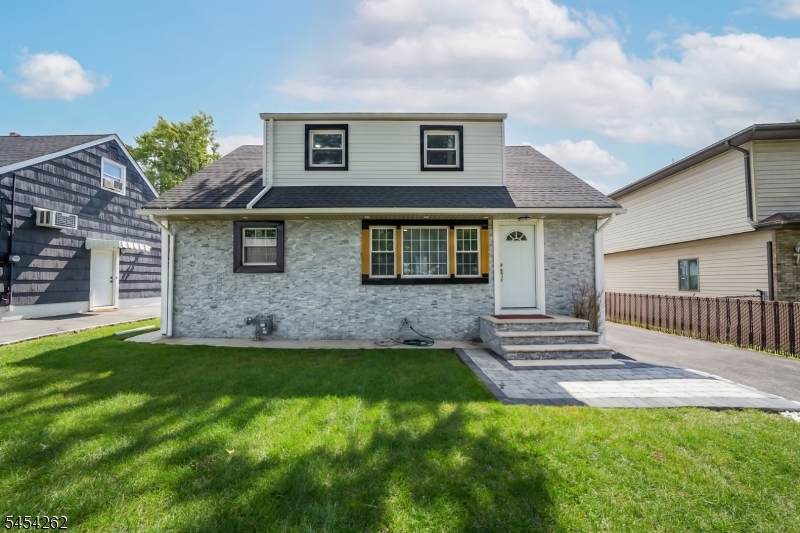
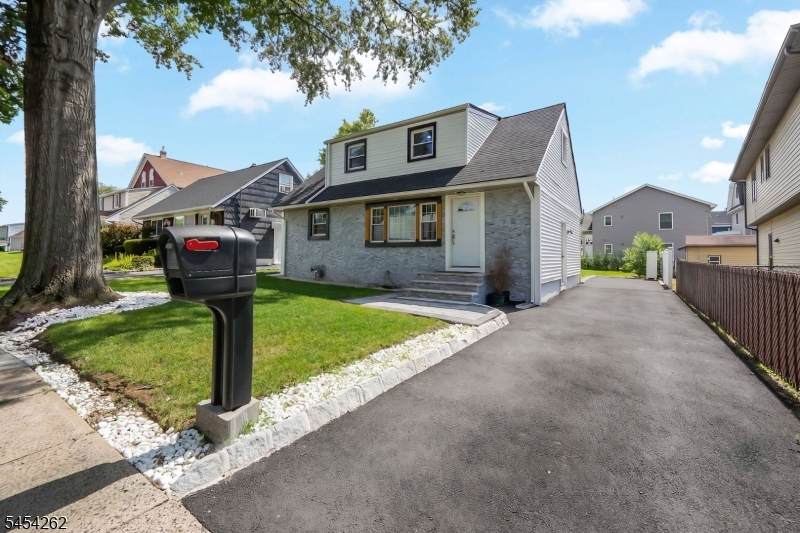
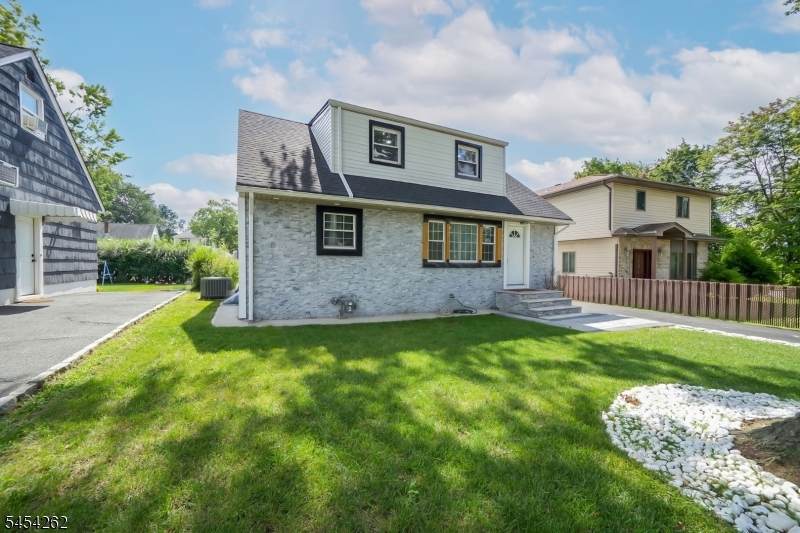
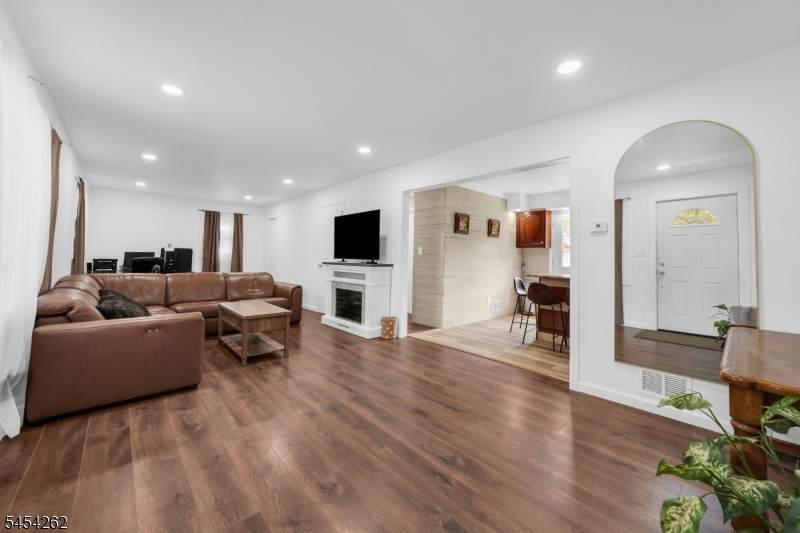
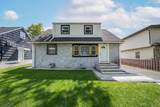
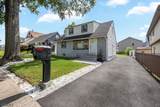
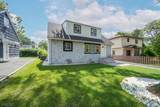
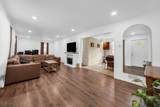
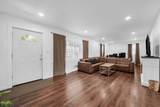
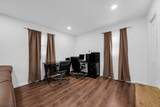
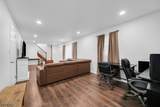
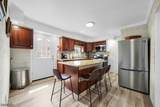
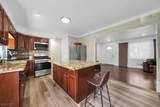
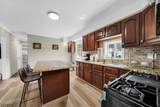
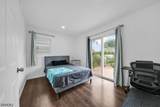
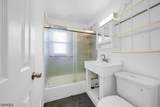
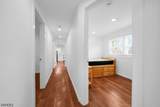
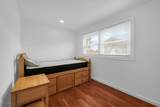
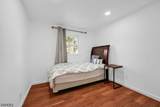
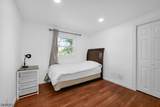
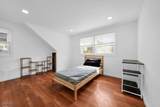
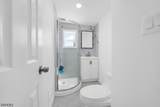
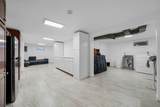
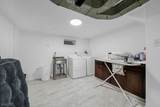
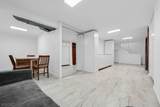
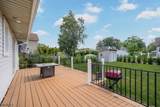
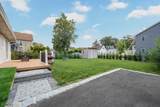
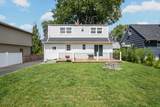
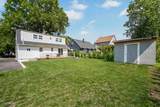
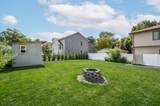
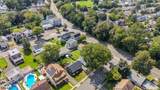
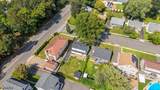
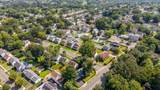
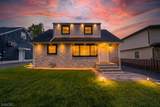
This beautifully updated 5-bedroom, 2-full-bath Cape Cod offers a spacious and versatile layout with modern updates throughout. Recessed soffit lighting along the front exterior adds warmth and ambiance while enhancing the home's curb appeal in the evening. The first floor features a large updated kitchen with granite countertops and a center island with additional seating, opening to a spacious living and dining area enhanced by recessed lighting. A first-floor bedroom and updated full bath provide added flexibility and convenience. The kitchen offers direct access to the Trex deck, while sliding glass doors from the first-floor bedroom provide a second point of access to the deck. The large deck overlooks a spacious backyard, creating an inviting outdoor living space perfect for dining, entertaining, gatherings, or simply relaxing. The second floor offers four additional bedrooms, including a spacious primary bedroom with ample closet space, along with a second updated full bath featuring a stall shower. Recessed lighting continues throughout the second floor, creating a bright and polished feel. A fully finished basement completes the home, providing valuable additional living space with endless possibilities for a recreation room, home office, gym, media room, or entertainment area. Conveniently located near schools, parks, shopping, dining, and major transportation routes, including the Garden State Parkway, with easy access to New York City.
-
5BEDS
-
N/AACRES
-
3BATHS
-
01/2 BATHS
School Information
Description
This beautifully updated 5-bedroom, 2-full-bath Cape Cod offers a spacious and versatile layout with modern updates throughout. Recessed soffit lighting along the front exterior adds warmth and ambiance while enhancing the home's curb appeal in the evening. The first floor features a large updated kitchen with granite countertops and a center island with additional seating, opening to a spacious living and dining area enhanced by recessed lighting. A first-floor bedroom and updated full bath provide added flexibility and convenience. The kitchen offers direct access to the Trex deck, while sliding glass doors from the first-floor bedroom provide a second point of access to the deck. The large deck overlooks a spacious backyard, creating an inviting outdoor living space perfect for dining, entertaining, gatherings, or simply relaxing. The second floor offers four additional bedrooms, including a spacious primary bedroom with ample closet space, along with a second updated full bath featuring a stall shower. Recessed lighting continues throughout the second floor, creating a bright and polished feel. A fully finished basement completes the home, providing valuable additional living space with endless possibilities for a recreation room, home office, gym, media room, or entertainment area. Conveniently located near schools, parks, shopping, dining, and major transportation routes, including the Garden State Parkway, with easy access to New York City.
 © 2026 Garden State Multiple Listing Service, LLC. All rights reserved. IDX information is provided exclusively for consumers' personal, non-commercial use and may not be used for any purpose other than to identify prospective properties consumers may be interested in purchasing. Information is deemed reliable but is not guaranteed accurate by the MLS or KL Sotheby's International Realty. Notice: The dissemination of listings on this website does not constitute the consent required by N.J.A.C. 11:5.6.1 (n) for the advertisement of listings exclusively for sale by another broker. Any such consent must be obtained in writing from the listing broker.The data relating to real estate for sale or lease on this web site comes in part from GSMLS. Real estate listings held by brokerage firms other than KL Sotheby's International Realty are marked with the GSMLS logo or an abbreviated logo and detailed information about them includes the name of the listing broker.
Data last updated 2026-10-06T19:48:59.32.