Skip To Content

463 Laurel Ln

Kinnelon Boro, NJ 07405
  • $975,000
  • STATUS: Active
  • ON SITE: 13 Days
  • MLS #: 4054169
UPDATED: 36 min ago
$975,000
  • 3
    BEDS
  • 1.17
    ACRES
  • 3
    BATHS
  • 0
    1/2 BATHS
Neighborhood:
Type:
Single-Family Home
Built:
1956
County:

School Information

Elementary School:
Middle School:
High School:

Description

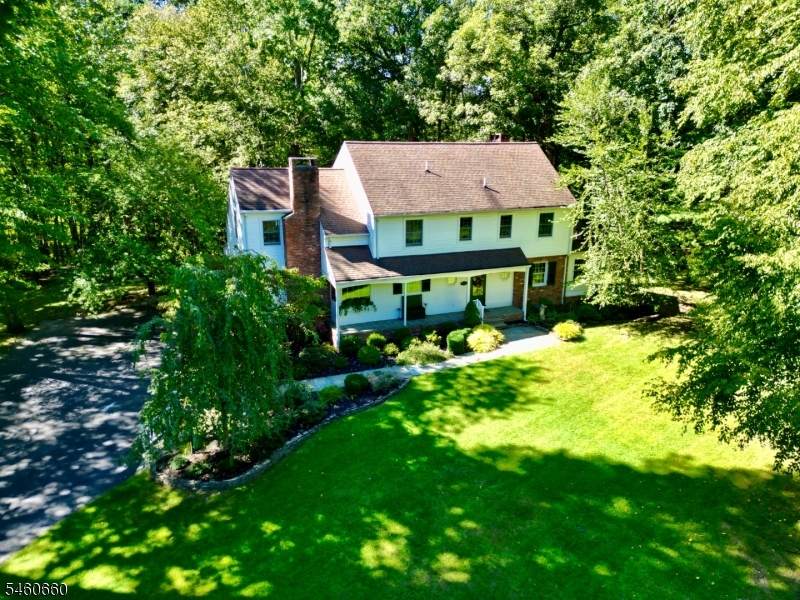
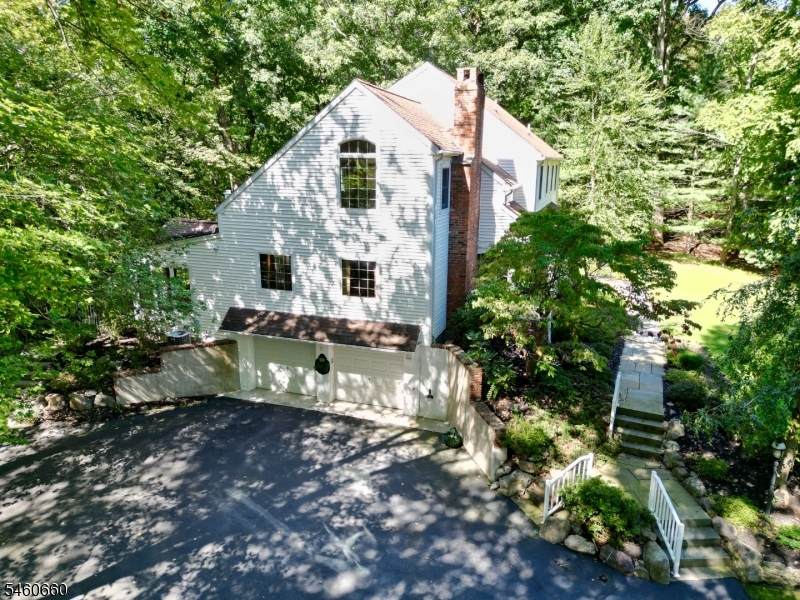
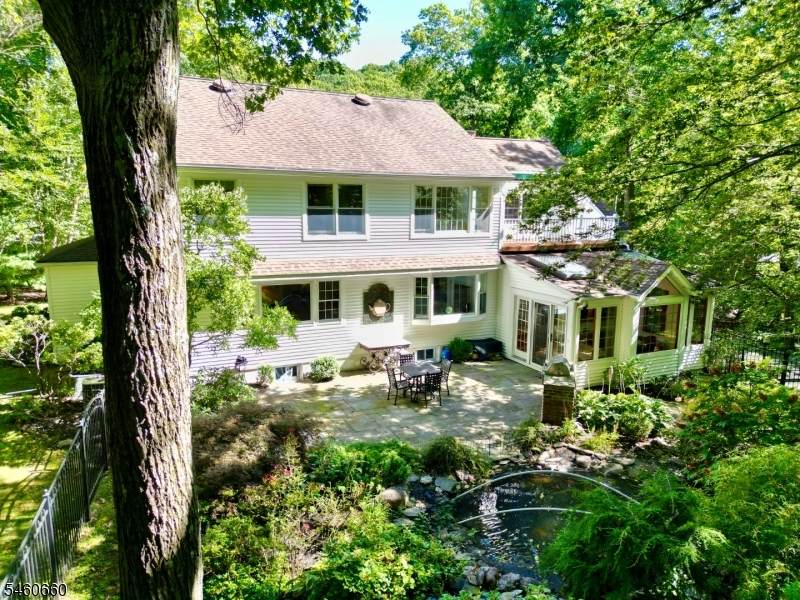
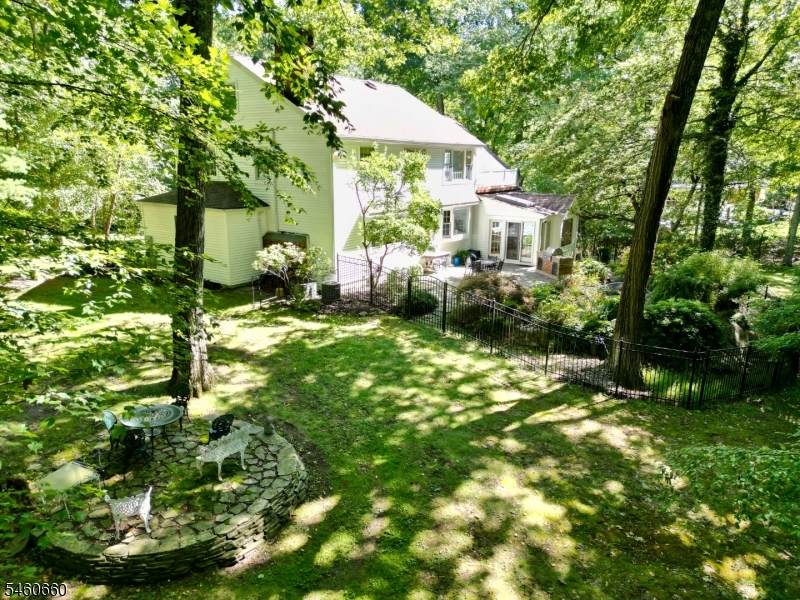
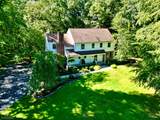
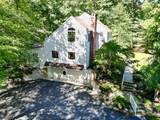
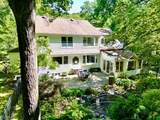
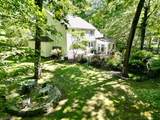
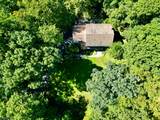
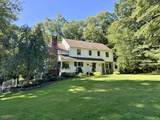
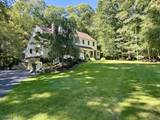
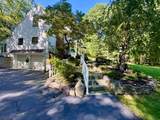
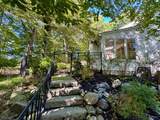
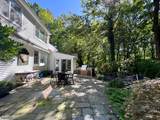
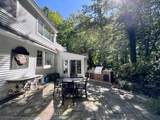
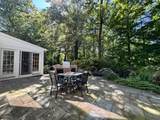
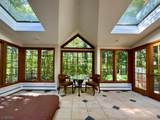
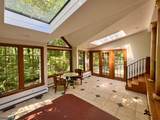
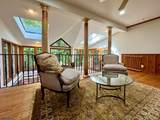
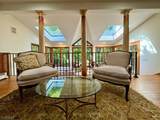
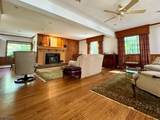
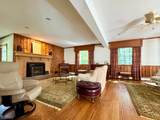
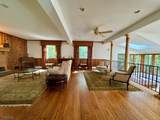
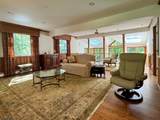
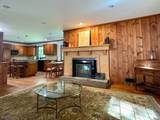
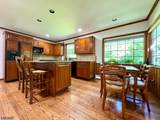
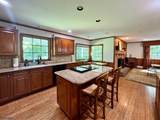
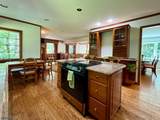
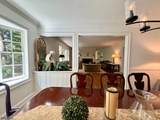
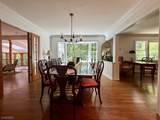
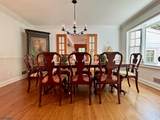
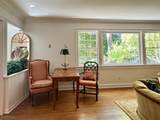
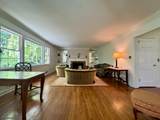
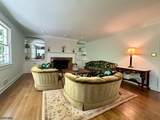
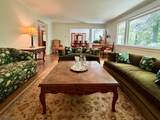
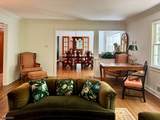
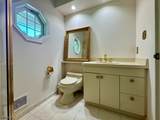
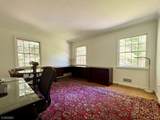
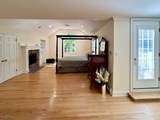
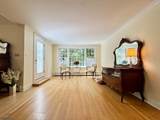
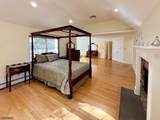
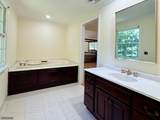
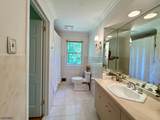
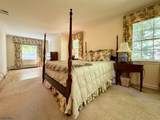
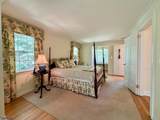
Ready for it's new chapter, this home is the epitome of understated elegance! Tucked into a private 1.17 acres of property in the Smoke Rise community, this traditional style home offers timeless character, quality construction, attention to detail, and lots of natural light illuminating generous living spaces in which to enjoy the lifestyle this community offers. Meticulously maintained and newly painted. This sun drenched one of-a-kind home features an EIK with center cooking island, pegged HW floors, granite countertops, cherry cabinetry and a matching Sub Zero fridge. A formal DR with a grand bay window overlooks a private slate patio with an outdoor BBQ, lush gardens, a koi pond & waterfall enclosed with wrought iron fencing, while French doors lead into your comfortable FR w/ FP, knotty pine wall accents, oversized windows, HW floors, and a generous sunroom. A formal LR features wood burning FP, oversized windows, & recessed lighting. A 1st floor office/den that could double as an extra bedroom, features a full bath, 3 closets & a stall shower. The second floor offers a large primary suite with a full bath, plenty of closet space, a jetted tub & stall shower. The bedroom opens to a private second floor deck, perfect for enjoying your morning coffee before the day starts. Two more bedrooms along with a full bath complete the home. Smoke Rise amenities include equestrian facilities, tennis, swimming, boating, fishing, dining, clubs, playgrounds, events and so much more.

Monthly Payment Calculator


Garden State MLS logo © 2026 Garden State Multiple Listing Service, LLC. All rights reserved. IDX information is provided exclusively for consumers' personal, non-commercial use and may not be used for any purpose other than to identify prospective properties consumers may be interested in purchasing. Information is deemed reliable but is not guaranteed accurate by the MLS or KL Sotheby's International Realty. Notice: The dissemination of listings on this website does not constitute the consent required by N.J.A.C. 11:5.6.1 (n) for the advertisement of listings exclusively for sale by another broker. Any such consent must be obtained in writing from the listing broker.The data relating to real estate for sale or lease on this web site comes in part from GSMLS. Real estate listings held by brokerage firms other than KL Sotheby's International Realty are marked with the GSMLS logo or an abbreviated logo and detailed information about them includes the name of the listing broker. Data last updated 2026-10-05T13:49:02.2.
www.srrealestategroup.com/homes/181421904
Print Image

463 Laurel Ln Kinnelon Boro, NJ 07405

  • Price: $975,000
  • Status: Active
  • On Site: 13 Days
  • Updated: 36 min ago
  • MLS #: 4054169
3
Beds
3
Baths
0
½ Baths
1.17
Acres
1956
Built
Neighborhood:
Smoke Rise
County:
Morris
Area:
Kinnelon Boro
Elementary School:
Kiel
Middle School:
Pearlmillr
High School:
Kinnelon
Property Description
Ready for it's new chapter, this home is the epitome of understated elegance! Tucked into a private 1.17 acres of property in the Smoke Rise community, this traditional style home offers timeless character, quality construction, attention to detail, and lots of natural light illuminating generous living spaces in which to enjoy the lifestyle this community offers. Meticulously maintained and newly painted. This sun drenched one of-a-kind home features an EIK with center cooking island, pegged HW floors, granite countertops, cherry cabinetry and a matching Sub Zero fridge. A formal DR with a grand bay window overlooks a private slate patio with an outdoor BBQ, lush gardens, a koi pond & waterfall enclosed with wrought iron fencing, while French doors lead into your comfortable FR w/ FP, knotty pine wall accents, oversized windows, HW floors, and a generous sunroom. A formal LR features wood burning FP, oversized windows, & recessed lighting. A 1st floor office/den that could double as an extra bedroom, features a full bath, 3 closets & a stall shower. The second floor offers a large primary suite with a full bath, plenty of closet space, a jetted tub & stall shower. The bedroom opens to a private second floor deck, perfect for enjoying your morning coffee before the day starts. Two more bedrooms along with a full bath complete the home. Smoke Rise amenities include equestrian facilities, tennis, swimming, boating, fishing, dining, clubs, playgrounds, events and so much more.
Exterior Features

Approximate Lot Size 1.17 AC Color Of Building White Exterior Description Vinyl SidingWood Exterior Features BarbequeMetal FencePatioUnderground Lawn Sprinkler Garage Description Built-In GarageGarage Door OpenerGarage Under Lot Description Open LotWooded Lot Number Of Parking Spaces 4 Parking Driveway Description Additional ParkingBlacktop Pool No Primary Style Custom Home Roof Description Asphalt Shingle Style Custom Home

Interior Features

Appliances Carbon Monoxide DetectorCooktop - InductionDishwasherRefrigeratorSelf Cleaning OvenWall Oven(s) - Electric Basement Yes Basement Description FullUnfinished Bedroom1 Dimensions 30x20 Bedroom1 Level Second Bedroom2 Dimensions 13x11 Bedroom2 Level Second Bedroom3 Dimensions 11x24 Bedroom3 Level Second Cooling Ceiling FanCentral Air Den Dimensions 17x13 Den Level First Dining Area Formal Dining Room Dining Room Dimensions 11x15 Dining Room Level First Family Room Dimensions 21x19 Family Room Level First Fireplace Description Bedroom 1Family RoomGas FireplaceLiving RoomWood Burning Flooring TileWood Heating 1 UnitMulti-Zone Interior Features BidetCODetectJacuzTypSkylightSmokeDetStallShwStallTubTubShowr Kitchen Area Center IslandEat-In KitchenSee RemarksSeparate Dining Area Kitchen Dimensions 13x15 Kitchen Level First Level1 Rooms BathOthrDenDiningRmFamilyRmKitchenLivingRmSunroomWalkout Level2 Rooms 3 BedroomsBath MainBath(s) Other Living Room Dimensions 24x15 Living Room Level First Master Bath Features BidetJetted TubStall Shower Master Bedroom Description FireplaceFull Bath Number Of Fireplaces 3 Number Of Rooms 9 Other Room1 Sunroom Other Room1 Dimensions 19x12 Other Room1 Level First

Property Features

Assessment Total 588000 Block Identifier 11907 Building Assessment 350400 Community Living No Complex Amenities Lake PrivilegesPlaygroundTennis Courts Easement Unknown Easement Description Unknown Farm Assessment No Fha Age Restricted No Fuel Type Gas-Propane LeasedOil Tank Above Ground - Inside Home Warranty No Land Assessment 237600 Services Cable TV AvailableGarbage Included Sewer Septic Sub Property Type Single Family Tax Amount 17551 Tax Rate Amount 2.985 Tax Year 2025 Utilities ElectricGas-Propane Water Well Water Heater From Furnace Year Built Description Approximate Zoning R

Listing information © 2026 Garden State Multiple Listing Service,LLC.
Listing provided courtesy of Burgdorff Era: 908-459-5515.


Garden State MLS logo © 2026 Garden State Multiple Listing Service, LLC. All rights reserved. IDX information is provided exclusively for consumers' personal, non-commercial use and may not be used for any purpose other than to identify prospective properties consumers may be interested in purchasing. Information is deemed reliable but is not guaranteed accurate by the MLS or KL Sotheby's International Realty. Notice: The dissemination of listings on this website does not constitute the consent required by N.J.A.C. 11:5.6.1 (n) for the advertisement of listings exclusively for sale by another broker. Any such consent must be obtained in writing from the listing broker.The data relating to real estate for sale or lease on this web site comes in part from GSMLS. Real estate listings held by brokerage firms other than KL Sotheby's International Realty are marked with the GSMLS logo or an abbreviated logo and detailed information about them includes the name of the listing broker. Data last updated 2026-10-05T13:49:02.2.
 
https://bt-photos.global.ssl.fastly.net/gsmls/orig_boomver_2_4054169-2.jpg https://bt-photos.global.ssl.fastly.net/gsmls/orig_boomver_2_4054169-2.jpg https://bt-photos.global.ssl.fastly.net/gsmls/orig_boomver_2_4054169-2.jpg
Logo
KL Sotheby's International Realty
223 Main St
Madison NJ, 07940