Skip To Content

43 A Parkway Village , A

Cranford Twp., NJ 07016
  • $349,999
  • STATUS: Active Under Contract
  • ON SITE: 32 Days
  • MLS #: 4050351
Under Contract
UPDATED: 33 min ago
$349,999
  • 2
    BEDS
  • 0.06
    ACRES
  • 1
    BATHS
  • 1
    1/2 BATHS
Neighborhood:
Type:
Townhouse
Built:
1948
County:

School Information

Elementary School:
Middle School:
High School:

Description

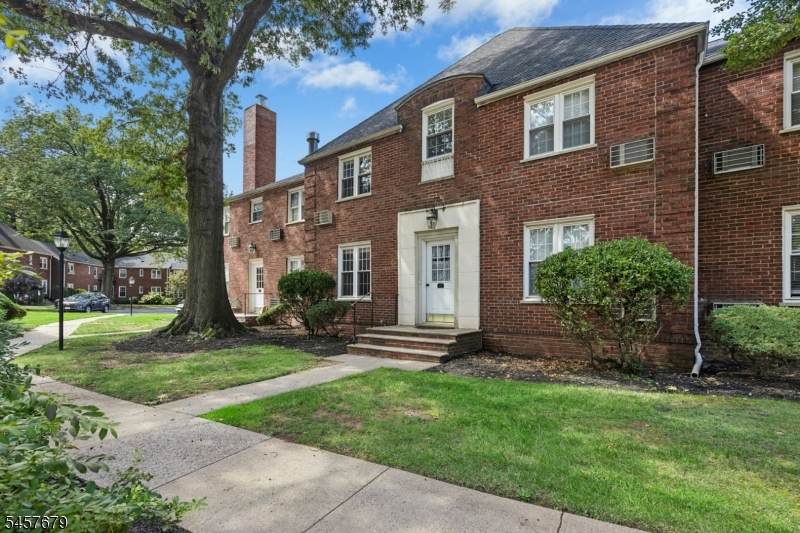
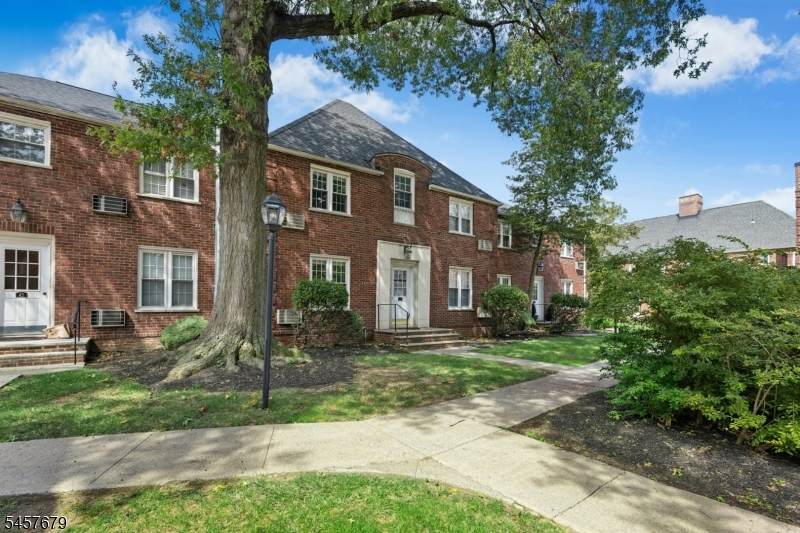
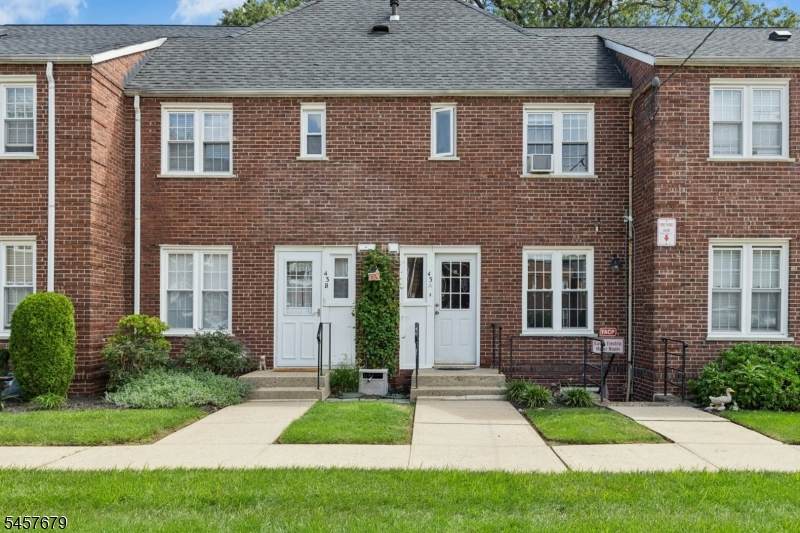
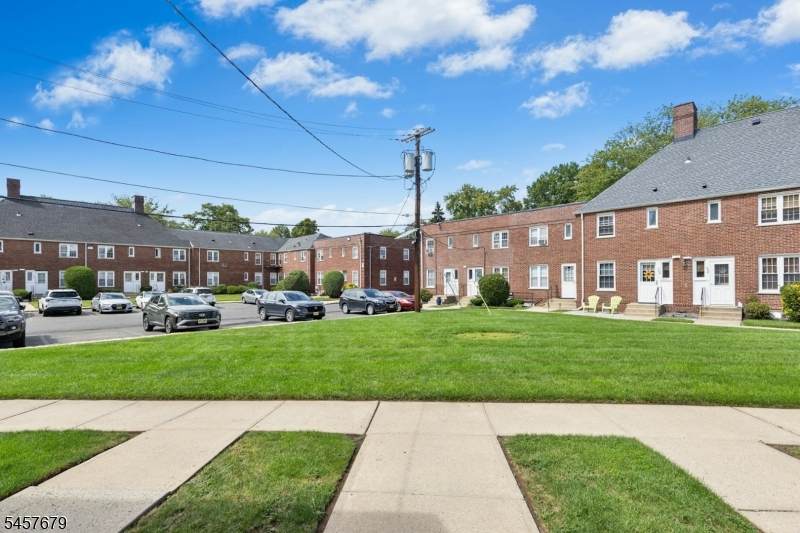
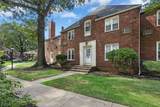
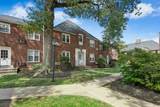
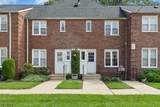
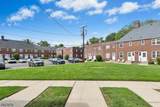
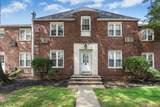
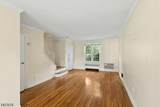
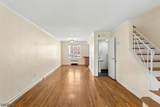
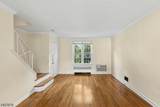
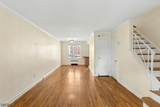
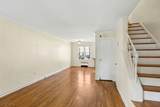
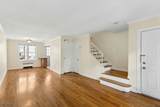
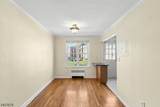
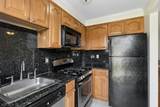
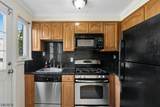
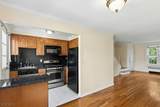
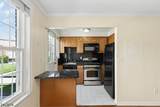
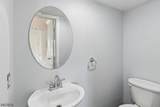
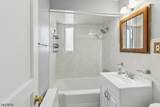
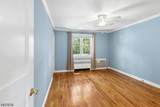
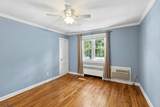
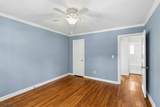
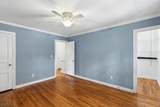
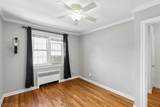
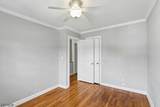
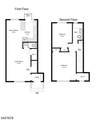
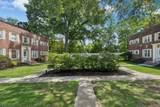
Well-maintained 2 bedroom townhome with one full bath and one powder room. Bright and airy, it is ready for its new owner. Well-located within Parkway Village, this unit overlooks an expansive courtyard and is conveniently adjacent to the parking lot. The first floor is open and spacious with kitchen, dining area, and living rooms flowing nicely from one to the other. The powder room and spacious storage closet on the first level offer further convenience. Upstairs, the primary bedroom is expansive, with two closets, one of which is a spacious walk-in. The second bedroom is well-proportioned as well. The full bath completes this level. Bonus space is accessed from the pull-down ladder to the shared attic, which offers plentiful extra storage that is rare in this complex. Laundry facilities are conveniently located within the complex as well. The monthly HOA fee covers heat, hot water, exterior and grounds maintenance. Trash removal extra monthly fee.

Monthly Payment Calculator


Garden State MLS logo © 2026 Garden State Multiple Listing Service, LLC. All rights reserved. IDX information is provided exclusively for consumers' personal, non-commercial use and may not be used for any purpose other than to identify prospective properties consumers may be interested in purchasing. Information is deemed reliable but is not guaranteed accurate by the MLS or KL Sotheby's International Realty. Notice: The dissemination of listings on this website does not constitute the consent required by N.J.A.C. 11:5.6.1 (n) for the advertisement of listings exclusively for sale by another broker. Any such consent must be obtained in writing from the listing broker.The data relating to real estate for sale or lease on this web site comes in part from GSMLS. Real estate listings held by brokerage firms other than KL Sotheby's International Realty are marked with the GSMLS logo or an abbreviated logo and detailed information about them includes the name of the listing broker. Data last updated 2026-10-06T20:48:58.113.
www.srrealestategroup.com/homes/180835031
Print Image

43 A Parkway Village , A Cranford Twp., NJ 07016

  • Price: $349,999
  • Status: Active Under Contract
  • On Site: 32 Days
  • Updated: 33 min ago
  • MLS #: 4050351
2
Beds
1
Baths
1
½ Baths
0.06
Acres
1948
Built
Neighborhood:
Parkway Village
County:
Union
Area:
Cranford Twp.
Elementary School:
Bloom/Orange
Middle School:
Orange
High School:
Cranford Hs
Property Description
Well-maintained 2 bedroom townhome with one full bath and one powder room. Bright and airy, it is ready for its new owner. Well-located within Parkway Village, this unit overlooks an expansive courtyard and is conveniently adjacent to the parking lot. The first floor is open and spacious with kitchen, dining area, and living rooms flowing nicely from one to the other. The powder room and spacious storage closet on the first level offer further convenience. Upstairs, the primary bedroom is expansive, with two closets, one of which is a spacious walk-in. The second bedroom is well-proportioned as well. The full bath completes this level. Bonus space is accessed from the pull-down ladder to the shared attic, which offers plentiful extra storage that is rare in this complex. Laundry facilities are conveniently located within the complex as well. The monthly HOA fee covers heat, hot water, exterior and grounds maintenance. Trash removal extra monthly fee.
Exterior Features

Approximate Lot Size .064 AC Color Of Building Brick Exterior Description Brick Exterior Features CurbsSidewalkThermal Windows/Doors Garage Description On-Street Parking Parking Driveway Description Common Pool No Primary Style Townhouse-Interior Roof Description Asphalt Shingle Style Townhouse-InteriorMulti Floor Unit

Interior Features

Appliances Carbon Monoxide DetectorDishwasherRange/Oven-GasRefrigerator Association Fee Includes HeatMaintenance-Common AreaMaintenance-ExteriorSewer FeesSnow RemovalTrash Collection Basement No Bedroom1 Dimensions 11x14 Bedroom1 Level Second Bedroom2 Dimensions 10x12 Bedroom2 Level Second Cooling 3 UnitsWall A/C Unit(s) Dining Room Dimensions 8x13 Dining Room Level First Exclusions None Flooring TileWood Heating Radiators - Hot Water Interior Features BlindsCarbon Monoxide DetectorWalk-In Closet Kitchen Area Separate Dining Area Kitchen Dimensions 6x9 Kitchen Level First Level1 Rooms Dining RoomKitchenLiving RoomPowder Room Level2 Rooms 2 BedroomsBath Main Level3 Rooms Attic Living Room Dimensions 11x16 Living Room Level First Master Bedroom Description Walk-In Closet Number Of Fireplaces 0 Number Of Rooms 6 Other Room1 PowderRm Other Room1 Dimensions 6x3 Other Room1 Level First Other Room2 Bathroom Other Room2 Level Second Other Room3 Storage Room Other Room3 Level Third Pets Allowed Breed Restrictions

Property Features

Assessment Total 82400 Association Fee 621 Association Fee Frequency Monthly Block Identifier 332 Building Assessment 52200 Building Number 43 Community Living No Easement Unknown Farm Assessment No Fha Age Restricted No Fuel Type ElectricGas-Natural Handicap Modified No Home Warranty No In Law Suite No Land Assessment 30200 Other Fee Frequency Monthly Services Garbage Included Sewer Public Sewer Sub Property Type Condo/Coop/Townhouse Tax Amount 5972 Tax Rate Amount 7.248 Tax Year 2025 Utilities ElectricGas-Natural Water Public Water Year Built Description Approximate Zoning Residential

Listing information © 2026 Garden State Multiple Listing Service,LLC.
Listing provided courtesy of : 201-653-8000.


Garden State MLS logo © 2026 Garden State Multiple Listing Service, LLC. All rights reserved. IDX information is provided exclusively for consumers' personal, non-commercial use and may not be used for any purpose other than to identify prospective properties consumers may be interested in purchasing. Information is deemed reliable but is not guaranteed accurate by the MLS or KL Sotheby's International Realty. Notice: The dissemination of listings on this website does not constitute the consent required by N.J.A.C. 11:5.6.1 (n) for the advertisement of listings exclusively for sale by another broker. Any such consent must be obtained in writing from the listing broker.The data relating to real estate for sale or lease on this web site comes in part from GSMLS. Real estate listings held by brokerage firms other than KL Sotheby's International Realty are marked with the GSMLS logo or an abbreviated logo and detailed information about them includes the name of the listing broker. Data last updated 2026-10-06T20:48:58.113.
 
https://bt-photos.global.ssl.fastly.net/gsmls/orig_boomver_1_4050351-2.jpg https://bt-photos.global.ssl.fastly.net/gsmls/orig_boomver_1_4050351-2.jpg https://bt-photos.global.ssl.fastly.net/gsmls/orig_boomver_1_4050351-2.jpg
Logo
KL Sotheby's International Realty
223 Main St
Madison NJ, 07940