Skip To Content

429 E Shore Trl

Sparta Twp., NJ 07871
  • $729,000
  • STATUS: Active Under Contract
  • ON SITE: 31 Days
  • MLS #: 4050589
Under Contract
UPDATED: 71 min ago
$729,000
  • 3
    BEDS
  • 0.19
    ACRES
  • 2
    BATHS
  • 1
    1/2 BATHS
Neighborhood:
Type:
Single-Family Home
Built:
2006
County:
Area:

School Information

Elementary School:
Middle School:
High School:

Description

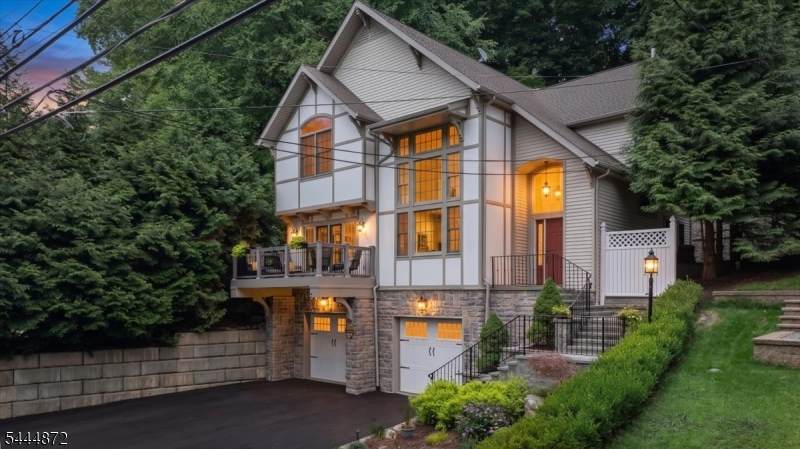
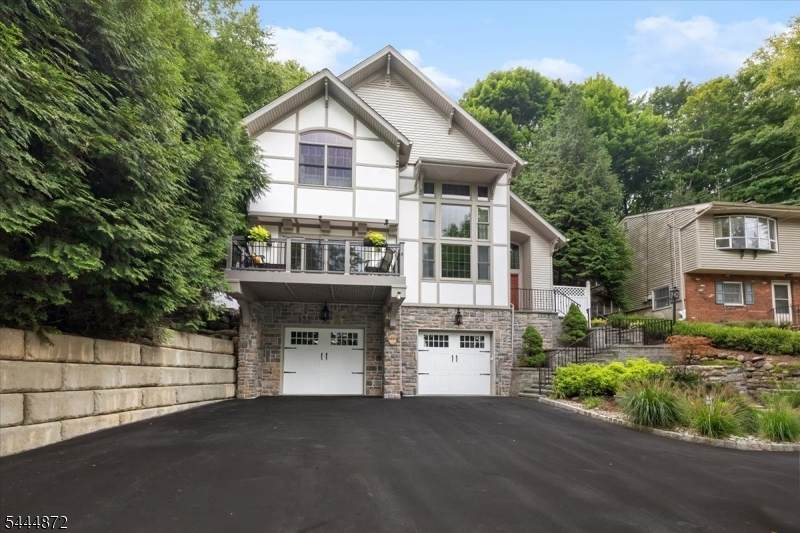
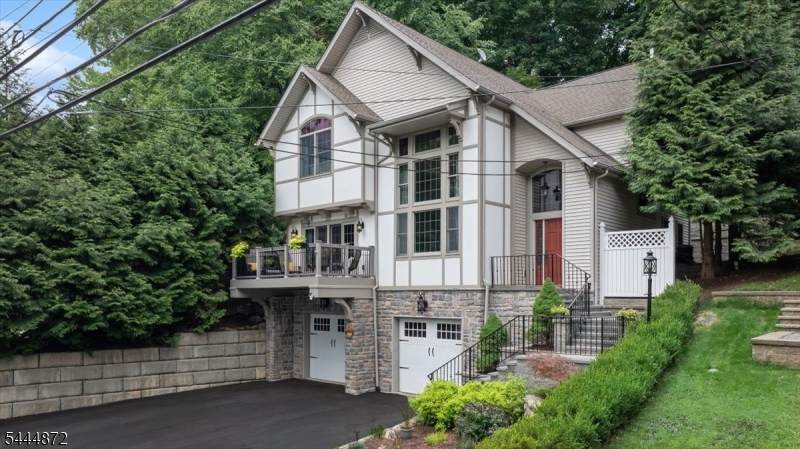
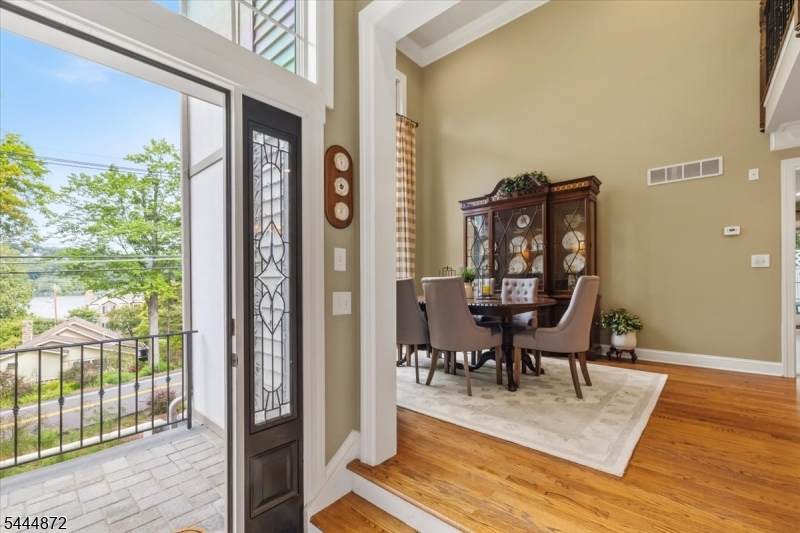
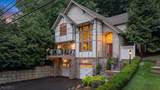
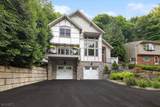
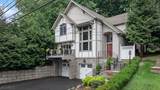
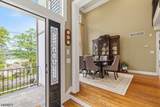
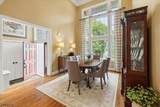
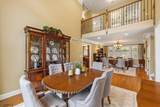
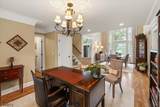
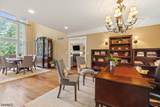
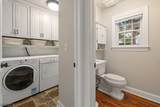
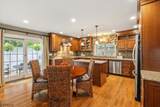
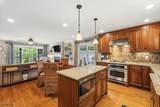
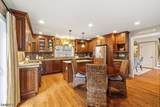
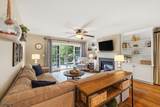
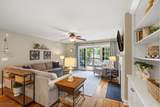
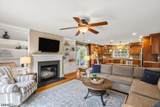
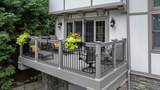
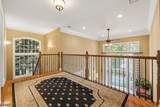
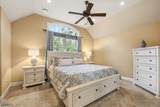
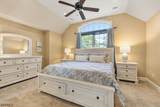
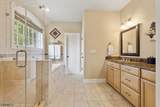
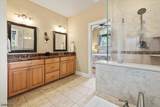
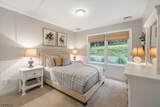
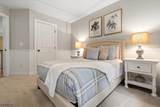
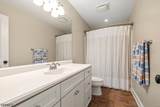
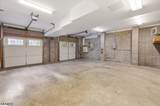
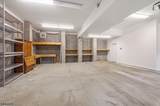
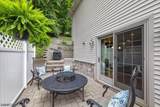
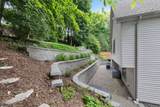
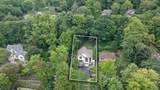
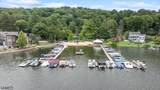
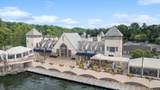
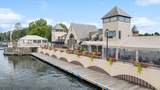
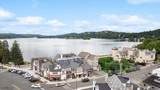
ENJOY LAKE LIFE in this exceptional home, offering quality craftsmanship, thoughtful updates, close proximity to beaches, and stunning lake views. Beautifully landscaped, low maintenance grounds feature mature plantings, an oversized driveway accommodating up to six vehicles, updated masonry with bluestone steps, Belgian block edging, a resurfaced front deck with updated railings, and a private paver patio overlooking a wooded setting. Inside, custom moldings and hardwood flooring enhance the main living areas, while floor-to-ceiling windows fill the flexible living space with natural light and views toward Lake Mohawk. The gourmet kitchen features cherry cabinetry, granite countertops, high-end appliances, a dining area, and sliders opening to the private patio. The adjoining family room offers custom built-in cabinetry, a gas fireplace, and French doors leading to the large deck. The spacious primary suite includes vaulted ceilings, a walk-in closet, and a recently renovated en-suite bath with a walk-in shower and soaking tub. Additional highlights include a first-floor laundry room with built-in cabinetry and utility sink, oversized foyer closet, and a heated oversized two-car garage (35' x 29') with workshop/storage space, hot and cold water faucet, and generator hookup. A rare opportunity to enjoy comfort and quality in a sought-after Sparta location.

Monthly Payment Calculator


Garden State MLS logo © 2026 Garden State Multiple Listing Service, LLC. All rights reserved. IDX information is provided exclusively for consumers' personal, non-commercial use and may not be used for any purpose other than to identify prospective properties consumers may be interested in purchasing. Information is deemed reliable but is not guaranteed accurate by the MLS or KL Sotheby's International Realty. Notice: The dissemination of listings on this website does not constitute the consent required by N.J.A.C. 11:5.6.1 (n) for the advertisement of listings exclusively for sale by another broker. Any such consent must be obtained in writing from the listing broker.The data relating to real estate for sale or lease on this web site comes in part from GSMLS. Real estate listings held by brokerage firms other than KL Sotheby's International Realty are marked with the GSMLS logo or an abbreviated logo and detailed information about them includes the name of the listing broker. Data last updated 2026-10-06T19:48:59.32.
www.srrealestategroup.com/homes/180887842
Print Image

429 E Shore Trl Sparta Twp., NJ 07871

  • Price: $729,000
  • Status: Active Under Contract
  • On Site: 31 Days
  • Updated: 71 min ago
  • MLS #: 4050589
3
Beds
2
Baths
1
½ Baths
0.19
Acres
2006
Built
Neighborhood:
Lake Mohawk
County:
Sussex
Area:
Sparta Twp.
Elementary School:
Sparta
Middle School:
Sparta
High School:
Sparta
Property Description
ENJOY LAKE LIFE in this exceptional home, offering quality craftsmanship, thoughtful updates, close proximity to beaches, and stunning lake views. Beautifully landscaped, low maintenance grounds feature mature plantings, an oversized driveway accommodating up to six vehicles, updated masonry with bluestone steps, Belgian block edging, a resurfaced front deck with updated railings, and a private paver patio overlooking a wooded setting. Inside, custom moldings and hardwood flooring enhance the main living areas, while floor-to-ceiling windows fill the flexible living space with natural light and views toward Lake Mohawk. The gourmet kitchen features cherry cabinetry, granite countertops, high-end appliances, a dining area, and sliders opening to the private patio. The adjoining family room offers custom built-in cabinetry, a gas fireplace, and French doors leading to the large deck. The spacious primary suite includes vaulted ceilings, a walk-in closet, and a recently renovated en-suite bath with a walk-in shower and soaking tub. Additional highlights include a first-floor laundry room with built-in cabinetry and utility sink, oversized foyer closet, and a heated oversized two-car garage (35' x 29') with workshop/storage space, hot and cold water faucet, and generator hookup. A rare opportunity to enjoy comfort and quality in a sought-after Sparta location.
Exterior Features

Approximate Lot Size 60X143 LMCC Color Of Building Taupe Exterior Description Composition SidingStoneVinyl Siding Exterior Features DeckPatioPrivacy Fence Garage Description Built-In GarageGarage Door OpenerOversize Garage Lot Description Lake/Water ViewWooded Lot Parking Driveway Description 2 Car WidthAdditional ParkingBlacktop Pool No Primary Style Colonial Roof Description Asphalt Shingle Style ColonialCustom Home

Interior Features

Appliances Carbon Monoxide DetectorCooktop - GasGenerator-HookupKitchen Exhaust FanMicrowave OvenRange/Oven-ElectricWater Softener-Own Basement Yes Basement Description PartialUnfinished Basement Level Rooms Storage RoomUtility Room Bedroom1 Dimensions 16x16 Bedroom1 Level Second Bedroom2 Dimensions 11x11 Bedroom2 Level Second Bedroom3 Dimensions 11x10 Bedroom3 Level Second Cooling 2 UnitsCentral AirMulti-Zone Cooling Dining Room Dimensions 12x12 Dining Room Level First Exclusions GeneratorSmart Home devices - See Inclusion/Exclusion Sheet Family Room Dimensions 16x16 Family Room Level First Fireplace Description Family RoomGas Fireplace Flooring CarpetingTileWood Heating 2 UnitsForced Hot AirMulti-Zone Interior Features BlindsCarbon Monoxide DetectorHigh CeilingsSmoke DetectorWalk-In Closet Kitchen Area Center IslandSeparate Dining Area Kitchen Dimensions 16x14 Kitchen Level First Level1 Rooms Dining RoomFamily RoomFoyerKitchenLaundry RoomLiving RoomPorchPowder Room Level2 Rooms 3 BedroomsBath MainBath(s) Other Living Room Dimensions 18x12 Living Room Level First Master Bath Features Soaking TubStall Shower And Tub Master Bedroom Description Full BathWalk-In Closet Number Of Fireplaces 1 Number Of Rooms 8 Other Room1 Laundry Room Other Room1 Dimensions 8x7 Other Room1 Level First Other Room2 Bathroom Other Room2 Dimensions 11x11 Other Room2 Level Second Other Room3 Bathroom Other Room3 Level Second Other Room4 PowderRm Other Room4 Level First Pets Allowed Yes

Property Features

Application Fee 5500 Assessment Total 380700 Association Fee 3127 Association Fee Frequency Annually Block Identifier 3021 Building Assessment 247900 Community Living Yes Complex Amenities Boats - Gas Powered AllowedClub HouseJogging/Biking PathLake PrivilegesPlayground Easement Unknown Farm Assessment No Fha Age Restricted No Fuel Type Oil Tank Above Ground - Inside Home Warranty No In Law Suite No Land Assessment 132800 Other Fee Frequency One Time Services Garbage Extra Charge Sewer Septic 3 Bedroom Town Verified Sub Property Type Single Family Tax Amount 13964 Tax Rate Amount 3.668 Tax Year 2025 Utilities ElectricGas In Street Water Public Water Water Heater From Furnace Year Built Description Approximate Zoning Res

Listing information © 2026 Garden State Multiple Listing Service,LLC.
Listing provided courtesy of : 973-726-0088.


Garden State MLS logo © 2026 Garden State Multiple Listing Service, LLC. All rights reserved. IDX information is provided exclusively for consumers' personal, non-commercial use and may not be used for any purpose other than to identify prospective properties consumers may be interested in purchasing. Information is deemed reliable but is not guaranteed accurate by the MLS or KL Sotheby's International Realty. Notice: The dissemination of listings on this website does not constitute the consent required by N.J.A.C. 11:5.6.1 (n) for the advertisement of listings exclusively for sale by another broker. Any such consent must be obtained in writing from the listing broker.The data relating to real estate for sale or lease on this web site comes in part from GSMLS. Real estate listings held by brokerage firms other than KL Sotheby's International Realty are marked with the GSMLS logo or an abbreviated logo and detailed information about them includes the name of the listing broker. Data last updated 2026-10-06T19:48:59.32.
 
https://bt-photos.global.ssl.fastly.net/gsmls/orig_boomver_2_4050589-2.jpg https://bt-photos.global.ssl.fastly.net/gsmls/orig_boomver_2_4050589-2.jpg https://bt-photos.global.ssl.fastly.net/gsmls/orig_boomver_2_4050589-2.jpg
Logo
KL Sotheby's International Realty
223 Main St
Madison NJ, 07940