Skip To Content

41 Washington Corner Rd

Bernardsville Boro, NJ 07924
  • $2,300,000
  • STATUS: Active
  • ON SITE: 13 Days
  • MLS #: 4054194
UPDATED: 51 min ago
$2,300,000
  • 6
    BEDS
  • 4.47
    ACRES
  • 4
    BATHS
  • 2
    1/2 BATHS
Type:
Single-Family Home
Built:
1960
County:

School Information

Elementary School:
Middle School:
High School:

Description

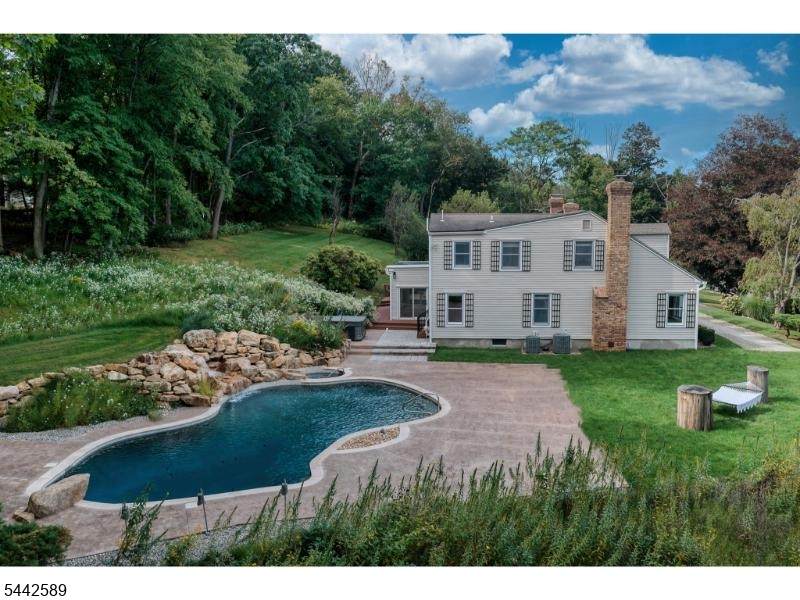
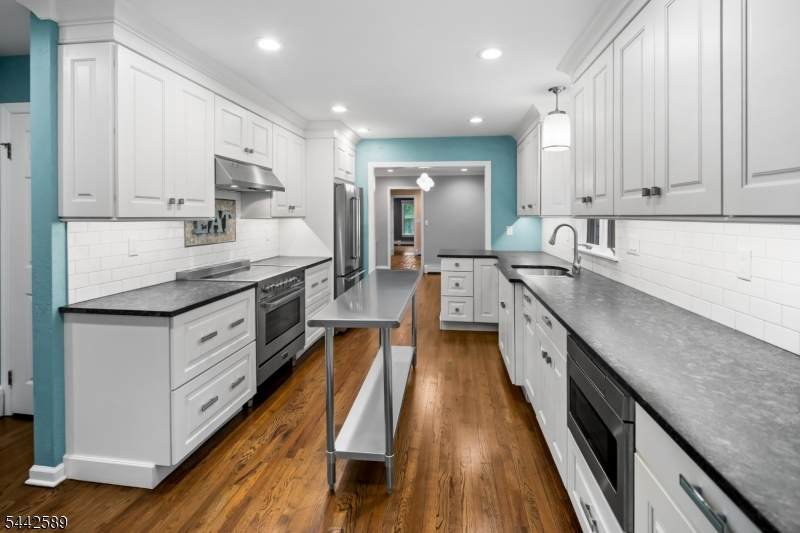
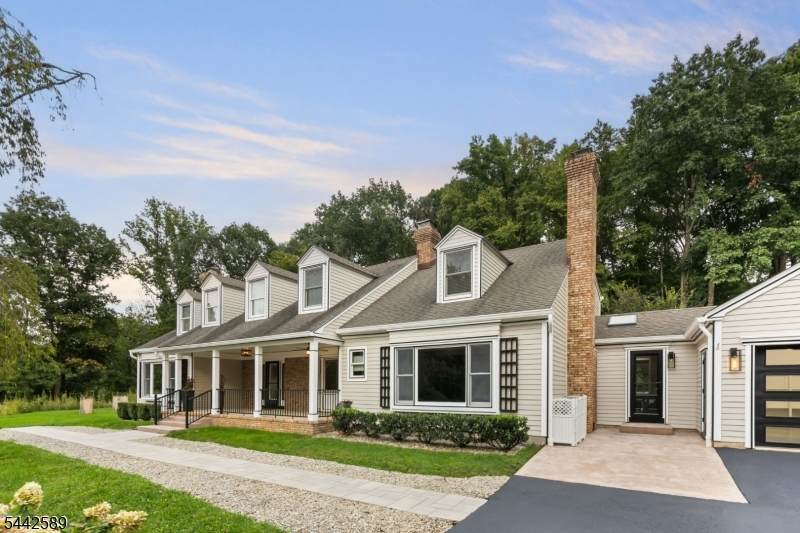
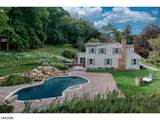
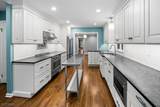
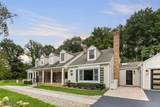
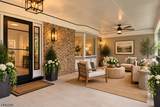
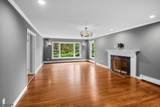
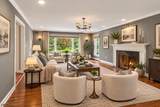
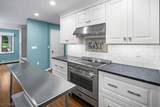
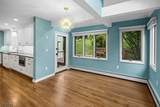
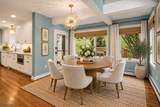
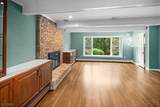
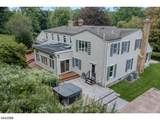
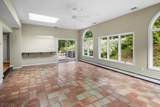
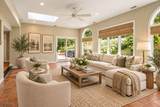
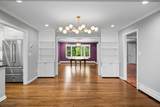
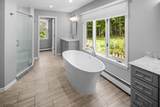
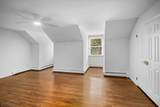
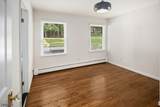
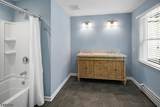
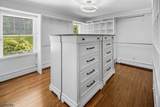
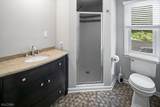
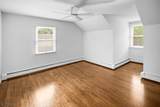
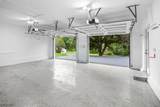
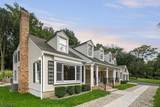
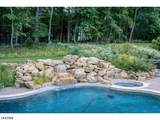
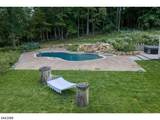
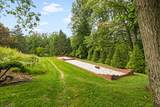
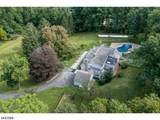
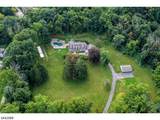
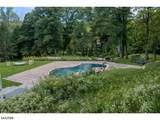
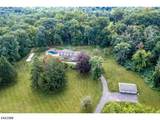
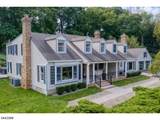
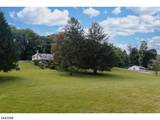
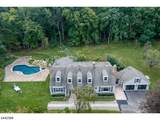
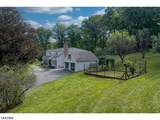
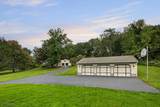
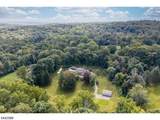
6 bedrooms, 5 garage bays, 4 acres - all on a prestigious road in sought-after Bernardsville. Four full and two half bathrooms, all updated since 2020, give the home a fresh, move-in-ready feel throughout. The main level delivers with a sun-drenched chef's kitchen and walls of windows in every public room, bringing the private, natural setting into daily life. Offering both formal and informal dining and living areas, plus a bedroom and full bath, this level provides plenty of room to spread out, host guests, or carve out a home office. Upstairs, you'll find five bedrooms (one currently outfitted as a closet/dressing room) and three full baths. The primary suite boasts a soaking tub overlooking the lush property, plus a large stall shower and private water closet. The acreage has it all: a fenced garden area is already in place with space set aside for a vegetable garden, and a saltwater gunite pool with peaceful waterfall sits just off the house for warm-weather days without ever leaving the property. For more outdoor entertainment, host a friendly bocce tournament (can also be converted into a putting green if you want to practice your short game!), and then relax in the private, outdoor hot tub. Car enthusiasts will appreciate the garage situation right away: a two-car attached garage for everyday use, plus a three-car detached garage for a serious collection, a workshop, or outdoor toys. Don't miss the opportunity to host the holidays in your own Bernardsville retreat!

Monthly Payment Calculator


Garden State MLS logo © 2026 Garden State Multiple Listing Service, LLC. All rights reserved. IDX information is provided exclusively for consumers' personal, non-commercial use and may not be used for any purpose other than to identify prospective properties consumers may be interested in purchasing. Information is deemed reliable but is not guaranteed accurate by the MLS or KL Sotheby's International Realty. Notice: The dissemination of listings on this website does not constitute the consent required by N.J.A.C. 11:5.6.1 (n) for the advertisement of listings exclusively for sale by another broker. Any such consent must be obtained in writing from the listing broker.The data relating to real estate for sale or lease on this web site comes in part from GSMLS. Real estate listings held by brokerage firms other than KL Sotheby's International Realty are marked with the GSMLS logo or an abbreviated logo and detailed information about them includes the name of the listing broker. Data last updated 2026-10-05T13:49:02.2.
www.srrealestategroup.com/homes/181427086
Print Image

41 Washington Corner Rd Bernardsville Boro, NJ 07924

  • Price: $2,300,000
  • Status: Active
  • On Site: 13 Days
  • Updated: 51 min ago
  • MLS #: 4054194
6
Beds
4
Baths
2
½ Baths
4.47
Acres
1960
Built
County:
Somerset
Area:
Bernardsville Boro
Elementary School:
Bedwell
Middle School:
Bernardsvillems
High School:
Bernards Hs
Property Description
6 bedrooms, 5 garage bays, 4 acres - all on a prestigious road in sought-after Bernardsville. Four full and two half bathrooms, all updated since 2020, give the home a fresh, move-in-ready feel throughout. The main level delivers with a sun-drenched chef's kitchen and walls of windows in every public room, bringing the private, natural setting into daily life. Offering both formal and informal dining and living areas, plus a bedroom and full bath, this level provides plenty of room to spread out, host guests, or carve out a home office. Upstairs, you'll find five bedrooms (one currently outfitted as a closet/dressing room) and three full baths. The primary suite boasts a soaking tub overlooking the lush property, plus a large stall shower and private water closet. The acreage has it all: a fenced garden area is already in place with space set aside for a vegetable garden, and a saltwater gunite pool with peaceful waterfall sits just off the house for warm-weather days without ever leaving the property. For more outdoor entertainment, host a friendly bocce tournament (can also be converted into a putting green if you want to practice your short game!), and then relax in the private, outdoor hot tub. Car enthusiasts will appreciate the garage situation right away: a two-car attached garage for everyday use, plus a three-car detached garage for a serious collection, a workshop, or outdoor toys. Don't miss the opportunity to host the holidays in your own Bernardsville retreat!
Exterior Features

Approximate Lot Size 4.47AC Color Of Building White Exterior Description BrickConcBrd Exterior Features DeckHot TubOpen Porch(es)PatioStorm Door(s)Thermal Windows/Doors Garage Description Attached GarageDetached Garage Lot Description Open LotWooded Lot Parking Driveway Description 2 Car WidthBlacktopCrushed Stone Pool Yes Pool Description GuniteIn-Ground Pool Primary Style Colonial Roof Description Composition Shingle Style ColonialCustom Home

Interior Features

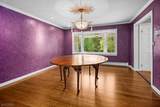
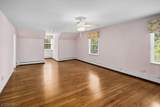
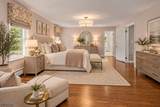
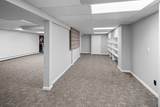
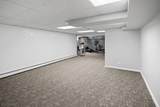
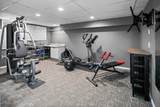
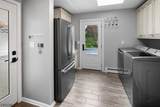
Appliances DishwasherDryerGenerator-Built-InKitchen Exhaust FanMicrowave OvenRange/Oven-ElectricRefrigeratorSee RemarksWasher Basement Yes Basement Description Bilco-Style DoorFinished Basement Level Rooms ExerciseLeisurePowderRmRecRoomStorageUtility Bedroom1 Dimensions 30x16 Bedroom1 Level Second Bedroom2 Dimensions 20x19 Bedroom2 Level Second Bedroom3 Dimensions 17x20 Bedroom3 Level Second Bedroom4 Dimensions 16x12 Bedroom4 Level Second Cooling Ceiling FanCentral Air Dining Area Formal Dining Room Dining Room Dimensions 15x14 Dining Room Level First Family Room Dimensions 21x20 Family Room Level First Fireplace Description Family RoomLiving RoomSee RemarksWood Burning Flooring TileWood Heating Baseboard - Hotwater Interior Features BlindsSecurSysSkylightSoakTubStallShwWlkInCls Kitchen Area Galley TypePantrySee RemarksSeparate Dining Area Kitchen Dimensions 16x14 Kitchen Level First Level1 Rooms 1BedroomBathOthrBreakfstDiningRmFamilyRmFoyerGarEnterKitchenLaundryLivingRmMudRoomPantryPorchPowderRmSittngRmSunroom Level2 Rooms 4 Or More BedroomsBath MainBath(s) Other Level3 Rooms Attic Living Room Dimensions 29x16 Living Room Level First Master Bath Features Soaking TubStall Shower Master Bedroom Description Full BathWalk-In Closet Number Of Fireplaces 2 Number Of Rooms 15 Other Room1 Bedroom Other Room1 Dimensions 11x11 Other Room1 Level Second Other Room2 Sunroom Other Room2 Dimensions 24x16 Other Room2 Level First Other Room3 Foyer Other Room3 Dimensions 15x14 Other Room3 Level First Other Room4 Bedroom Other Room4 Dimensions 15x13 Other Room4 Level First

Property Features

Assessment Total 1296300 Block Identifier 19 Building Assessment 652000 Community Living No Easement Unknown Fha Age Restricted No Fuel Type Gas-Natural Land Assessment 644300 Renovated Year 2019 Sewer Septic 5+ Bedroom Town Verified Sub Property Type Single Family Tax Amount 23223 Tax Rate Amount 1.898 Tax Year 2025 Utilities ElectricGas-Natural Water Well Year Built Description ApproximateRenovated

Listing information © 2026 Garden State Multiple Listing Service,LLC.
Listing provided courtesy of Kl Sotheby's Int'l. Realty: 973-214-9841.


Garden State MLS logo © 2026 Garden State Multiple Listing Service, LLC. All rights reserved. IDX information is provided exclusively for consumers' personal, non-commercial use and may not be used for any purpose other than to identify prospective properties consumers may be interested in purchasing. Information is deemed reliable but is not guaranteed accurate by the MLS or KL Sotheby's International Realty. Notice: The dissemination of listings on this website does not constitute the consent required by N.J.A.C. 11:5.6.1 (n) for the advertisement of listings exclusively for sale by another broker. Any such consent must be obtained in writing from the listing broker.The data relating to real estate for sale or lease on this web site comes in part from GSMLS. Real estate listings held by brokerage firms other than KL Sotheby's International Realty are marked with the GSMLS logo or an abbreviated logo and detailed information about them includes the name of the listing broker. Data last updated 2026-10-05T13:49:02.2.
 
https://bt-photos.global.ssl.fastly.net/gsmls/orig_boomver_2_4054194-2.jpg https://bt-photos.global.ssl.fastly.net/gsmls/orig_boomver_2_4054194-2.jpg https://bt-photos.global.ssl.fastly.net/gsmls/orig_boomver_2_4054194-2.jpg
Logo
KL Sotheby's International Realty
223 Main St
Madison NJ, 07940