Skip To Content

41 Van Cortland Way

Bernards Twp., NJ 07920
  • $2,850,000
  • STATUS: Active Under Contract
  • ON SITE: 8 Days
  • MLS #: 4056619
Under Contract
UPDATED: 45 min ago
$2,850,000
  • 5
    BEDS
  • 3.2
    ACRES
  • 5
    BATHS
  • 2
    1/2 BATHS
  • 6,109
    SQFT
  • $467
    $/SQFT
Neighborhood:
Type:
Single-Family Home
Built:
2004
County:

School Information

Elementary School:
Middle School:
High School:

Description

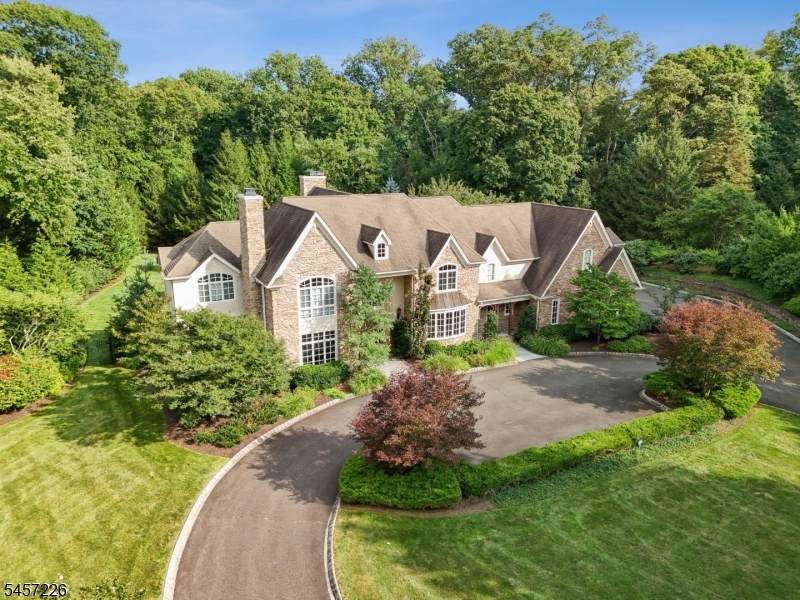
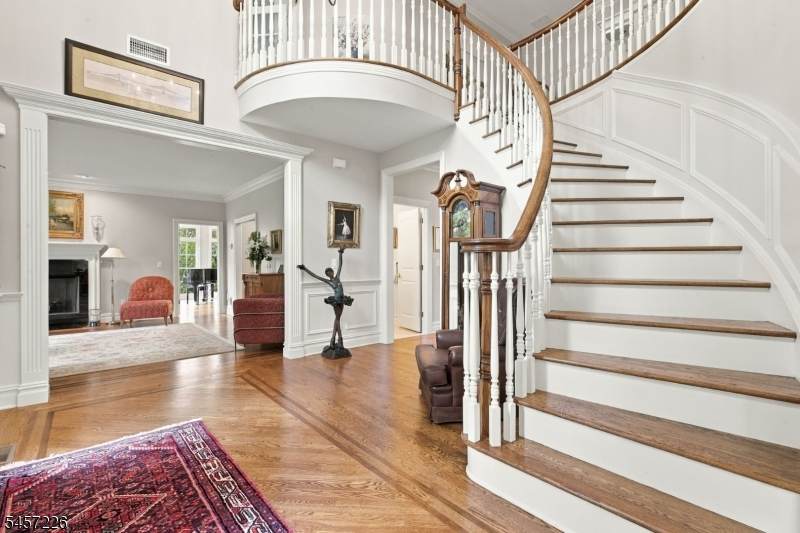
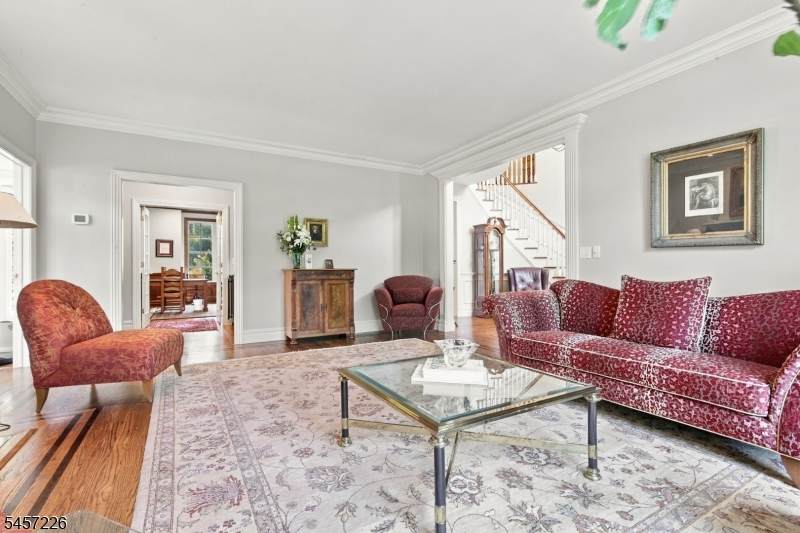
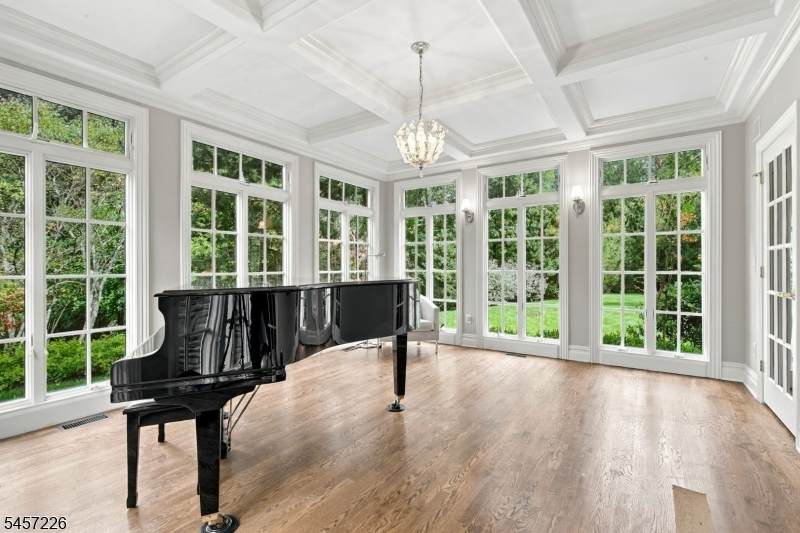
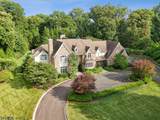
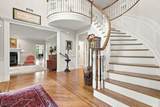
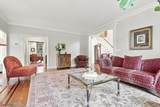
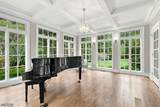
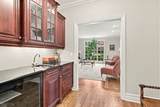
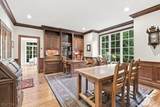
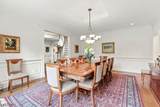
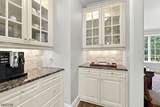
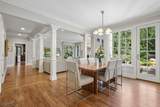
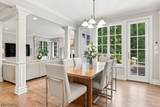
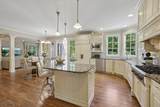
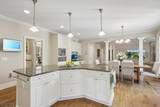
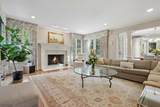
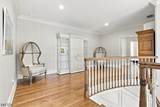
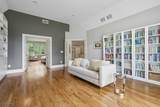
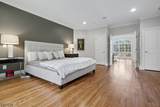
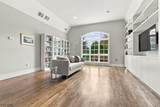
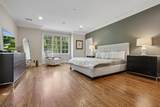
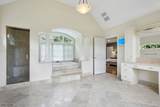
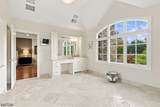
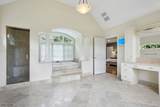
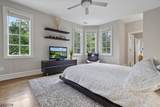
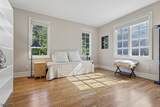
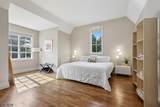
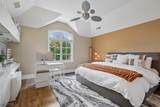
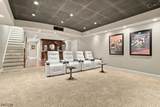
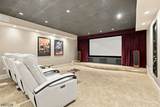
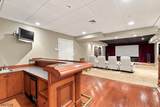
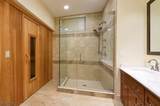
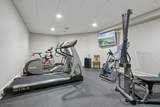
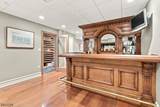
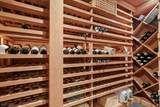
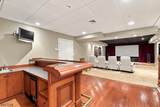
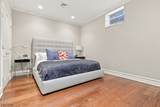
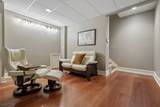
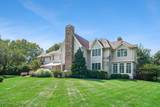
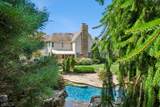
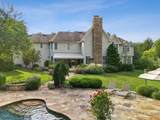
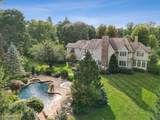
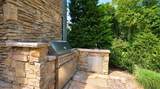
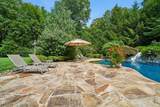
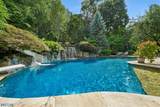
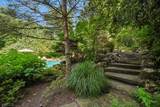
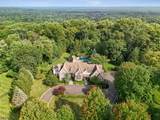
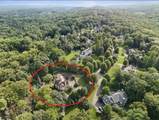
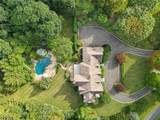
Set at the end of a quiet cul-de-sac, this 3.2 acre property offers more than 6,000 square feet of living space plus an expansive finished lower level (another 2100 sq ft) with resort style grounds and a completely private wooded rear yard. The extended chef's kitchen features Wolf, Sub-Zero, Bosch and a Gaggenau steam oven with butler's pantry. A cherry library with coffered ceiling and custom built-ins, a conservatory wrapped in three walls of windows, wet bar, two wood burning fireplaces, solid oak floors and extensive millwork define the main level. The primary suite includes a sitting room with built-ins, walk-in closet and bath with jetted tub, two vanities and private water closet. Four additional bedrooms include two en suite and a Jack and Jill. The lower entertainment level holds a home theater with Lutron and Crestron control, custom bar, climate controlled wine cellar, gym, Finnish sauna, full bath and relaxation room. Outside, the Pugliese free-form pool reaches 11 feet in depth with diving board, integrated slide and multi-speed waterfall, joined by a spa, outdoor kitchen with Lynx grill, natural gas patio heater, two fire pits and expansive Tennessee Crab Orchard stone patios beneath a 15 foot automatic awning. Systems include a whole house generator, four unit HVAC across eleven zones, air filtration, water softener, irrigation, landscape lighting, deer fencing and engineered drainage. Three car garage, walk-up attic, circular drive with parking for seven.

Monthly Payment Calculator


Garden State MLS logo © 2026 Garden State Multiple Listing Service, LLC. All rights reserved. IDX information is provided exclusively for consumers' personal, non-commercial use and may not be used for any purpose other than to identify prospective properties consumers may be interested in purchasing. Information is deemed reliable but is not guaranteed accurate by the MLS or KL Sotheby's International Realty. Notice: The dissemination of listings on this website does not constitute the consent required by N.J.A.C. 11:5.6.1 (n) for the advertisement of listings exclusively for sale by another broker. Any such consent must be obtained in writing from the listing broker.The data relating to real estate for sale or lease on this web site comes in part from GSMLS. Real estate listings held by brokerage firms other than KL Sotheby's International Realty are marked with the GSMLS logo or an abbreviated logo and detailed information about them includes the name of the listing broker. Data last updated 2026-10-11T15:48:37.713.
www.srrealestategroup.com/homes/181773135
Print Image

41 Van Cortland Way Bernards Twp., NJ 07920

  • Price: $2,850,000
  • Status: Active Under Contract
  • On Site: 8 Days
  • Updated: 45 min ago
  • MLS #: 4056619
5
Beds
5
Baths
2
½ Baths
3.2
Acres
6,109
SQFT
$467
$/SQFT
2004
Built
Neighborhood:
Van Cortland
County:
Somerset
Area:
Bernards Twp.
Elementary School:
Oak St
Middle School:
W Annin
High School:
Ridge
Property Description
Set at the end of a quiet cul-de-sac, this 3.2 acre property offers more than 6,000 square feet of living space plus an expansive finished lower level (another 2100 sq ft) with resort style grounds and a completely private wooded rear yard. The extended chef's kitchen features Wolf, Sub-Zero, Bosch and a Gaggenau steam oven with butler's pantry. A cherry library with coffered ceiling and custom built-ins, a conservatory wrapped in three walls of windows, wet bar, two wood burning fireplaces, solid oak floors and extensive millwork define the main level. The primary suite includes a sitting room with built-ins, walk-in closet and bath with jetted tub, two vanities and private water closet. Four additional bedrooms include two en suite and a Jack and Jill. The lower entertainment level holds a home theater with Lutron and Crestron control, custom bar, climate controlled wine cellar, gym, Finnish sauna, full bath and relaxation room. Outside, the Pugliese free-form pool reaches 11 feet in depth with diving board, integrated slide and multi-speed waterfall, joined by a spa, outdoor kitchen with Lynx grill, natural gas patio heater, two fire pits and expansive Tennessee Crab Orchard stone patios beneath a 15 foot automatic awning. Systems include a whole house generator, four unit HVAC across eleven zones, air filtration, water softener, irrigation, landscape lighting, deer fencing and engineered drainage. Three car garage, walk-up attic, circular drive with parking for seven.
Exterior Features

Approximate Lot Size 3.2000AC Color Of Building tan/stone Exterior Description Composition SidingStoneStucco Exterior Features BarbequeCurbsHotTubMetalFncOpenPrchOutDrKitPatioStorageThrmlW&DSprinklr Garage Description Attached Garage Lot Description Cul-De-SacWooded Lot Number Of Parking Spaces 7 Parking Driveway Description Additional ParkingBlacktopCircular Pool Yes Pool Description GuniteHeatedIn-Ground Pool Primary Style Colonial Roof Description Composition Shingle Style Colonial

Interior Features

Appliances Carbon Monoxide DetectorDishwasherDryerKitchen Exhaust FanMicrowave OvenRange/Oven-GasRefrigeratorWall Oven(s) - ElectricWasherWine Refrigerator Basement Yes Basement Description Finished Basement Level Rooms BathOthrGameRoomLeisureMediaRecRoomSaunaStorageUtility Bedroom1 Dimensions 25x17 Bedroom1 Level Second Bedroom2 Dimensions 17x14 Bedroom2 Level Second Bedroom3 Dimensions 17x14 Bedroom3 Level Second Bedroom4 Dimensions 19x18 Bedroom4 Level Second Cooling 4+ UnitsCeiling FanCentral Air Dining Area Formal Dining Room Dining Room Dimensions 16x20 Dining Room Level First Family Room Dimensions 28x18 Family Room Level First Fireplace Description Family RoomLiving RoomWood Burning Flooring Wood Heating 4+ UnitsForced Hot AirMulti-Zone Interior Features BarWetBidetBlindsCODetectCeilHighJacuzTypSaunaSmokeDetSoakTubStallShwWlkInCls Kitchen Area Center IslandEat-In KitchenSeparate Dining Area Kitchen Dimensions 24x19 Kitchen Level First Level1 Rooms ConservDiningRmFamilyRmFoyerKitchenLibraryLivingRmMudRoomPantry Level2 Rooms 4+BedrmsBathMainBathOthrLaundrySittngRm Level3 Rooms Attic Living Room Dimensions 20x17 Living Room Level First Master Bath Features Soaking TubStall Shower Master Bedroom Description Full BathSitting RoomWalk-In Closet Number Of Fireplaces 2 Number Of Rooms 11 Other Room1 Bedroom Other Room1 Dimensions 20x15 Other Room1 Level Second Other Room2 Library Other Room2 Dimensions 17x17 Other Room2 Level First Other Room3 Sunroom Other Room3 Dimensions 15x17 Other Room3 Level First Other Room4 Media Room Other Room4 Dimensions 28x18 Other Room4 Level Basement

Property Features

Assessment Total 2365700 Block Identifier 101 Building Assessment 1710500 Community Living No Easement Unknown Farm Assessment No Fha Age Restricted No Fuel Type Gas-Natural Handicap Modified No Home Warranty No In Law Suite No Land Assessment 655200 Services Cable TV AvailableFiber Optic AvailableGarbage Extra Charge Sewer Septic 5+ Bedroom Town Verified Sub Property Type Single Family Tax Amount 37316 Tax Rate Amount 1.688 Tax Year 2025 Utilities All UndergroundElectricGas-Natural Water Public WaterWater Charge Extra Water Heater Gas Year Built Description Approximate Zoning R1

Listing information © 2026 Garden State Multiple Listing Service,LLC.
Listing provided courtesy of BHHS FOX & ROACH: 908-432-0318.


Garden State MLS logo © 2026 Garden State Multiple Listing Service, LLC. All rights reserved. IDX information is provided exclusively for consumers' personal, non-commercial use and may not be used for any purpose other than to identify prospective properties consumers may be interested in purchasing. Information is deemed reliable but is not guaranteed accurate by the MLS or KL Sotheby's International Realty. Notice: The dissemination of listings on this website does not constitute the consent required by N.J.A.C. 11:5.6.1 (n) for the advertisement of listings exclusively for sale by another broker. Any such consent must be obtained in writing from the listing broker.The data relating to real estate for sale or lease on this web site comes in part from GSMLS. Real estate listings held by brokerage firms other than KL Sotheby's International Realty are marked with the GSMLS logo or an abbreviated logo and detailed information about them includes the name of the listing broker. Data last updated 2026-10-11T15:48:37.713.
 
https://bt-photos.global.ssl.fastly.net/gsmls/orig_boomver_1_4056619-2.jpg https://bt-photos.global.ssl.fastly.net/gsmls/orig_boomver_1_4056619-2.jpg https://bt-photos.global.ssl.fastly.net/gsmls/orig_boomver_1_4056619-2.jpg
Logo
KL Sotheby's International Realty
223 Main St
Madison NJ, 07940