


Description
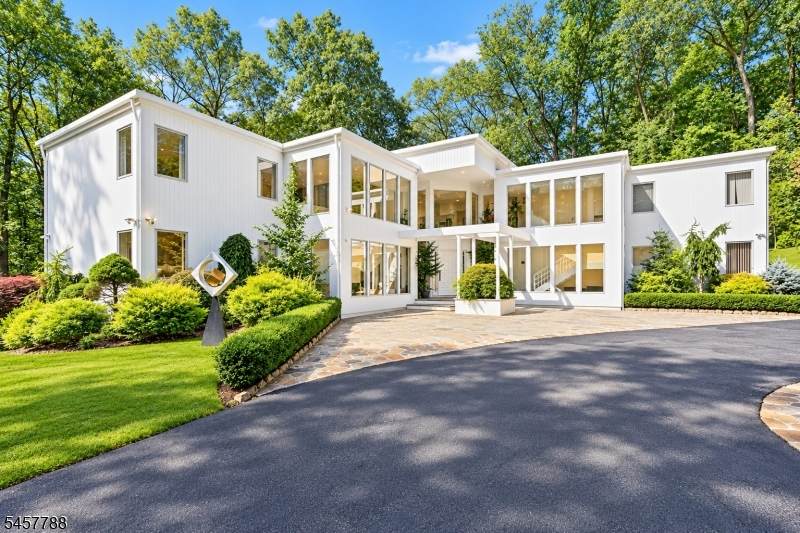
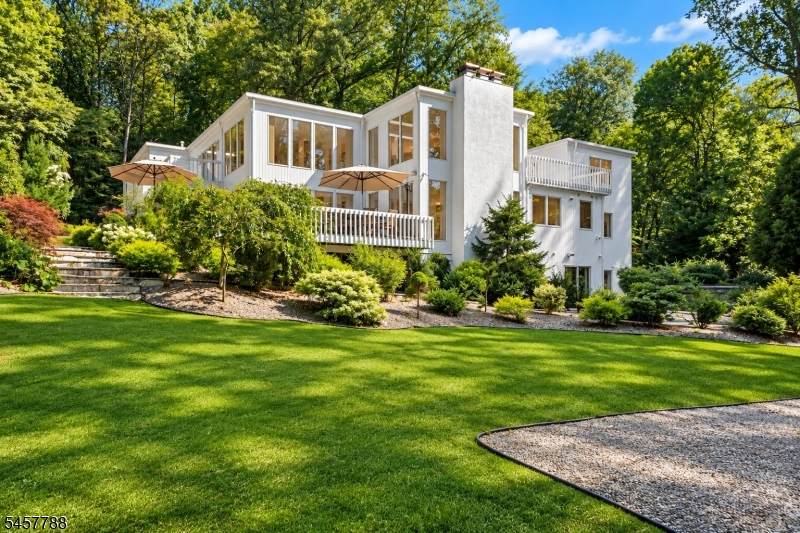
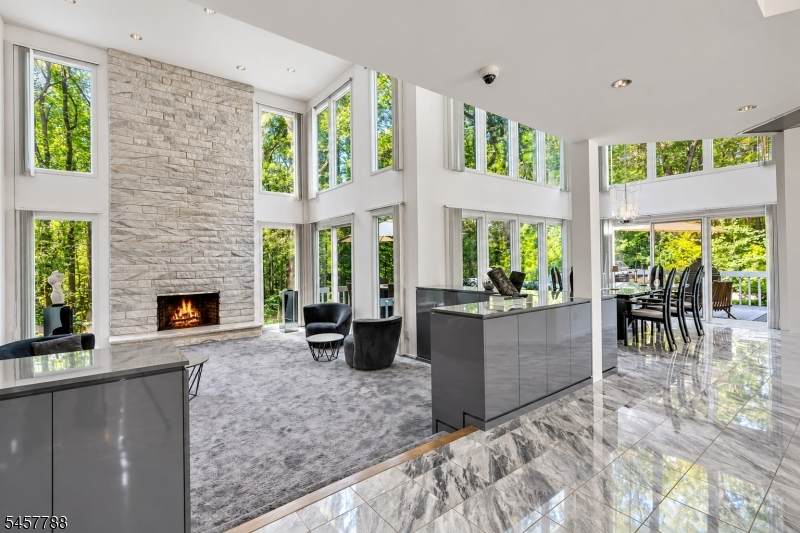
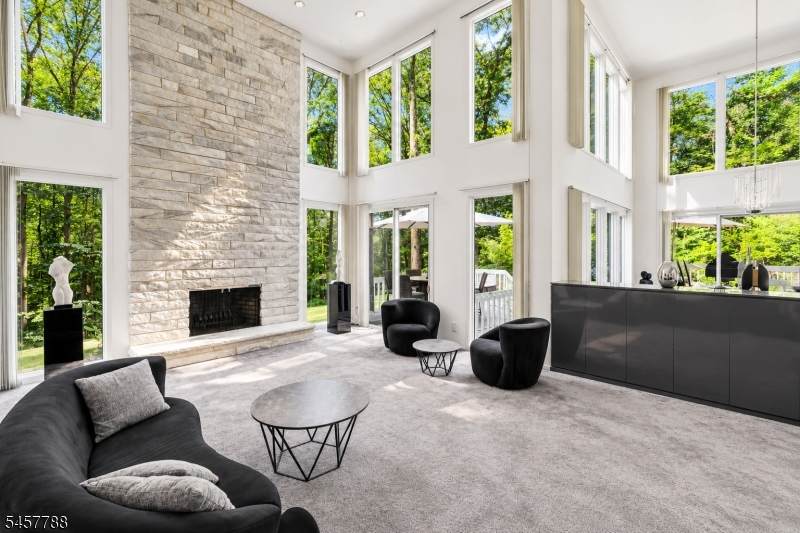
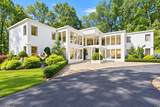
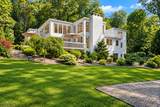
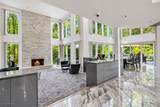
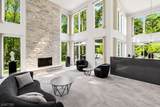
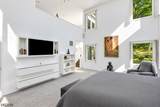
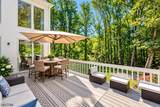
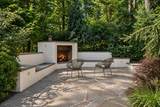
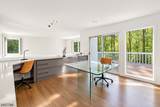
LIVE AS THOUGH YOU'VE STEPPED INTO THE PAGES OF ARCHITECTURAL DIGEST. Set on over five private acres in prestigious Bernardsville, this extraordinary modern estate blends sophisticated design, exceptional craftsmanship, and effortless luxury. Soaring ceilings and walls of glass fill the interiors with natural light, while a dramatic two-story marble foyer and statement chandelier create an unforgettable entrance. The designer kitchen flows seamlessly into striking dining and living spaces ideal for intimate gatherings or grand entertaining, enhanced by whole-home indoor/outdoor surround sound. The spectacular two-story primary suite features a private loft, dual walk-in closets, and spa-inspired bath with freestanding tub. Upstairs, a lofted study opens to a private deck, while a bridge walkway leads to a family room with wet bar, oak floors, and two beautifully designed bedrooms. The walk-out lower level offers a second designer kitchen, media and recreation spaces, billiards, art studio, and ensuite bedroom. Outside, a patio and hot tub overlook a peaceful natural setting. Smart-home security and eco-conscious mosquito control complete this exceptional private retreat a true sanctuary for elevated living.
-
4BEDS
-
5.03ACRES
-
4BATHS
-
21/2 BATHS
-
4,200SQFT
-
$524$/SQFT
School Information
Description
LIVE AS THOUGH YOU'VE STEPPED INTO THE PAGES OF ARCHITECTURAL DIGEST. Set on over five private acres in prestigious Bernardsville, this extraordinary modern estate blends sophisticated design, exceptional craftsmanship, and effortless luxury. Soaring ceilings and walls of glass fill the interiors with natural light, while a dramatic two-story marble foyer and statement chandelier create an unforgettable entrance. The designer kitchen flows seamlessly into striking dining and living spaces ideal for intimate gatherings or grand entertaining, enhanced by whole-home indoor/outdoor surround sound. The spectacular two-story primary suite features a private loft, dual walk-in closets, and spa-inspired bath with freestanding tub. Upstairs, a lofted study opens to a private deck, while a bridge walkway leads to a family room with wet bar, oak floors, and two beautifully designed bedrooms. The walk-out lower level offers a second designer kitchen, media and recreation spaces, billiards, art studio, and ensuite bedroom. Outside, a patio and hot tub overlook a peaceful natural setting. Smart-home security and eco-conscious mosquito control complete this exceptional private retreat a true sanctuary for elevated living.
 © 2026 Garden State Multiple Listing Service, LLC. All rights reserved. IDX information is provided exclusively for consumers' personal, non-commercial use and may not be used for any purpose other than to identify prospective properties consumers may be interested in purchasing. Information is deemed reliable but is not guaranteed accurate by the MLS or KL Sotheby's International Realty. Notice: The dissemination of listings on this website does not constitute the consent required by N.J.A.C. 11:5.6.1 (n) for the advertisement of listings exclusively for sale by another broker. Any such consent must be obtained in writing from the listing broker.The data relating to real estate for sale or lease on this web site comes in part from GSMLS. Real estate listings held by brokerage firms other than KL Sotheby's International Realty are marked with the GSMLS logo or an abbreviated logo and detailed information about them includes the name of the listing broker.
Data last updated 2026-10-06T19:48:59.32.