








Description
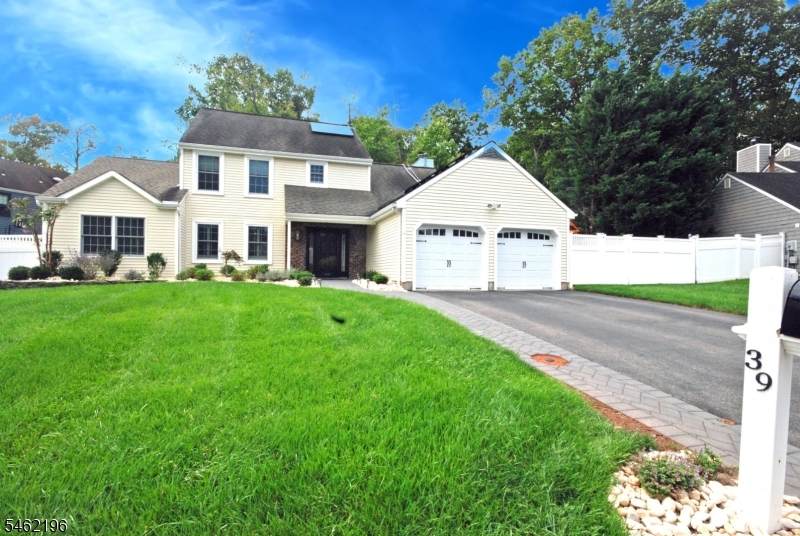
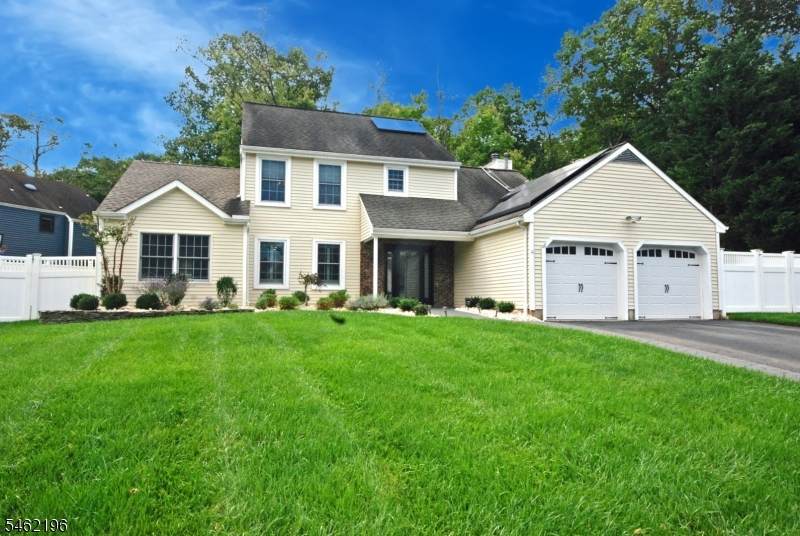
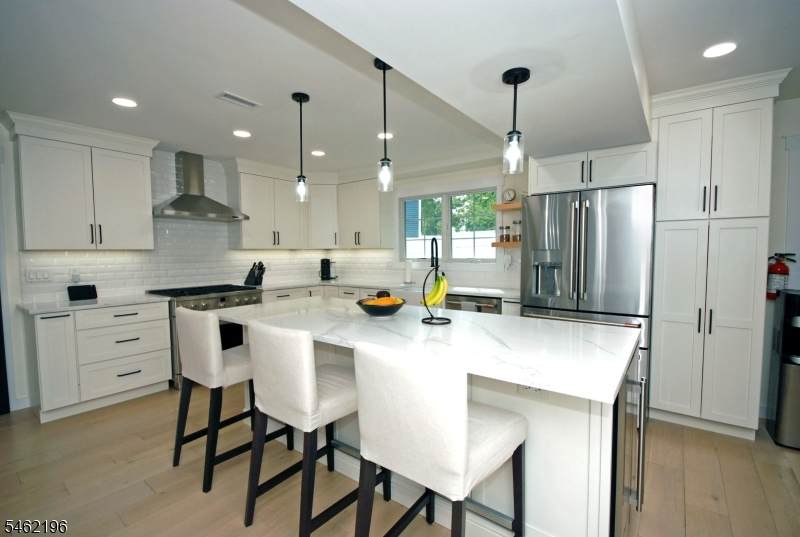
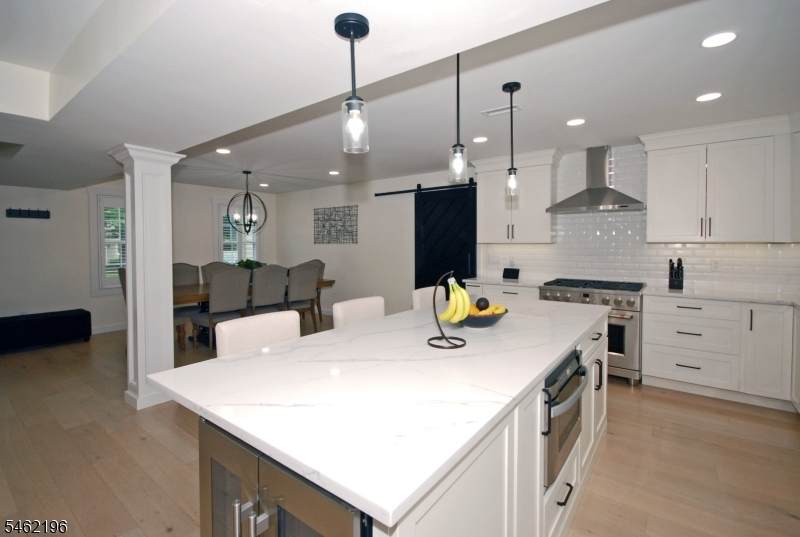
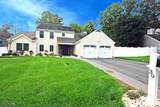
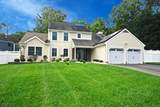
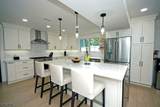
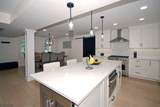
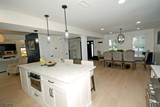
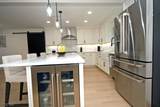
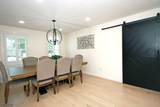
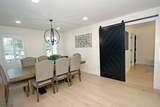
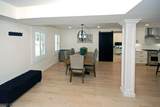
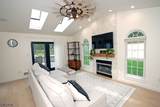
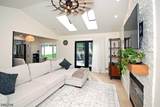
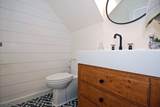
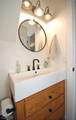
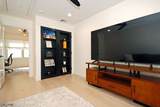
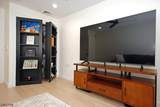
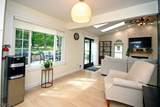
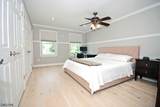
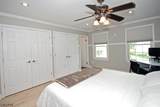
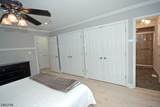
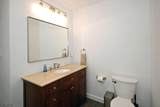
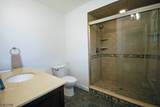
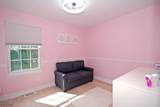
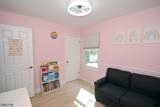
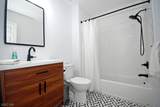
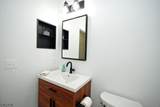
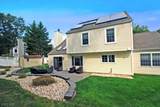
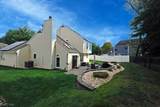
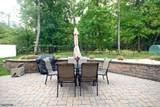
$50,000 in recent updates plus LOW HOA FEE OF $156.50/QUARTERLY! A beautiful paver walkway leads to this updated 5BD home offering an open floor plan and exceptional indoor/outdoor living. The renovated KIT (2021) features a center island with seating, granite countertops, GE Cafe SS appliances, 6-burner stove, wine/beverage cooler, exterior-vented exhaust fan, cabinets w/pullout shelving & a pantry. The LR showcases a gorgeous gas fireplace, Windmill ceiling fan and a French door leading out to the patio. The powder room was renovated (2021). The first floor offers engineered hardwood, recessed lighting and skylights. First-floor BD's have Murphy closet doors, a ceiling fan & a custom barn door. Newly carpeted stairs lead to the 2nd floor featuring new flooring (2024). The spacious PBD offers double closets & a ceiling fan, while the PBTH features a new vanity, toilet, shower floor & mirror (2024). The main BTH was updated (2024). Enjoy the beautiful paver patio with privacy fence backing to a wooded area. Leased solar panels (2020) help keep utility costs down! Additional updates: HVAC (2018), water softener (2021), Samsung washer/dryer (2023), garage doors (2023), landscaping (2024), driveway resealed (2024). Attic access through the 1st floor BD & PBD closets and garage. Walk to Silver Saddle Pool & Olde Towne Park. Convenient to major highways, NJ Transit, Bridgewater Mall & restaurants. Closing on or before Nov. 20 preferred. Swingset, freezer in garage are included.
-
5BEDS
-
0.21ACRES
-
2BATHS
-
11/2 BATHS
-
2,078SQFT
-
$397$/SQFT
School Ratings & Info
Description
$50,000 in recent updates plus LOW HOA FEE OF $156.50/QUARTERLY! A beautiful paver walkway leads to this updated 5BD home offering an open floor plan and exceptional indoor/outdoor living. The renovated KIT (2021) features a center island with seating, granite countertops, GE Cafe SS appliances, 6-burner stove, wine/beverage cooler, exterior-vented exhaust fan, cabinets w/pullout shelving & a pantry. The LR showcases a gorgeous gas fireplace, Windmill ceiling fan and a French door leading out to the patio. The powder room was renovated (2021). The first floor offers engineered hardwood, recessed lighting and skylights. First-floor BD's have Murphy closet doors, a ceiling fan & a custom barn door. Newly carpeted stairs lead to the 2nd floor featuring new flooring (2024). The spacious PBD offers double closets & a ceiling fan, while the PBTH features a new vanity, toilet, shower floor & mirror (2024). The main BTH was updated (2024). Enjoy the beautiful paver patio with privacy fence backing to a wooded area. Leased solar panels (2020) help keep utility costs down! Additional updates: HVAC (2018), water softener (2021), Samsung washer/dryer (2023), garage doors (2023), landscaping (2024), driveway resealed (2024). Attic access through the 1st floor BD & PBD closets and garage. Walk to Silver Saddle Pool & Olde Towne Park. Convenient to major highways, NJ Transit, Bridgewater Mall & restaurants. Closing on or before Nov. 20 preferred. Swingset, freezer in garage are included.
 © 2026 Garden State Multiple Listing Service, LLC. All rights reserved. IDX information is provided exclusively for consumers' personal, non-commercial use and may not be used for any purpose other than to identify prospective properties consumers may be interested in purchasing. Information is deemed reliable but is not guaranteed accurate by the MLS or KL Sotheby's International Realty. Notice: The dissemination of listings on this website does not constitute the consent required by N.J.A.C. 11:5.6.1 (n) for the advertisement of listings exclusively for sale by another broker. Any such consent must be obtained in writing from the listing broker.The data relating to real estate for sale or lease on this web site comes in part from GSMLS. Real estate listings held by brokerage firms other than KL Sotheby's International Realty are marked with the GSMLS logo or an abbreviated logo and detailed information about them includes the name of the listing broker.
Data last updated 2026-10-05T13:49:02.2.