Skip To Content

38 Park St , H

Florham Park Boro, NJ 07932
  • $575,000
  • STATUS: Active Under Contract
  • ON SITE: 20 Days
  • MLS #: 4052893
Under Contract
UPDATED: 68 min ago
$575,000
  • 3
    BEDS
  • N/A
    ACRES
  • 2
    BATHS
  • 1
    1/2 BATHS
Neighborhood:
Type:
Condo
Built:
1980
County:

School Information

Elementary School:
Middle School:
High School:

Description

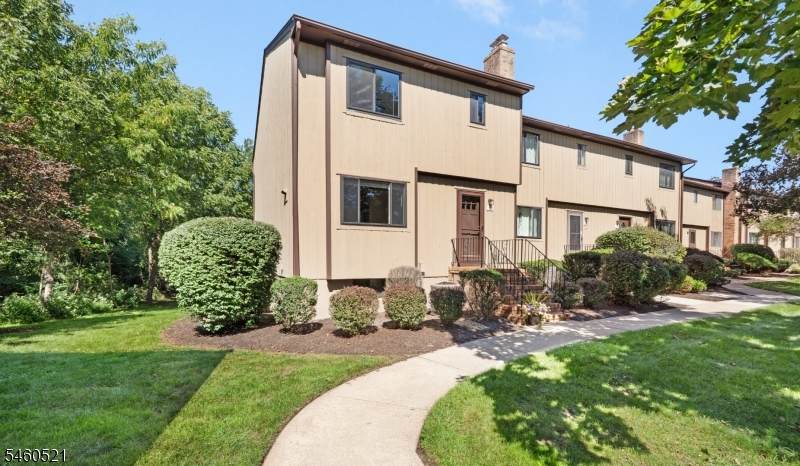
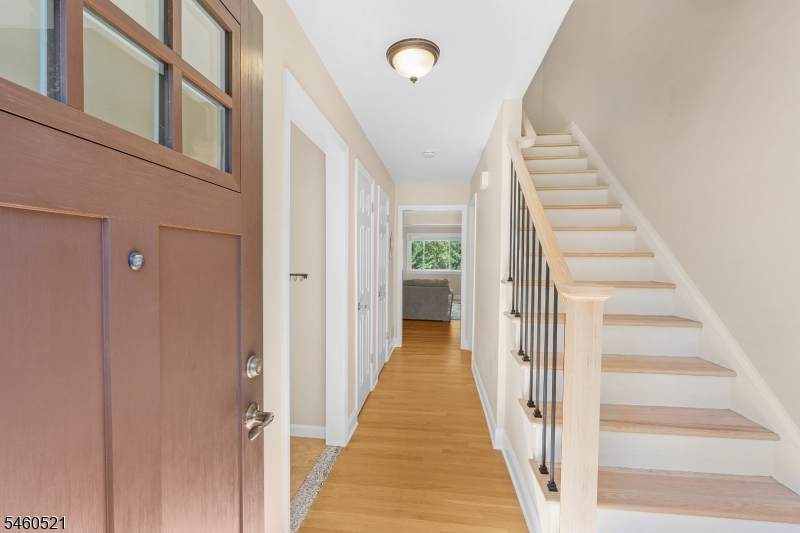
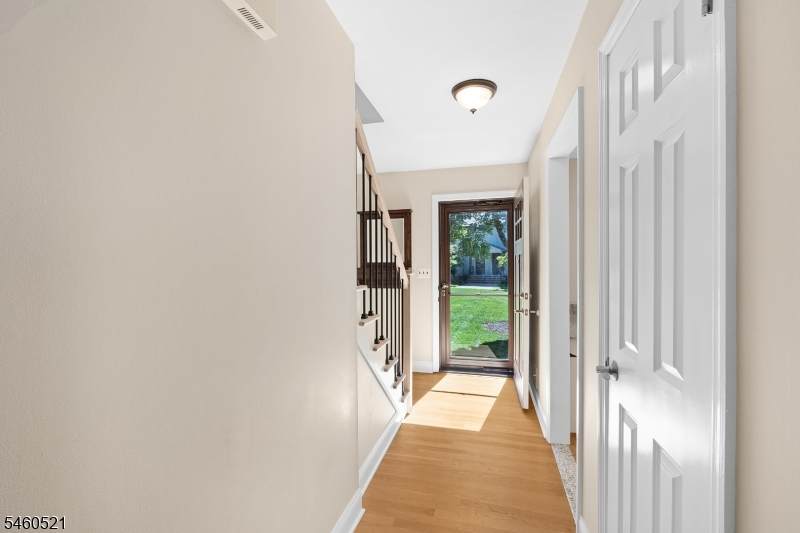
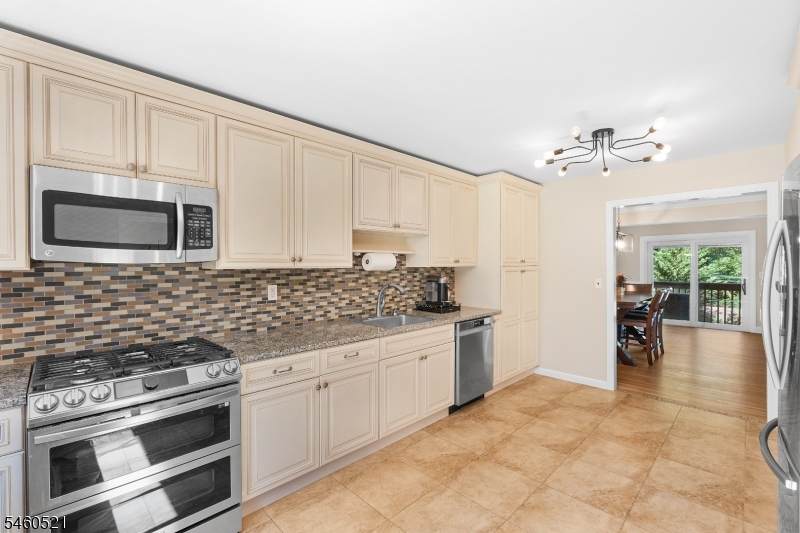
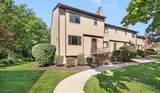
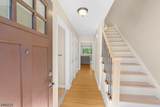
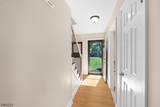
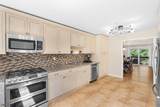
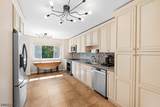
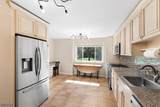
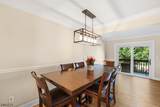
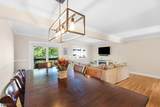
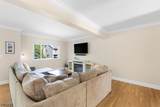
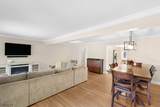
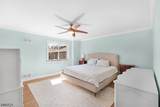
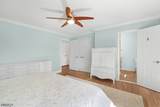
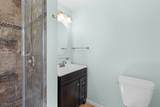
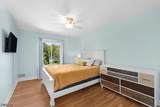
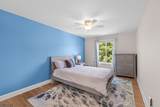
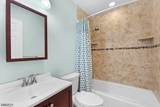
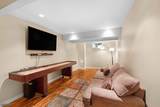
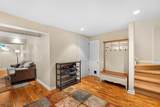
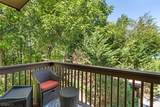
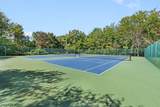
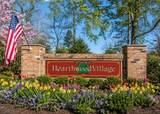
Welcome to this beautifully updated 3-bedroom, 2.5-bath end-unit townhome in desirable Hearthwood Village, featuring three levels of comfortable living and a 1-car garage. The main and upper levels offer refinished hardwood floors, fresh interior paint, updated baseboard molding, a new staircase railing and crown molding in the living/dining area and primary bedroom. The kitchen features Samsung appliances, while the spacious primary suite includes a Closet Factory system and a newly installed frameless glass shower door. Custom Closet Factory systems also enhance two additional hall closets. The finished lower level provides flexible space for a family room, home office or gym. Additional improvements include replacement windows, patio doors with internal blinds, raised-panel closet doors, a newer front door and storm door, and a new garage door. Enjoy low-maintenance living with access to the community pool, tennis courts and playground, all in a convenient Florham Park location.

Monthly Payment Calculator


Garden State MLS logo © 2026 Garden State Multiple Listing Service, LLC. All rights reserved. IDX information is provided exclusively for consumers' personal, non-commercial use and may not be used for any purpose other than to identify prospective properties consumers may be interested in purchasing. Information is deemed reliable but is not guaranteed accurate by the MLS or KL Sotheby's International Realty. Notice: The dissemination of listings on this website does not constitute the consent required by N.J.A.C. 11:5.6.1 (n) for the advertisement of listings exclusively for sale by another broker. Any such consent must be obtained in writing from the listing broker.The data relating to real estate for sale or lease on this web site comes in part from GSMLS. Real estate listings held by brokerage firms other than KL Sotheby's International Realty are marked with the GSMLS logo or an abbreviated logo and detailed information about them includes the name of the listing broker. Data last updated 2026-10-06T19:48:59.32.
www.srrealestategroup.com/homes/181217796
Print Image

38 Park St , H Florham Park Boro, NJ 07932

  • Price: $575,000
  • Status: Active Under Contract
  • On Site: 20 Days
  • Updated: 68 min ago
  • MLS #: 4052893
3
Beds
2
Baths
1
½ Baths
N/A
Acres
1980
Built
Neighborhood:
Hearthwood Village
County:
Morris
Area:
Florham Park Boro
Elementary School:
Briarwood
Middle School:
Ridgedale
High School:
Hanover PK
Property Description
Welcome to this beautifully updated 3-bedroom, 2.5-bath end-unit townhome in desirable Hearthwood Village, featuring three levels of comfortable living and a 1-car garage. The main and upper levels offer refinished hardwood floors, fresh interior paint, updated baseboard molding, a new staircase railing and crown molding in the living/dining area and primary bedroom. The kitchen features Samsung appliances, while the spacious primary suite includes a Closet Factory system and a newly installed frameless glass shower door. Custom Closet Factory systems also enhance two additional hall closets. The finished lower level provides flexible space for a family room, home office or gym. Additional improvements include replacement windows, patio doors with internal blinds, raised-panel closet doors, a newer front door and storm door, and a new garage door. Enjoy low-maintenance living with access to the community pool, tennis courts and playground, all in a convenient Florham Park location.
Exterior Features

Approximate Lot Size 00X00 Exterior Description Wood Exterior Features CurbsDeckSidewalkStorm Door(s)Tennis CourtsThermal Windows/Doors Garage Description AttachedDoorOpnrInEntrnc Lot Description Wooded Lot Parking Driveway Description Additional ParkingBlacktopCommon Pool Yes Pool Description Association Pool Primary Style Multi Floor Unit Roof Description Asphalt Shingle Style Multi Floor UnitTownhouse-End Unit

Interior Features

Appliances Carbon Monoxide DetectorDishwasherDryerMicrowave OvenRange/Oven-GasRefrigeratorWasher Association Fee Includes Maintenance-Common AreaMaintenance-ExteriorSnow Removal Basement Yes Basement Description FinishedWalkout Basement Level Rooms GarEnterLaundryRecRoomStorageUtilityWalkout Bedroom1 Dimensions 15x14 Bedroom1 Level Second Bedroom2 Dimensions 10x16 Bedroom2 Level Second Bedroom3 Dimensions 10x14 Bedroom3 Level Second Cooling Central Air Dining Area Living/Dining Combo Dining Room Dimensions 11x18 Dining Room Level First Family Room Dimensions 9x20 Flooring LaminateTileWood Heating Forced Hot Air Interior Features BlindsCODetectSmokeDetStallShwTubShowr Kitchen Area Eat-In KitchenPantry Kitchen Dimensions 14x17 Kitchen Level First Level1 Rooms Dining RoomFoyerKitchenLiving RoomPantryPowder Room Level2 Rooms 3 BedroomsBath MainBath(s) Other Living Room Dimensions 11x20 Living Room Level First Master Bath Features Stall Shower Master Bedroom Description Full Bath Number Of Fireplaces 0 Number Of Rooms 7 Other Room1 MudRoom Other Room1 Dimensions 13x10 Other Room1 Level Basement Other Room2 Laundry Room Other Room2 Level Basement Pets Allowed Yes

Property Features

Assessment Total 350000 Association Fee 585 Association Fee Frequency Monthly Block Identifier 702 Building Assessment 140000 Building Number 12 Community Living Yes Complex Amenities PlaygroundPool-OutdoorTennis Courts Easement Unknown Fha Age Restricted No Fuel Type Gas-Natural Land Assessment 210000 Renovated Year 2017 Services Cable TV Available Sewer Public Sewer Sub Property Type Condo/Coop/Townhouse Tax Amount 5918 Tax Rate Amount 1.691 Tax Year 2025 Utilities All Underground Water Public Water Water Heater Gas Year Built Description ApproximateRenovated Zoning Res

Listing information © 2026 Garden State Multiple Listing Service,LLC.
Listing provided courtesy of WEICHERT REALTORS: 973-722-6545.


Garden State MLS logo © 2026 Garden State Multiple Listing Service, LLC. All rights reserved. IDX information is provided exclusively for consumers' personal, non-commercial use and may not be used for any purpose other than to identify prospective properties consumers may be interested in purchasing. Information is deemed reliable but is not guaranteed accurate by the MLS or KL Sotheby's International Realty. Notice: The dissemination of listings on this website does not constitute the consent required by N.J.A.C. 11:5.6.1 (n) for the advertisement of listings exclusively for sale by another broker. Any such consent must be obtained in writing from the listing broker.The data relating to real estate for sale or lease on this web site comes in part from GSMLS. Real estate listings held by brokerage firms other than KL Sotheby's International Realty are marked with the GSMLS logo or an abbreviated logo and detailed information about them includes the name of the listing broker. Data last updated 2026-10-06T19:48:59.32.
 
https://bt-photos.global.ssl.fastly.net/gsmls/orig_boomver_2_4052893-2.jpg https://bt-photos.global.ssl.fastly.net/gsmls/orig_boomver_2_4052893-2.jpg https://bt-photos.global.ssl.fastly.net/gsmls/orig_boomver_2_4052893-2.jpg
Logo
KL Sotheby's International Realty
223 Main St
Madison NJ, 07940