




Description
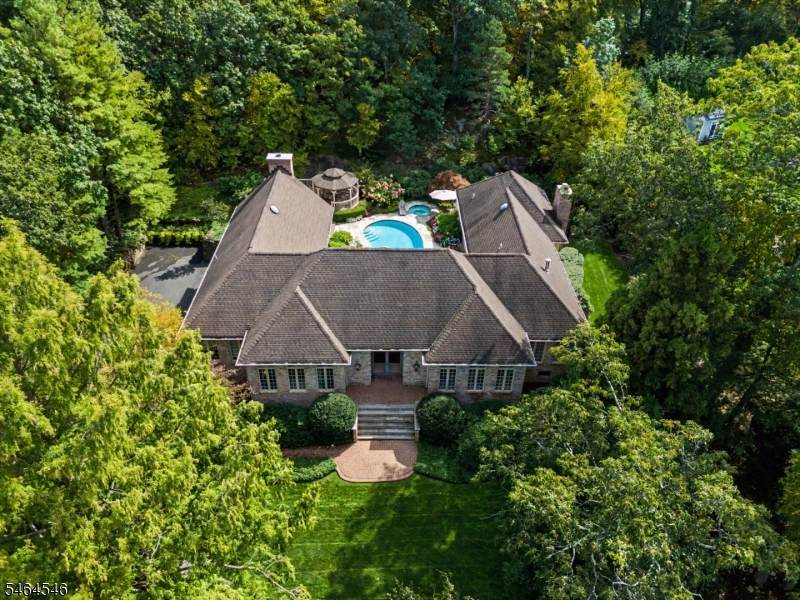
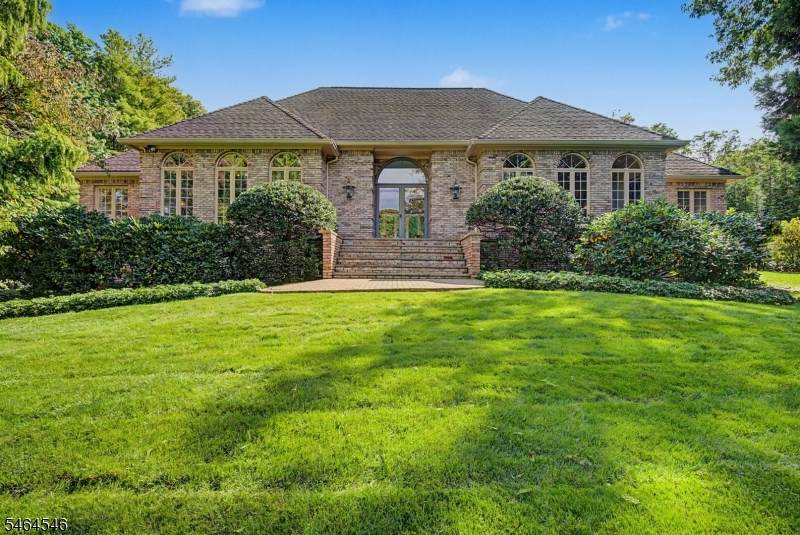
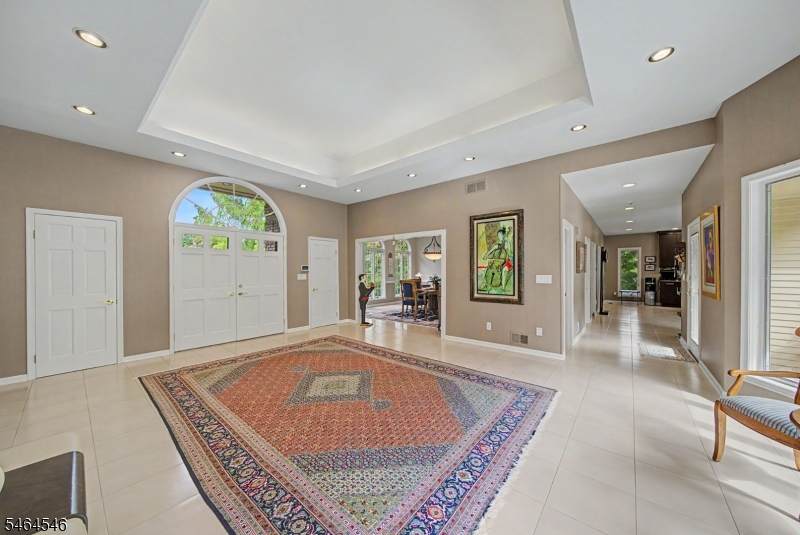
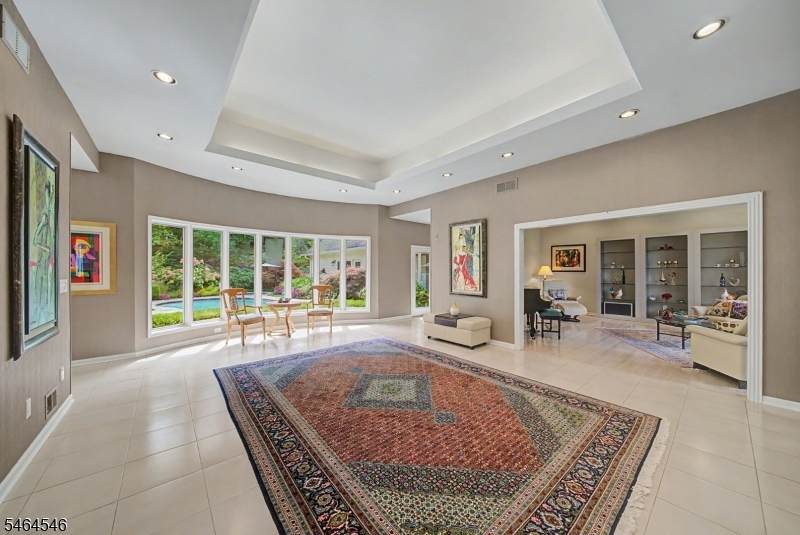
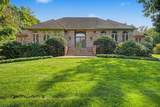
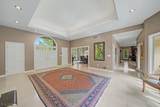
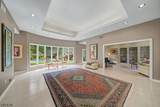
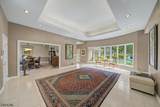
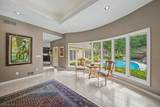
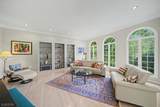
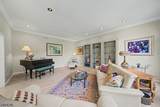
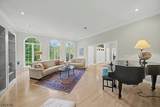
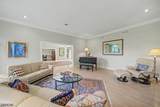
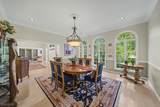
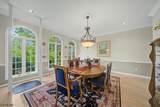
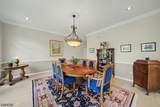
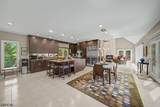
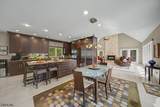
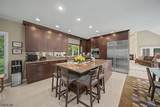
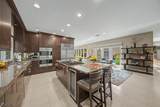
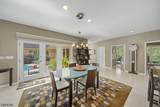
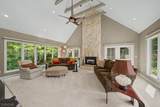
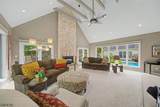
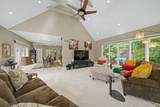
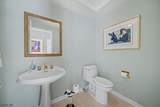
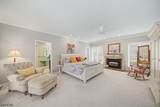
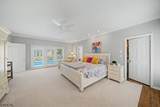
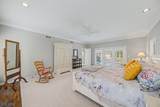
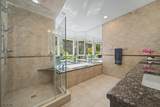
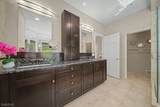
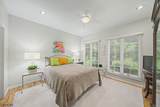
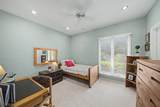
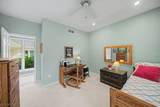
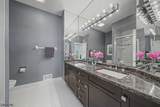
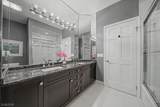
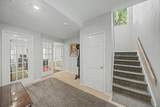
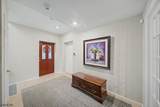
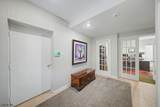
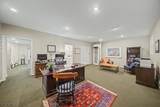
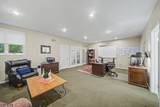
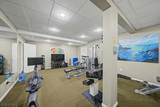
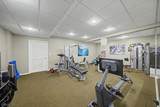
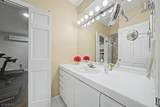
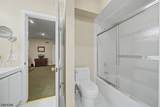
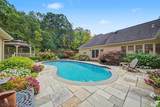
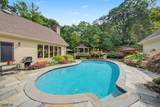
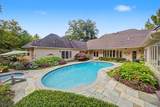
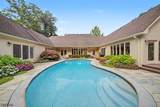
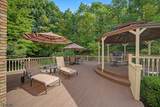
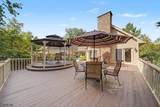
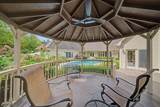
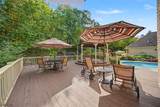
STUNNING, CUSTOM, LUXURY-this bright and light ranch in Paramount Estates perfectly blends sophisticated design w/ everyday comfort, offering ideal layout for both grand-scale entertaining & serene daily living. A grand foyer w/ soaring ceilings & a wall of windows overlooking pool area welcomes you into this spectacular home. The main level is designed to impress, featuring a formal dining & living rms, great rm anchored by a soaring gas fireplace. At the heart of the home is a gourmet chef's kitchen equipped w/ center island & top-of-the-line appliances, including Wolf oven & cooktop, Sub-Zero refrigerator, Fisher & Paykel drawer dishwashers, warming drawer & wine cooler. The luxurious primary suite offers gas fireplace, updated spa-like bathroom & spacious walk-in closet. Two additional bedrooms, renovated main bathroom, powder room & laundry room complete the main floor. The finished basement offers incredible versatility to suit your lifestyle, featuring home office, spacious family room, private gym, and full bathroom. For effortless, stair-free living, the home is equipped w/ Stiltz Lift. Relax & entertain in your private, meticulously landscaped grounds. The outdoor sanctuary features a heated gunite swimming pool & spa surrounded by an expansive stone patio, spacious deck, charming gazebo & lush plantings. Upgrades include full house generator, HVAC replacement 2025, Hunter Hydrawise Irrigation System Controller 2026. Your dream home awaits-come and stay a lifetime!
-
3BEDS
-
0.83ACRES
-
3BATHS
-
11/2 BATHS
School Ratings & Info
Description
STUNNING, CUSTOM, LUXURY-this bright and light ranch in Paramount Estates perfectly blends sophisticated design w/ everyday comfort, offering ideal layout for both grand-scale entertaining & serene daily living. A grand foyer w/ soaring ceilings & a wall of windows overlooking pool area welcomes you into this spectacular home. The main level is designed to impress, featuring a formal dining & living rms, great rm anchored by a soaring gas fireplace. At the heart of the home is a gourmet chef's kitchen equipped w/ center island & top-of-the-line appliances, including Wolf oven & cooktop, Sub-Zero refrigerator, Fisher & Paykel drawer dishwashers, warming drawer & wine cooler. The luxurious primary suite offers gas fireplace, updated spa-like bathroom & spacious walk-in closet. Two additional bedrooms, renovated main bathroom, powder room & laundry room complete the main floor. The finished basement offers incredible versatility to suit your lifestyle, featuring home office, spacious family room, private gym, and full bathroom. For effortless, stair-free living, the home is equipped w/ Stiltz Lift. Relax & entertain in your private, meticulously landscaped grounds. The outdoor sanctuary features a heated gunite swimming pool & spa surrounded by an expansive stone patio, spacious deck, charming gazebo & lush plantings. Upgrades include full house generator, HVAC replacement 2025, Hunter Hydrawise Irrigation System Controller 2026. Your dream home awaits-come and stay a lifetime!
 © 2026 Garden State Multiple Listing Service, LLC. All rights reserved. IDX information is provided exclusively for consumers' personal, non-commercial use and may not be used for any purpose other than to identify prospective properties consumers may be interested in purchasing. Information is deemed reliable but is not guaranteed accurate by the MLS or KL Sotheby's International Realty. Notice: The dissemination of listings on this website does not constitute the consent required by N.J.A.C. 11:5.6.1 (n) for the advertisement of listings exclusively for sale by another broker. Any such consent must be obtained in writing from the listing broker.The data relating to real estate for sale or lease on this web site comes in part from GSMLS. Real estate listings held by brokerage firms other than KL Sotheby's International Realty are marked with the GSMLS logo or an abbreviated logo and detailed information about them includes the name of the listing broker.
Data last updated 2026-10-06T19:48:59.32.