Skip To Content

37 Jani Ct

Clifton City, NJ 07013
  • $1,100,000
  • STATUS: Active
  • ON SITE: 13 Days
  • MLS #: 4054087
UPDATED: 61 min ago
$1,100,000
  • 4
    BEDS
  • 0.07
    ACRES
  • 3
    BATHS
  • 1
    1/2 BATHS
Type:
Single-Family Home
Built:
1984
County:
Area:

School Information

Elementary School:
Middle School:
High School:

Description

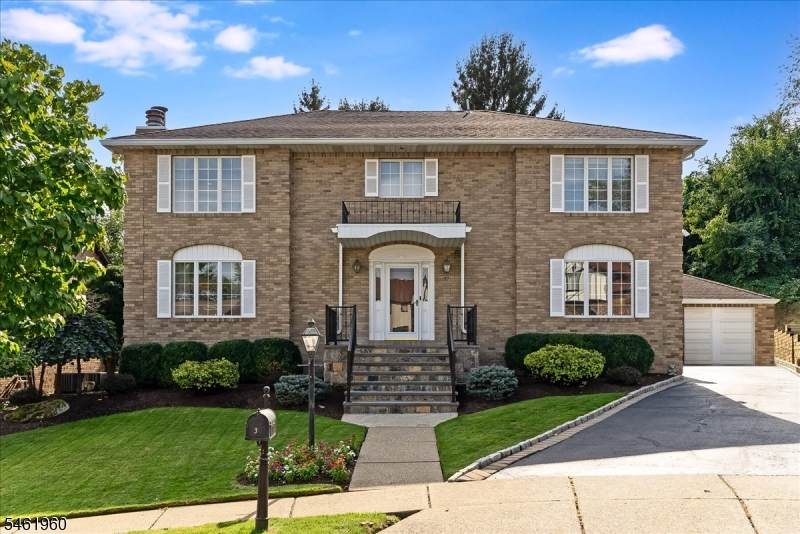
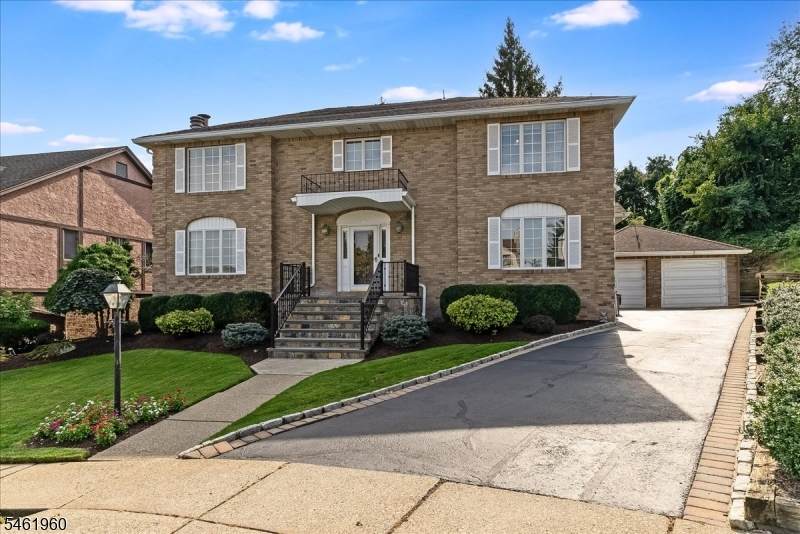
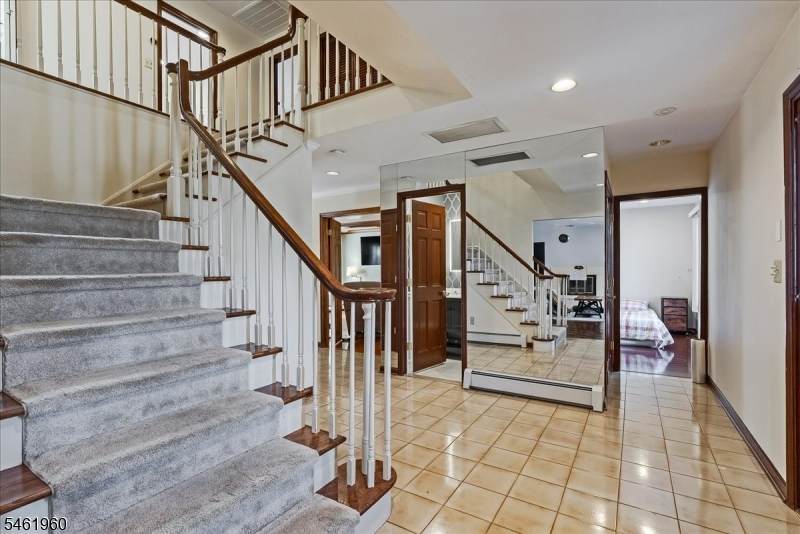
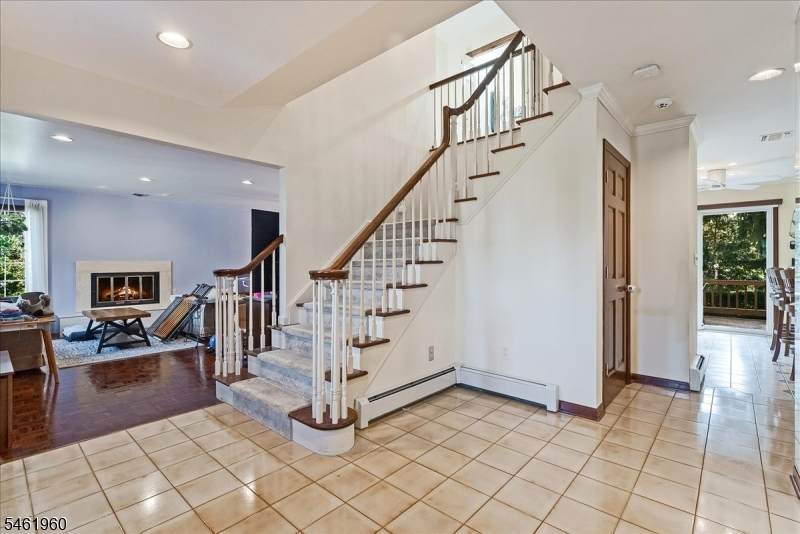
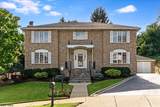
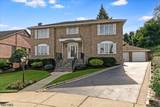
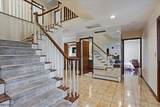
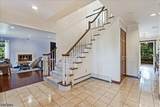
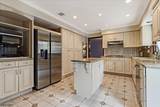
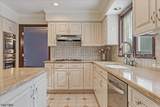
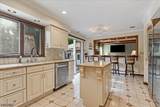
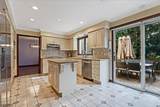
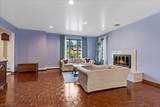
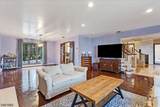
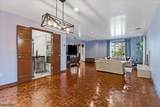
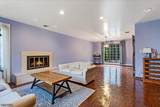
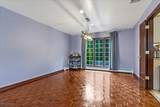
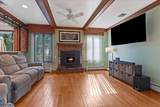
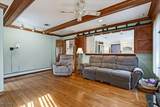
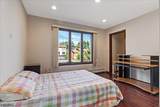
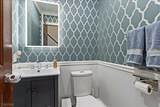
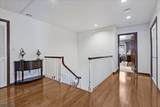
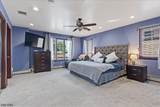
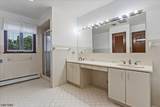
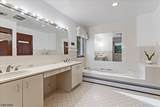
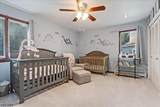
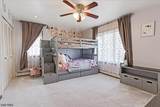
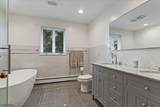
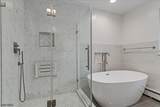
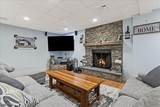
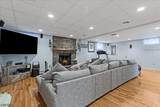
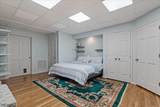
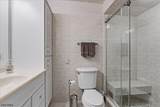
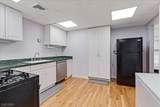
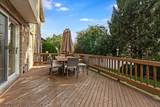
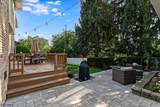
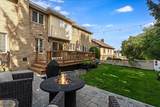
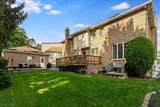
Welcome to this stunning all brick CH Colonial, ideally positioned at the end of a peaceful cul-de-sac offering exceptional space, privacy, & thoughtful updates, the home is designed for comfortable living & enjoyable entertaining. The main level features a remodeled kitchen with center island, granite countertops, and sliders to the deck & private backyard. completing this level is a BR/office, powder room, formal living and dining rooms, & a spacious family room with fireplace creating a warm and inviting layout. Second floor features a spacious primary suite with a WI closet bath, soaking tub, bidet & separate shower. There are 2 additional very large BR's with a beautifully remodeled main bath, complete with a freestanding tub and oversized shower. The finished Lower Level features HW floors, a 3rd fireplace, a bedroom, a luxurious full bath, a summer kitchen, & Bilco doors leading outdoors providing exceptional space ideal for guests, recreation, a private retreat, or an in-law suite. Outside, the fenced backyard, deck and patio create an oasis for relaxing, dining & entertaining. With its classic brick exterior, multiple fireplaces, finished lower level, and flexible living spaces, this exceptional home offers a rare combination of comfort, privacy and enduring appeal.. And all conveniently located close to major highways, shopping, restaurants and recreation. Don't miss this great opportunity.

Monthly Payment Calculator


Garden State MLS logo © 2026 Garden State Multiple Listing Service, LLC. All rights reserved. IDX information is provided exclusively for consumers' personal, non-commercial use and may not be used for any purpose other than to identify prospective properties consumers may be interested in purchasing. Information is deemed reliable but is not guaranteed accurate by the MLS or KL Sotheby's International Realty. Notice: The dissemination of listings on this website does not constitute the consent required by N.J.A.C. 11:5.6.1 (n) for the advertisement of listings exclusively for sale by another broker. Any such consent must be obtained in writing from the listing broker.The data relating to real estate for sale or lease on this web site comes in part from GSMLS. Real estate listings held by brokerage firms other than KL Sotheby's International Realty are marked with the GSMLS logo or an abbreviated logo and detailed information about them includes the name of the listing broker. Data last updated 2026-10-05T13:49:02.2.
www.srrealestategroup.com/homes/181410303
Print Image

37 Jani Ct Clifton City, NJ 07013

  • Price: $1,100,000
  • Status: Active
  • On Site: 13 Days
  • Updated: 61 min ago
  • MLS #: 4054087
4
Beds
3
Baths
1
½ Baths
0.07
Acres
1984
Built
County:
Passaic
Area:
Clifton City
Elementary School:
Number 2
Middle School:
W. Wilson
High School:
Clifton
Property Description
Welcome to this stunning all brick CH Colonial, ideally positioned at the end of a peaceful cul-de-sac offering exceptional space, privacy, & thoughtful updates, the home is designed for comfortable living & enjoyable entertaining. The main level features a remodeled kitchen with center island, granite countertops, and sliders to the deck & private backyard. completing this level is a BR/office, powder room, formal living and dining rooms, & a spacious family room with fireplace creating a warm and inviting layout. Second floor features a spacious primary suite with a WI closet bath, soaking tub, bidet & separate shower. There are 2 additional very large BR's with a beautifully remodeled main bath, complete with a freestanding tub and oversized shower. The finished Lower Level features HW floors, a 3rd fireplace, a bedroom, a luxurious full bath, a summer kitchen, & Bilco doors leading outdoors providing exceptional space ideal for guests, recreation, a private retreat, or an in-law suite. Outside, the fenced backyard, deck and patio create an oasis for relaxing, dining & entertaining. With its classic brick exterior, multiple fireplaces, finished lower level, and flexible living spaces, this exceptional home offers a rare combination of comfort, privacy and enduring appeal.. And all conveniently located close to major highways, shopping, restaurants and recreation. Don't miss this great opportunity.
Exterior Features

Approximate Lot Size 51X97 15X97 Color Of Building tan brick Exterior Description BrickVinyl Siding Exterior Features CurbsDeckPatioFencPrivSidewalkStrmDoorFencVnyl Garage Description Detached Garage Lot Description Cul-De-Sac Number Of Parking Spaces 5 Parking Driveway Description 1 Car WidthBlacktop Pool No Primary Style Colonial Roof Description Asphalt Shingle Style Colonial

Interior Features

Appliances Carbon Monoxide DetectorCooktop - GasDishwasherDryerRefrigeratorWall Oven(s) - Electric Basement Yes Basement Description Bilco-Style DoorFinishedFull Basement Level Rooms 1 BedroomBath MainGreat RoomKitchenOutside EntranceUtility Room Bedroom1 Dimensions 15x20 Bedroom1 Level Second Bedroom2 Dimensions 15x13 Bedroom2 Level Second Bedroom3 Dimensions 15x12 Bedroom3 Level Second Bedroom4 Dimensions 12x12 Bedroom4 Level First Cooling 1 UnitCentral AirMulti-Zone Cooling Dining Area Formal Dining Room Dining Room Dimensions 11x13 Dining Room Level First Exclusions Water filtration systemwasher/dryerdishwater in lower level. Family Room Dimensions 15x17 Family Room Level First Fireplace Description Family RoomGreat RoomLiving Room Flooring CarpetingParquet-SomeTileWood Heating 1 UnitMulti-Zone Interior Features Carbon Monoxide DetectorSmoke DetectorWalk-In Closet Kitchen Area Center IslandEat-In KitchenPantry Kitchen Dimensions 19x13 Kitchen Level First Level1 Rooms 1BedroomDiningRmFamilyRmKitchenLivingRmOutEntrnPantryPowderRm Level2 Rooms 3 BedroomsBath MainBath(s) OtherLaundry Room Living Room Dimensions 17x17 Living Room Level First Master Bath Features BidetSoaking TubStall Shower Master Bedroom Description Full BathWalk-In Closet Number Of Fireplaces 3 Number Of Rooms 8 Other Room1 SittngRm Other Room1 Dimensions 17x28 Other Room1 Level Basement Other Room2 Kitchen Other Room2 Dimensions 14x12 Other Room2 Level Basement Other Room3 Bedroom Other Room3 Dimensions 21x19 Other Room3 Level Basement Other Room4 Bathroom Other Room4 Dimensions 9x5 Other Room4 Level Basement Pets Allowed Yes

Property Features

Assessment Total 355000 Block Identifier 39.05 Building Assessment 223100 Community Living No Easement Unknown Fha Age Restricted No Fuel Type Gas-Natural Handicap Modified No In Law Suite No Land Assessment 131900 Sewer Public Sewer Sub Property Type Single Family Tax Amount 21757 Tax Rate Amount 6.129 Tax Year 2025 Utilities All Underground Water Public Water Year Built Description Approximate Zoning res

Listing information © 2026 Garden State Multiple Listing Service,LLC.
Listing provided courtesy of Re/Max Heritage Properties: 973-598-1700.


Garden State MLS logo © 2026 Garden State Multiple Listing Service, LLC. All rights reserved. IDX information is provided exclusively for consumers' personal, non-commercial use and may not be used for any purpose other than to identify prospective properties consumers may be interested in purchasing. Information is deemed reliable but is not guaranteed accurate by the MLS or KL Sotheby's International Realty. Notice: The dissemination of listings on this website does not constitute the consent required by N.J.A.C. 11:5.6.1 (n) for the advertisement of listings exclusively for sale by another broker. Any such consent must be obtained in writing from the listing broker.The data relating to real estate for sale or lease on this web site comes in part from GSMLS. Real estate listings held by brokerage firms other than KL Sotheby's International Realty are marked with the GSMLS logo or an abbreviated logo and detailed information about them includes the name of the listing broker. Data last updated 2026-10-05T13:49:02.2.
 
https://bt-photos.global.ssl.fastly.net/gsmls/orig_boomver_1_4054087-2.jpg https://bt-photos.global.ssl.fastly.net/gsmls/orig_boomver_1_4054087-2.jpg https://bt-photos.global.ssl.fastly.net/gsmls/orig_boomver_1_4054087-2.jpg
Logo
KL Sotheby's International Realty
223 Main St
Madison NJ, 07940