
Skip To Content

36 Kingsridge Rd

Kingwood Twp., NJ 08825
  • $875,000
  • STATUS: Active
  • ON SITE: 12 Days
  • MLS #: 4054280
UPDATED: 61 min ago
$875,000
  • 4
    BEDS
  • 2.07
    ACRES
  • 3
    BATHS
  • 1
    1/2 BATHS
Type:
Single-Family Home
Built:
1988
County:

School Information

Elementary School:
Middle School:
High School:

Description

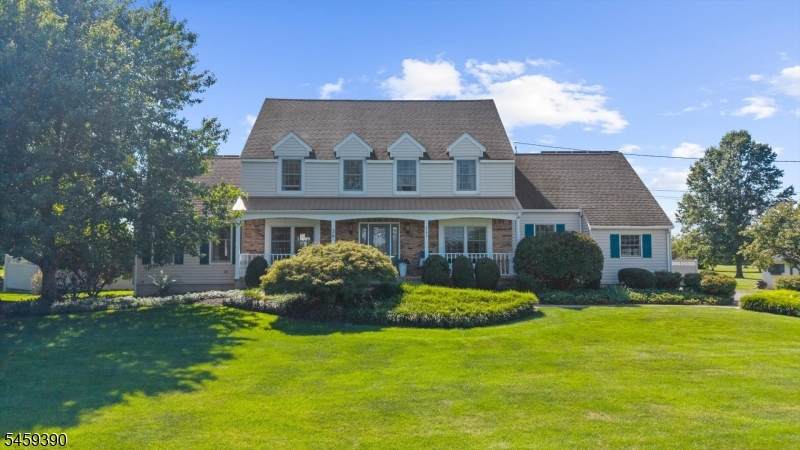
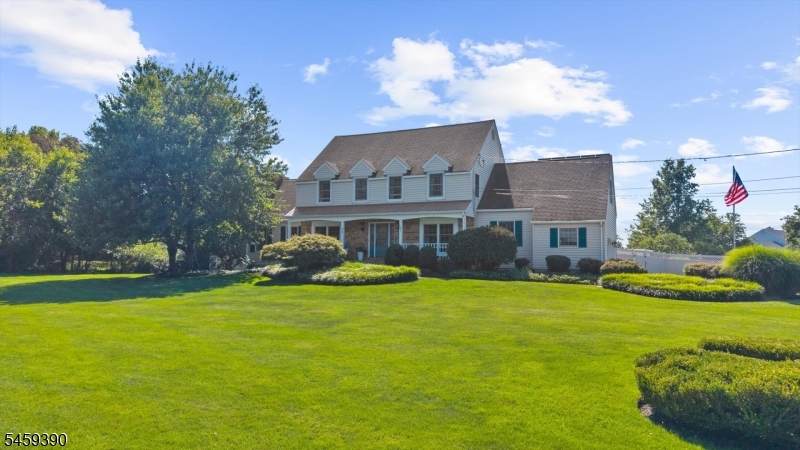
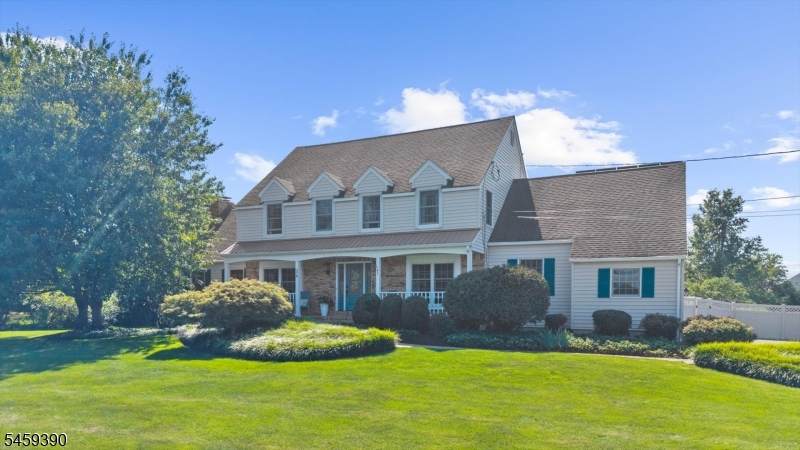
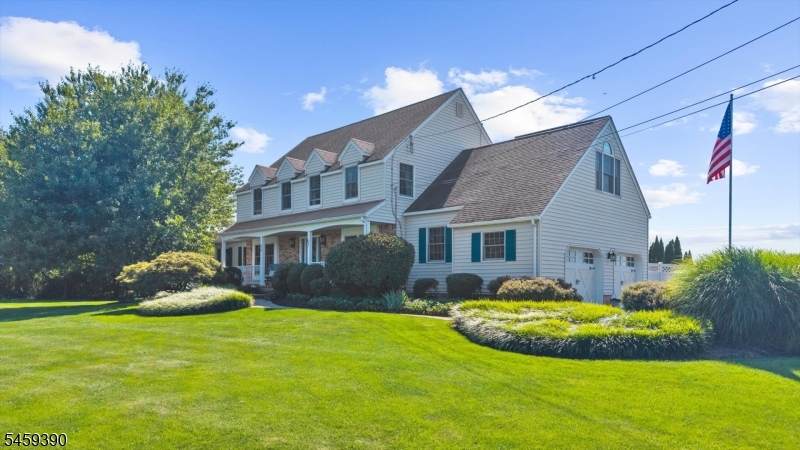
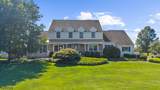
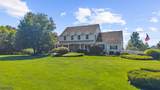
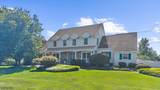
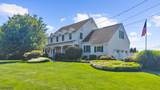
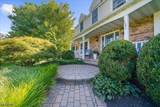
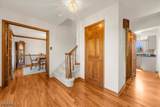
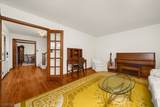
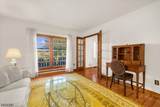
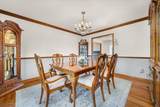
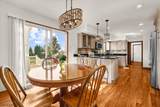
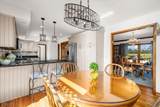
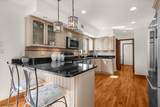
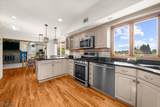
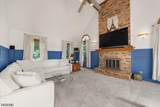
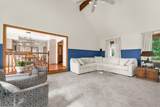
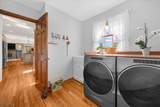
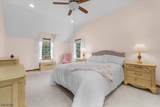
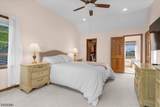
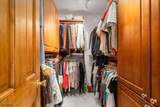
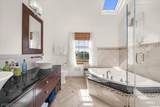
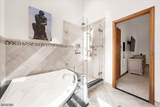
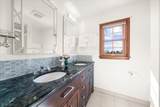
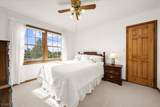
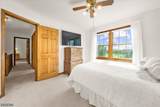
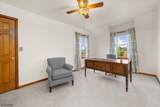
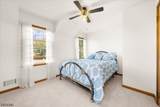
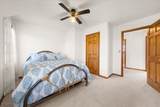
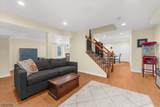
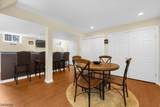
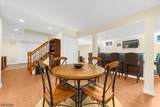
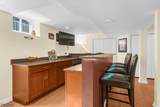
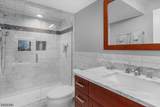
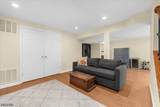
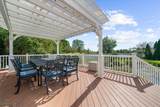
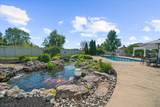
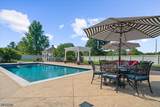
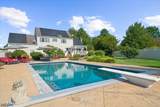
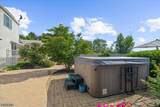
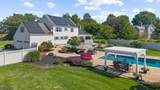
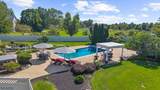
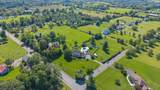
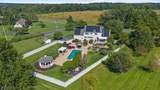
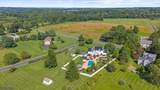
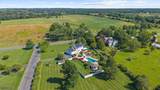
Some homes lead with their backyard, and 36 Kingsridge doesn't disappoint. A koi pond with a cascading waterfall sets a peaceful tone, while the heated saltwater Anthony and Sylvan pool with automatic cover anchors a backyard built for warm weather and easy entertaining. Solar panels and a generator hookup round things out with practical, forward-thinking appeal. Inside is just as impressive. A welcoming front porch and classic brick exterior lead into hardwood floors, crown molding, and a formal living room framed by French doors. The dining room flows into a family room anchored by a dramatic floor-to-ceiling brick fireplace, with doors opening onto the composite deck and the backyard beyond. The kitchen keeps things polished and practical with granite counters, stainless steel appliances, and propane cooking. A mudroom with laundry and utility sink connects to the two-car garage. Upstairs, the primary suite stretches out beneath high ceilings, complete with a walk-in closet and a renovated bath featuring a frameless glass shower, jetted tub, and double vanity. Additional bedrooms include one currently used as an office and another with its own walk-in closet, offering flexibility for however you live. Downstairs, the finished walkout basement adds a bar, full bath, gym, and storage-plenty of room to spread out and unwind. Between the backyard retreat and the thoughtfully finished interior, 36 Kingsridge is a home built for everyday living and standout entertaining alike.

Monthly Payment Calculator


Garden State MLS logo © 2026 Garden State Multiple Listing Service, LLC. All rights reserved. IDX information is provided exclusively for consumers' personal, non-commercial use and may not be used for any purpose other than to identify prospective properties consumers may be interested in purchasing. Information is deemed reliable but is not guaranteed accurate by the MLS or KL Sotheby's International Realty. Notice: The dissemination of listings on this website does not constitute the consent required by N.J.A.C. 11:5.6.1 (n) for the advertisement of listings exclusively for sale by another broker. Any such consent must be obtained in writing from the listing broker.The data relating to real estate for sale or lease on this web site comes in part from GSMLS. Real estate listings held by brokerage firms other than KL Sotheby's International Realty are marked with the GSMLS logo or an abbreviated logo and detailed information about them includes the name of the listing broker. Data last updated 2026-10-05T12:49:06.793.
www.srrealestategroup.com/homes/181435473
Print Image

36 Kingsridge Rd Kingwood Twp., NJ 08825

  • Price: $875,000
  • Status: Active
  • On Site: 12 Days
  • Updated: 61 min ago
  • MLS #: 4054280
4
Beds
3
Baths
1
½ Baths
2.07
Acres
1988
Built
County:
Hunterdon
Area:
Kingwood Twp.
Elementary School:
Kingwood
Middle School:
Kingwood
High School:
Del.Valley
Property Description
Some homes lead with their backyard, and 36 Kingsridge doesn't disappoint. A koi pond with a cascading waterfall sets a peaceful tone, while the heated saltwater Anthony and Sylvan pool with automatic cover anchors a backyard built for warm weather and easy entertaining. Solar panels and a generator hookup round things out with practical, forward-thinking appeal. Inside is just as impressive. A welcoming front porch and classic brick exterior lead into hardwood floors, crown molding, and a formal living room framed by French doors. The dining room flows into a family room anchored by a dramatic floor-to-ceiling brick fireplace, with doors opening onto the composite deck and the backyard beyond. The kitchen keeps things polished and practical with granite counters, stainless steel appliances, and propane cooking. A mudroom with laundry and utility sink connects to the two-car garage. Upstairs, the primary suite stretches out beneath high ceilings, complete with a walk-in closet and a renovated bath featuring a frameless glass shower, jetted tub, and double vanity. Additional bedrooms include one currently used as an office and another with its own walk-in closet, offering flexibility for however you live. Downstairs, the finished walkout basement adds a bar, full bath, gym, and storage-plenty of room to spread out and unwind. Between the backyard retreat and the thoughtfully finished interior, 36 Kingsridge is a home built for everyday living and standout entertaining alike.
Exterior Features

Approximate Lot Size 2.07 AC Exterior Description BrickVinyl Siding Exterior Features DeckPergolaFencVnyl Garage Description Attached Garage Lot Description Level Lot Parking Driveway Description 2 Car WidthBlacktop Pool Yes Pool Description HeatedIn-Ground Pool Primary Style Colonial Roof Description Asphalt Shingle Style Colonial

Interior Features

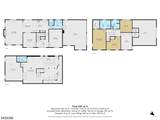
Appliances Carbon Monoxide DetectorCentral VacuumDishwasherDryerHot TubMicrowave OvenRange/Oven-GasRefrigeratorWasher Basement Yes Basement Description Finished Basement Level Rooms Rec RoomStorage RoomUtility Room Bedroom1 Dimensions 12x18 Bedroom1 Level Second Bedroom2 Dimensions 13x11 Bedroom2 Level Second Bedroom3 Dimensions 11x11 Bedroom3 Level Second Bedroom4 Dimensions 10x15 Bedroom4 Level Second Cooling 1 UnitCentral Air Dining Area Formal Dining Room Dining Room Dimensions 12x13 Dining Room Level First Family Room Dimensions 15x22 Family Room Level First Fireplace Description Wood Burning Flooring CarpetingTileWood Heating 1 UnitForced Hot Air Interior Features CODetectCeilCathCeilHighHotTubJacuzTypSkylightSmokeDetStallShwStallTubTubShowrWlkInCls Kitchen Area Eat-In Kitchen Kitchen Dimensions 14x11 Kitchen Level First Level1 Rooms Bath(s) OtherBreakfast RoomDining RoomFamily RoomFoyerKitchenLaundry RoomLiving Room Level2 Rooms 4 Or More BedroomsAtticBath MainBath(s) Other Living Room Dimensions 12x16 Living Room Level First Master Bath Features Jetted TubStall Shower Master Bedroom Description Full Bath Number Of Fireplaces 1 Number Of Rooms 8 Other Room1 Breakfast Other Room1 Dimensions 9x11 Other Room1 Level First Other Room3 Rec Room Other Room3 Dimensions 31x24 Other Room3 Level Basement Pets Allowed Yes

Property Features

Assessment Total 700700 Block Identifier 1.02 Building Assessment 524300 Community Living No Easement Unknown Farm Assessment No Fha Age Restricted No Fuel Type Gas-Propane Owned Handicap Modified No Home Warranty Yes In Law Suite No Land Assessment 176400 Services Cable TV AvailableGarbage Extra Charge Sewer Septic Sub Property Type Single Family Tax Amount 11450 Tax Rate Amount 2.606 Tax Year 2025 Utilities All UndergroundGas-Propane Water Well Year Built Description Approximate

Listing information © 2026 Garden State Multiple Listing Service,LLC.
Listing provided courtesy of COLDWELL BANKER REALTY: 908-797-6090.


Garden State MLS logo © 2026 Garden State Multiple Listing Service, LLC. All rights reserved. IDX information is provided exclusively for consumers' personal, non-commercial use and may not be used for any purpose other than to identify prospective properties consumers may be interested in purchasing. Information is deemed reliable but is not guaranteed accurate by the MLS or KL Sotheby's International Realty. Notice: The dissemination of listings on this website does not constitute the consent required by N.J.A.C. 11:5.6.1 (n) for the advertisement of listings exclusively for sale by another broker. Any such consent must be obtained in writing from the listing broker.The data relating to real estate for sale or lease on this web site comes in part from GSMLS. Real estate listings held by brokerage firms other than KL Sotheby's International Realty are marked with the GSMLS logo or an abbreviated logo and detailed information about them includes the name of the listing broker. Data last updated 2026-10-05T12:49:06.793.
 
https://bt-photos.global.ssl.fastly.net/gsmls/orig_boomver_1_4054280-2.jpg https://bt-photos.global.ssl.fastly.net/gsmls/orig_boomver_1_4054280-2.jpg https://bt-photos.global.ssl.fastly.net/gsmls/orig_boomver_1_4054280-2.jpg
Logo
KL Sotheby's International Realty
223 Main St
Madison NJ, 07940