


Description
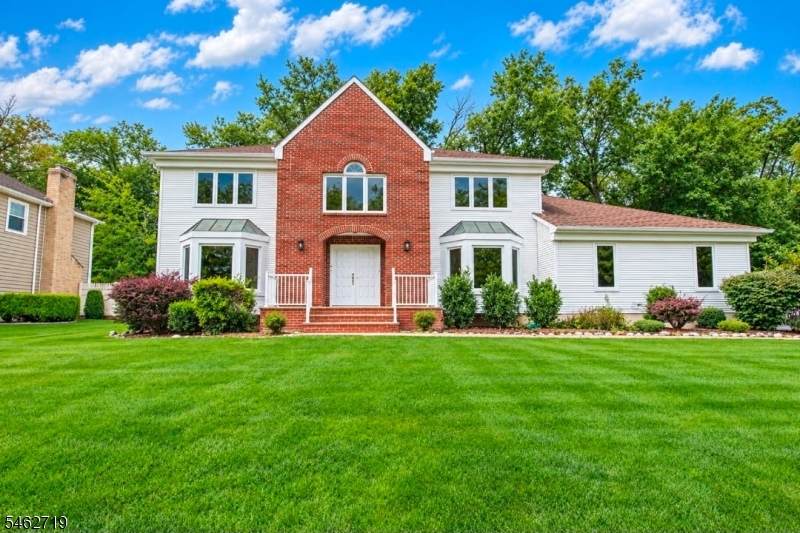
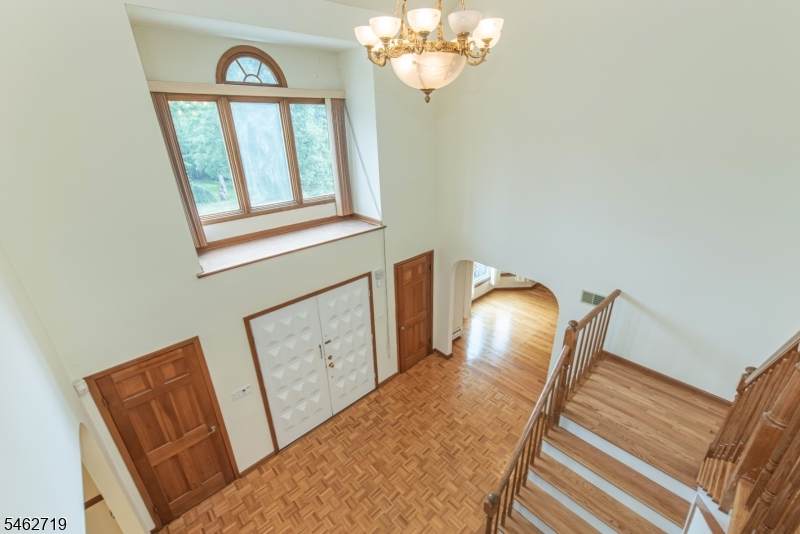
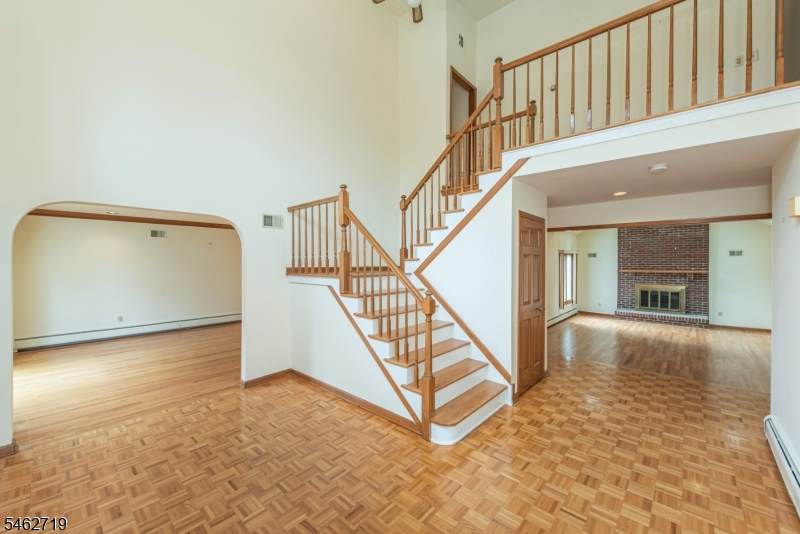
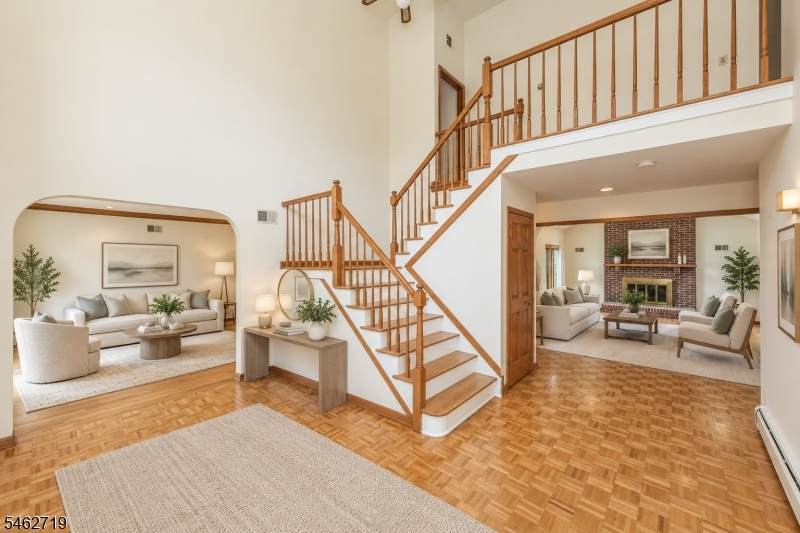
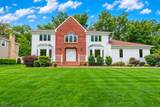
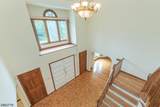
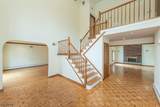
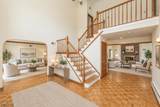
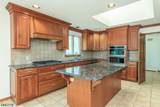
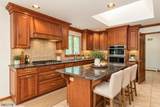
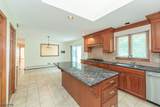
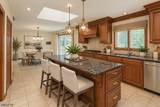
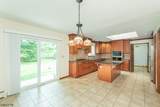
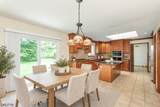
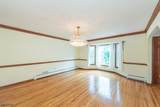
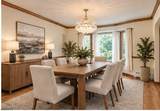
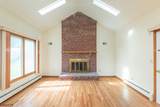
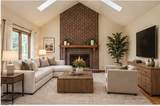
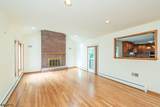
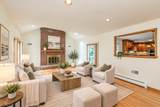
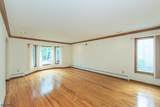
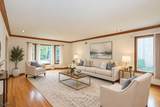
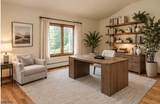
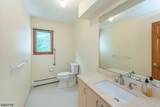
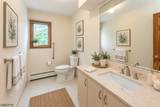
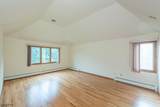
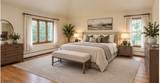
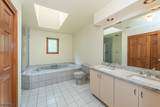
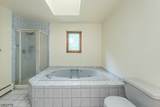
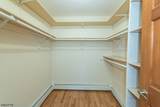
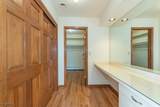
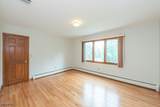
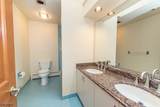
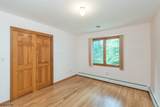
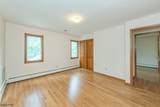
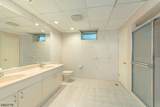
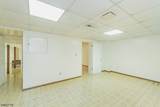
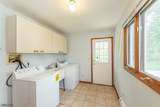
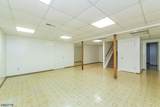
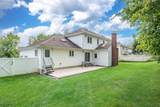
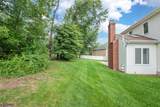
Stunning colonial nestled in one of East Hanover's most sought-after neighborhoods.Exceptional curb appeal, expansive living spaces, and an impressive open floor plan, this 4 bedroom, 3.5 bath home is designed for both luxurious and everyday living. Step through double doors into a dramatic two-story foyer.Hardwood floors throughout, soaring ceilings and generously sized rooms create an elegant yet inviting atmostphere.The beautifully updated eat-in kitchen is the heart of the home, featuring tons of cabinetry, granite countertops, a large center island and sliders leading to the outdoor entertaining area. Host unforgettable gatherings in the formal dining room or relax in the spectacular family room with high ceilings, a classic mantle, and wood-burning fireplace. A spacious living room, private den ideal for a home office, laundry room, and powder room complete the main level. Retreat upstairs to the primary suite featuring vaulted ceilings, walk-in closet, and a bath with double sinks, jetted tub, skylights and stall shower.Three additional bedrooms and main bath complete the second floor.The finished basement offers endless possibilities with a recreation room, perfect for a media room, gym or playroom and second den/office and full bath.Step outside to your private backyard oasis with a beautiful patio, ideal for outdoor dining and entertaining.This exceptional home offers a perfect blend of elegance, comfort and lifestyle in a premier location.Home is virtually staged.
-
4BEDS
-
0.3ACRES
-
3BATHS
-
11/2 BATHS
School Information
Description
Stunning colonial nestled in one of East Hanover's most sought-after neighborhoods.Exceptional curb appeal, expansive living spaces, and an impressive open floor plan, this 4 bedroom, 3.5 bath home is designed for both luxurious and everyday living. Step through double doors into a dramatic two-story foyer.Hardwood floors throughout, soaring ceilings and generously sized rooms create an elegant yet inviting atmostphere.The beautifully updated eat-in kitchen is the heart of the home, featuring tons of cabinetry, granite countertops, a large center island and sliders leading to the outdoor entertaining area. Host unforgettable gatherings in the formal dining room or relax in the spectacular family room with high ceilings, a classic mantle, and wood-burning fireplace. A spacious living room, private den ideal for a home office, laundry room, and powder room complete the main level. Retreat upstairs to the primary suite featuring vaulted ceilings, walk-in closet, and a bath with double sinks, jetted tub, skylights and stall shower.Three additional bedrooms and main bath complete the second floor.The finished basement offers endless possibilities with a recreation room, perfect for a media room, gym or playroom and second den/office and full bath.Step outside to your private backyard oasis with a beautiful patio, ideal for outdoor dining and entertaining.This exceptional home offers a perfect blend of elegance, comfort and lifestyle in a premier location.Home is virtually staged.
 © 2026 Garden State Multiple Listing Service, LLC. All rights reserved. IDX information is provided exclusively for consumers' personal, non-commercial use and may not be used for any purpose other than to identify prospective properties consumers may be interested in purchasing. Information is deemed reliable but is not guaranteed accurate by the MLS or KL Sotheby's International Realty. Notice: The dissemination of listings on this website does not constitute the consent required by N.J.A.C. 11:5.6.1 (n) for the advertisement of listings exclusively for sale by another broker. Any such consent must be obtained in writing from the listing broker.The data relating to real estate for sale or lease on this web site comes in part from GSMLS. Real estate listings held by brokerage firms other than KL Sotheby's International Realty are marked with the GSMLS logo or an abbreviated logo and detailed information about them includes the name of the listing broker.
Data last updated 2026-10-05T12:49:06.793.