Skip To Content

32 Stratford Dr

Livingston Twp., NJ 07039
  • $2,095,000
  • STATUS: Active
  • ON SITE: 12 Days
  • MLS #: 4054444
UPDATED: 15 min ago
$2,095,000
  • 5
    BEDS
  • 0.83
    ACRES
  • 3
    BATHS
  • 1
    1/2 BATHS
  • 3,600
    SQFT
  • $582
    $/SQFT
Neighborhood:
Type:
Single-Family Home
Built:
1965
County:

School Information

Elementary School:
Middle School:
High School:

Description

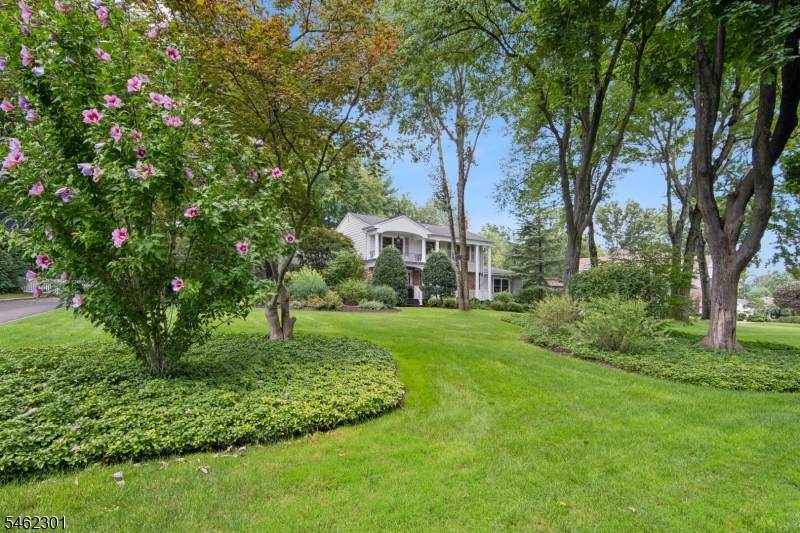
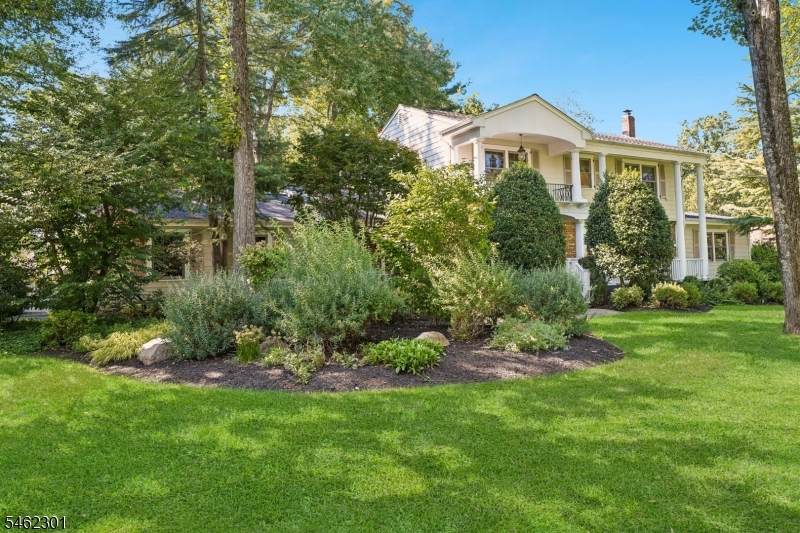
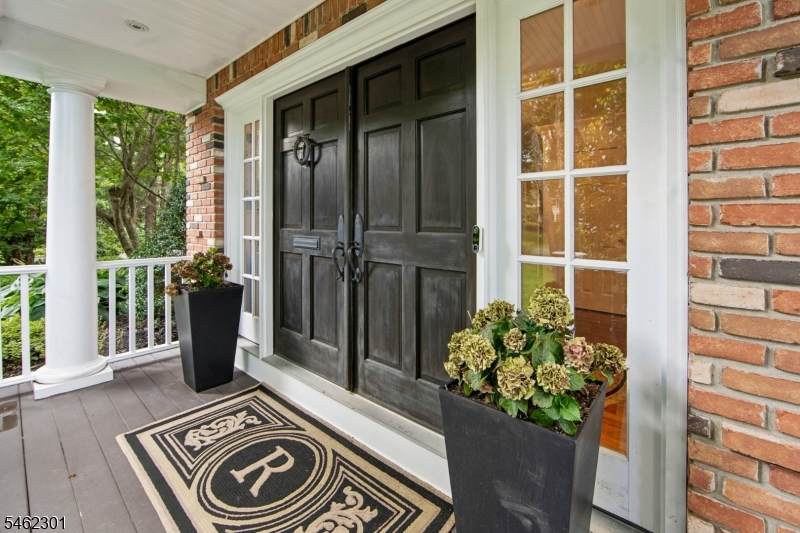
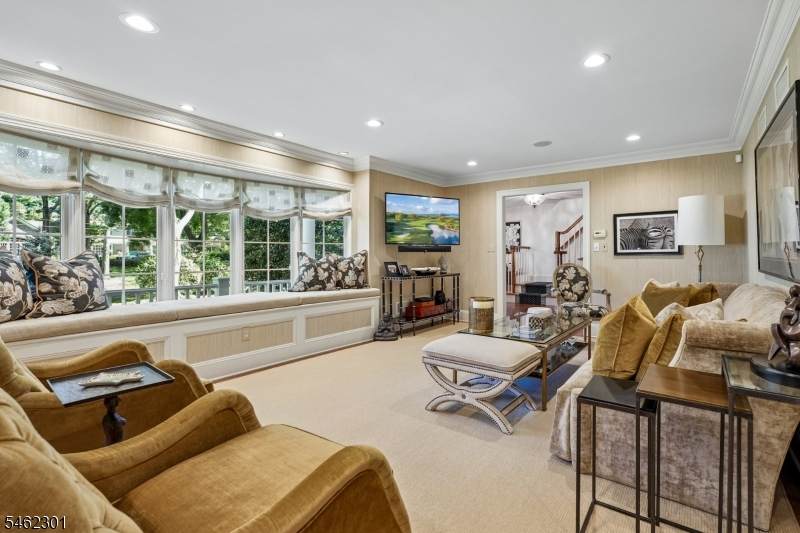
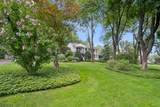
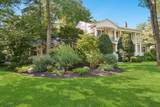
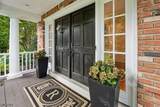
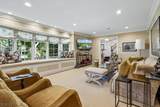
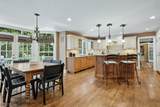
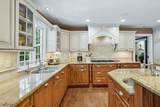
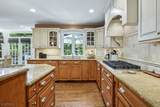
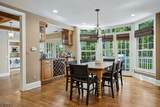
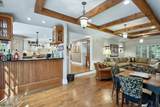
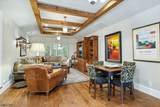
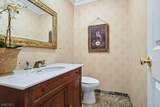
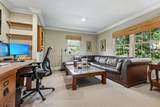
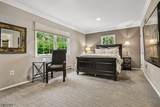
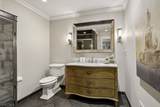
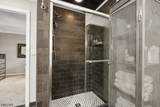
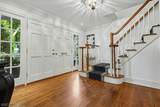
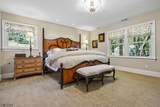
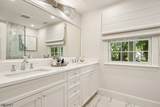
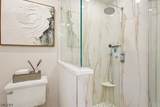
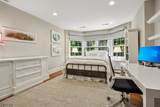
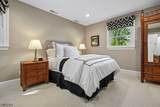
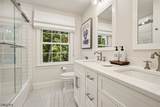
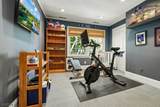
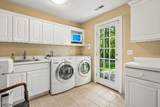
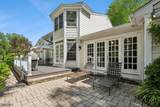
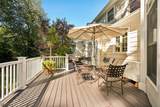
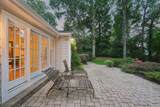
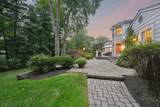
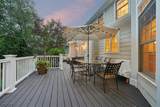
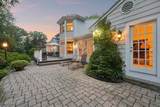
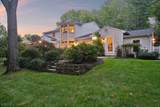
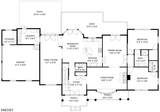
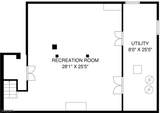
Gracious Coventry colonial set amid beautiful mature landscaping offers an exceptional combination of timeless character, generous proportions and versatile living spaces. A welcoming foyer introduces you to a special home filled with natural light and thoughtfully designed for an easy flow. The heart of the home, the kitchen offers abundant cabinetry, center island, dining area and easy access to the outdoors. Just beyond, the inviting family room is distinguished by handsome exposed beams and a bar area, creating a warm and relaxed space for gathering. The first floor also offers a dedicated home office and a private 5th bedroom w/renovated en-suite bath an ideal arrangement for guests or extended stays. A large laundry/mudroom with direct access to the garage and outdoors adds everyday convenience. Upstairs, the spacious primary suite is a serene retreat with ample closet space and a beautifully renovated bath featuring a double vanity and glass-enclosed shower. Finished lower level expands the home's versatility with space for recreation, exercise, hobbies and more. Equally impressive are the grounds. Expansive lawns and magnificent specimen trees surround the home, creating a picturesque setting with a wonderful sense of privacy, enjoyed on the deck or extended patio. Conveniently located to highly rated schools, shopping, dining, recreation, NYC transportation, major highways and airports, this exceptional location complements the home's beautiful residential setting.

Monthly Payment Calculator


Garden State MLS logo © 2026 Garden State Multiple Listing Service, LLC. All rights reserved. IDX information is provided exclusively for consumers' personal, non-commercial use and may not be used for any purpose other than to identify prospective properties consumers may be interested in purchasing. Information is deemed reliable but is not guaranteed accurate by the MLS or KL Sotheby's International Realty. Notice: The dissemination of listings on this website does not constitute the consent required by N.J.A.C. 11:5.6.1 (n) for the advertisement of listings exclusively for sale by another broker. Any such consent must be obtained in writing from the listing broker.The data relating to real estate for sale or lease on this web site comes in part from GSMLS. Real estate listings held by brokerage firms other than KL Sotheby's International Realty are marked with the GSMLS logo or an abbreviated logo and detailed information about them includes the name of the listing broker. Data last updated 2026-10-05T13:49:02.2.
www.srrealestategroup.com/homes/181451676
Print Image

32 Stratford Dr Livingston Twp., NJ 07039

  • Price: $2,095,000
  • Status: Active
  • On Site: 12 Days
  • Updated: 15 min ago
  • MLS #: 4054444
5
Beds
3
Baths
1
½ Baths
0.83
Acres
3,600
SQFT
$582
$/SQFT
1965
Built
Neighborhood:
Coventry
County:
Essex
Area:
Livingston Twp.
Elementary School:
Livingston
Middle School:
Heritage
High School:
Livingston
Property Description
Gracious Coventry colonial set amid beautiful mature landscaping offers an exceptional combination of timeless character, generous proportions and versatile living spaces. A welcoming foyer introduces you to a special home filled with natural light and thoughtfully designed for an easy flow. The heart of the home, the kitchen offers abundant cabinetry, center island, dining area and easy access to the outdoors. Just beyond, the inviting family room is distinguished by handsome exposed beams and a bar area, creating a warm and relaxed space for gathering. The first floor also offers a dedicated home office and a private 5th bedroom w/renovated en-suite bath an ideal arrangement for guests or extended stays. A large laundry/mudroom with direct access to the garage and outdoors adds everyday convenience. Upstairs, the spacious primary suite is a serene retreat with ample closet space and a beautifully renovated bath featuring a double vanity and glass-enclosed shower. Finished lower level expands the home's versatility with space for recreation, exercise, hobbies and more. Equally impressive are the grounds. Expansive lawns and magnificent specimen trees surround the home, creating a picturesque setting with a wonderful sense of privacy, enjoyed on the deck or extended patio. Conveniently located to highly rated schools, shopping, dining, recreation, NYC transportation, major highways and airports, this exceptional location complements the home's beautiful residential setting.
Exterior Features

Approximate Lot Size 180X200 Color Of Building White Exterior Description BrickWood Exterior Features DeckOpenPrchPatioThrmlW&DSprinklrFencVnyl Garage Description AttachedDoorOpnrInEntrnc Lot Description Level Lot Parking Driveway Description Blacktop Pool No Primary Style Colonial Roof Description Asphalt Shingle Style Colonial

Interior Features

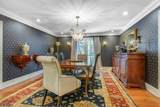
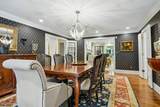
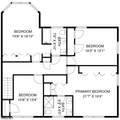
Appliances Carbon Monoxide DetectorCooktop - GasDishwasherDisposalDryerKitchen Exhaust FanMicrowave OvenRefrigeratorSump PumpWall Oven(s) - ElectricWasherWater Softener-Own Basement Yes Basement Description Crawl SpaceFinishedFrench Drain Basement Level Rooms Rec RoomUtility Room Bedroom1 Dimensions 22x16 Bedroom1 Level Second Bedroom2 Dimensions 17x16 Bedroom2 Level Second Bedroom3 Dimensions 16x12 Bedroom3 Level Second Bedroom4 Dimensions 13x11 Bedroom4 Level Second Cooling 3 UnitsCentral AirMulti-Zone Cooling Dining Area Formal Dining Room Dining Room Dimensions 18x14 Dining Room Level First Exclusions DR & Primary Chandeliers Wall Mount TVs 2 LR Mirrors Garage Fridge Family Room Dimensions 28x13 Family Room Level First Fireplace Description Gas FireplaceLiving Room Flooring CarpetingStoneTileWood Heating 3 UnitsForced Hot AirMulti-Zone Interior Features Bar-DryBeam CeilingsCarbon Monoxide DetectorFire ExtinguisherSecurity SystemSmoke DetectorWalk-In ClosetWindow Treatments Kitchen Area Breakfast BarCenter IslandEat-In KitchenSee RemarksSeparate Dining Area Kitchen Dimensions 35x22 Kitchen Level First Level1 Rooms 1BedroomDiningRmFamilyRmFoyerGarEnterKitchenLaundryLivingRmOfficeOutEntrnPorchPowderRm Level2 Rooms 4 Or More BedroomsBath MainBath(s) Other Living Room Dimensions 23x15 Living Room Level First Master Bath Features Stall Shower Master Bedroom Description Full Bath Number Of Fireplaces 1 Number Of Rooms 13 Other Room1 Bedroom Other Room1 Dimensions 17x14 Other Room1 Level First Other Room2 Bedroom/Office Other Room2 Dimensions 17x13 Other Room2 Level First Other Room3 Laundry Room Other Room3 Dimensions 13x9 Other Room3 Level First Other Room4 Foyer Other Room4 Dimensions 17x14 Other Room4 Level First

Property Features

Assessment Total 1110700 Block Identifier 6500 Building Assessment 557900 Community Living No Easement Yes Easement Description Town Drainage Fha Age Restricted No Fuel Type Gas-Natural Land Assessment 552800 Renovated Year 2004 Services Cable TV AvailableFiber Optic AvailableGarbage Included Sewer Public Sewer Sub Property Type Single Family Tax Amount 28111 Tax Rate Amount 2.531 Tax Year 2025 Utilities ElectricGas-NaturalSee Remarks Water Public Water Water Heater Gas Year Built Description Approximate

Listing information © 2026 Garden State Multiple Listing Service,LLC.
Listing provided courtesy of COLDWELL BANKER REALTY: 917-903-0523.


Garden State MLS logo © 2026 Garden State Multiple Listing Service, LLC. All rights reserved. IDX information is provided exclusively for consumers' personal, non-commercial use and may not be used for any purpose other than to identify prospective properties consumers may be interested in purchasing. Information is deemed reliable but is not guaranteed accurate by the MLS or KL Sotheby's International Realty. Notice: The dissemination of listings on this website does not constitute the consent required by N.J.A.C. 11:5.6.1 (n) for the advertisement of listings exclusively for sale by another broker. Any such consent must be obtained in writing from the listing broker.The data relating to real estate for sale or lease on this web site comes in part from GSMLS. Real estate listings held by brokerage firms other than KL Sotheby's International Realty are marked with the GSMLS logo or an abbreviated logo and detailed information about them includes the name of the listing broker. Data last updated 2026-10-05T13:49:02.2.
 
https://bt-photos.global.ssl.fastly.net/gsmls/orig_boomver_1_4054444-2.jpg https://bt-photos.global.ssl.fastly.net/gsmls/orig_boomver_1_4054444-2.jpg https://bt-photos.global.ssl.fastly.net/gsmls/orig_boomver_1_4054444-2.jpg
Logo
KL Sotheby's International Realty
223 Main St
Madison NJ, 07940