Skip To Content

31 Butler Pkwy

Summit City, NJ 07901
  • $2,299,000
  • STATUS: Active
  • ON SITE: 11 Days
  • MLS #: 4054535
UPDATED: 15 min ago
$2,299,000
  • 6
    BEDS
  • 0.23
    ACRES
  • 5
    BATHS
  • 1
    1/2 BATHS
Type:
Single-Family Home
Built:
2026
County:
Area:

School Information

Elementary School:
Middle School:
High School:

Description

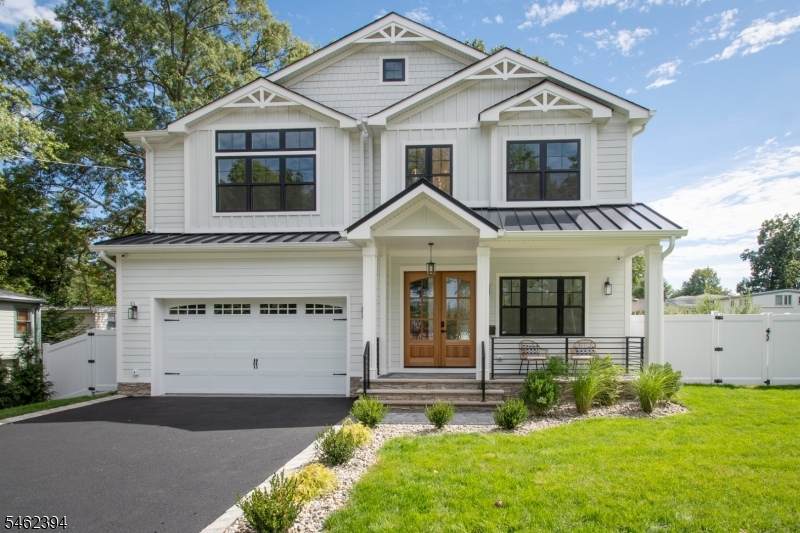
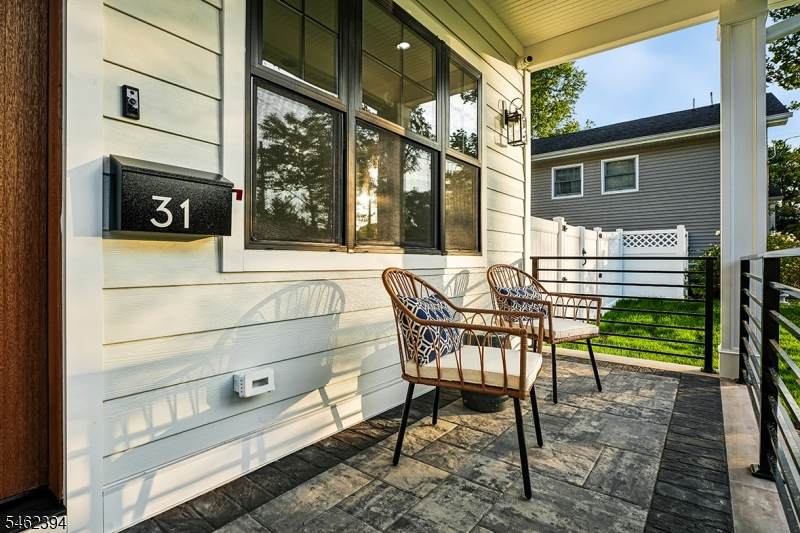
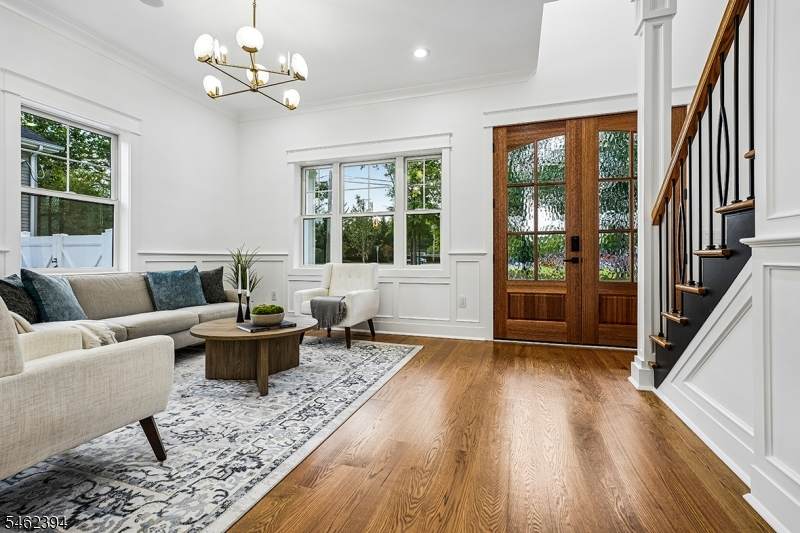
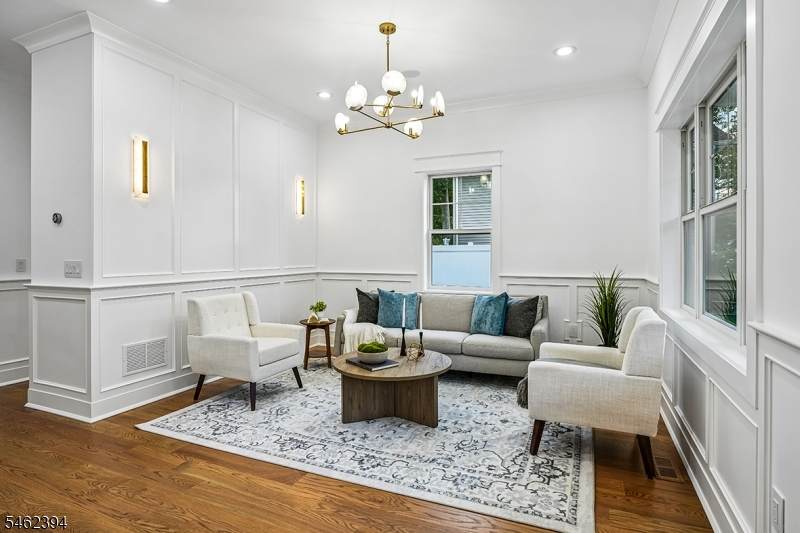
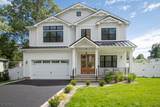
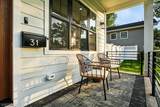
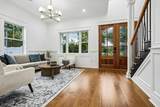
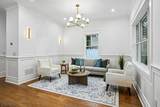
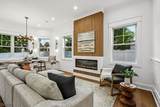
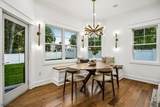
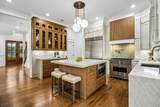
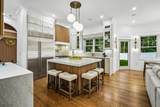
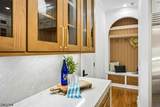
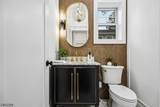
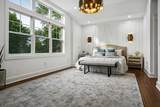
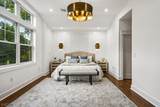
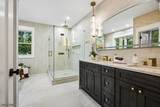
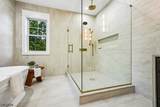
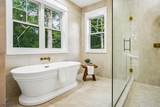
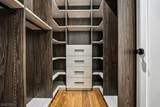
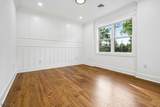
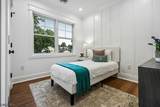
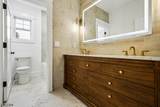
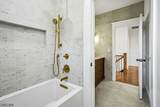
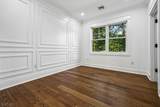
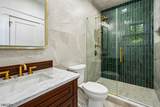
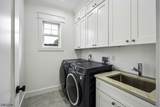
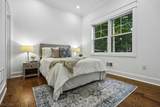
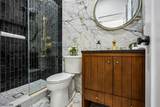
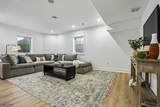
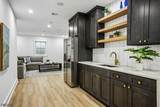
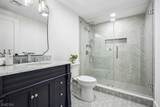
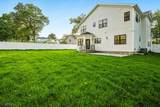
This exceptional new 6BR, 5.5BA custom home by OES Properties combines luxury design, modern technology and an outstanding location directly across from Tatlock Park with Washington Elementary and Summit High School both within easy walking distance. Set on approx. 1/4 acre with a fully fenced backyard offering privacy and ample space for outdoor entertaining. Soaring 10' ceilings, light oak floors, paneled wainscoting and custom millwork set an elegant tone throughout the first floor. The impressive family room features a custom TV wall with integrated speakers, while the designer kitchen showcases Viking and Sub-Zero appliances, premium cabinetry and a quartzite waterfall island. A private 1st-floor ensuite bedroom offers ideal guest or extended living. Upstairs, the luxurious primary suite features two custom walk-in closets and a spa-like bath, joined by three additional bedrooms and laundry. All baths feature Kohler plumbing fixtures. The finished lower level adds a spacious recreation room, wet bar, dining area and private 6th bedroom suite. Hardwired security, whole-house water filtration, Wi-Fi access points, EV charger and generator-ready service add modern convenience. Includes a 10-year 2-10 Home Buyers Warranty for added comfort and peace of mind.

Monthly Payment Calculator


Garden State MLS logo © 2026 Garden State Multiple Listing Service, LLC. All rights reserved. IDX information is provided exclusively for consumers' personal, non-commercial use and may not be used for any purpose other than to identify prospective properties consumers may be interested in purchasing. Information is deemed reliable but is not guaranteed accurate by the MLS or KL Sotheby's International Realty. Notice: The dissemination of listings on this website does not constitute the consent required by N.J.A.C. 11:5.6.1 (n) for the advertisement of listings exclusively for sale by another broker. Any such consent must be obtained in writing from the listing broker.The data relating to real estate for sale or lease on this web site comes in part from GSMLS. Real estate listings held by brokerage firms other than KL Sotheby's International Realty are marked with the GSMLS logo or an abbreviated logo and detailed information about them includes the name of the listing broker. Data last updated 2026-10-05T13:49:02.2.
www.srrealestategroup.com/homes/181464648
Print Image

31 Butler Pkwy Summit City, NJ 07901

  • Price: $2,299,000
  • Status: Active
  • On Site: 11 Days
  • Updated: 15 min ago
  • MLS #: 4054535
6
Beds
5
Baths
1
½ Baths
0.23
Acres
2026
Built
County:
Union
Area:
Summit City
Elementary School:
Washington
Middle School:
Summit Ms
High School:
Summit Hs
Property Description
This exceptional new 6BR, 5.5BA custom home by OES Properties combines luxury design, modern technology and an outstanding location directly across from Tatlock Park with Washington Elementary and Summit High School both within easy walking distance. Set on approx. 1/4 acre with a fully fenced backyard offering privacy and ample space for outdoor entertaining. Soaring 10' ceilings, light oak floors, paneled wainscoting and custom millwork set an elegant tone throughout the first floor. The impressive family room features a custom TV wall with integrated speakers, while the designer kitchen showcases Viking and Sub-Zero appliances, premium cabinetry and a quartzite waterfall island. A private 1st-floor ensuite bedroom offers ideal guest or extended living. Upstairs, the luxurious primary suite features two custom walk-in closets and a spa-like bath, joined by three additional bedrooms and laundry. All baths feature Kohler plumbing fixtures. The finished lower level adds a spacious recreation room, wet bar, dining area and private 6th bedroom suite. Hardwired security, whole-house water filtration, Wi-Fi access points, EV charger and generator-ready service add modern convenience. Includes a 10-year 2-10 Home Buyers Warranty for added comfort and peace of mind.
Exterior Features

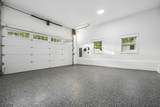
Approximate Lot Size 76X132 Color Of Building White Exterior Description Composition Siding Exterior Features OpenPrchPatioSidewalkSprinklrFencVnyl Garage Description Built-In Garage Lot Description Level Lot Number Of Parking Spaces 4 Parking Driveway Description 2 Car WidthOn-Street Parking Primary Style Colonial Roof Description Asphalt Shingle Style ColonialCustom Home

Interior Features

Appliances DishwasherDisposalDryerGenerator-HookupKitchen Exhaust FanMicrowave OvenRange/Oven-GasRefrigeratorStackable Washer/DryerSump PumpWasherWater Filter Basement Yes Basement Description FinishedFull Basement Level Rooms 1BedroomBathMainRecRoomSittngRmStorageUtility Bedroom1 Dimensions 20x14 Bedroom1 Level Second Bedroom2 Dimensions 16x12 Bedroom2 Level Second Bedroom3 Dimensions 10x14 Bedroom3 Level Second Bedroom4 Dimensions 11x10 Bedroom4 Level Second Cooling 2 Units Dining Area Living/Dining Combo Family Room Dimensions 13x12 Family Room Level First Fireplace Description HeatolatorInsertLiving Room Flooring Vinyl-LinoleumWood Heating 2 Units In Law Suite Description Bedroom 1Full Bath Interior Features BarWetCODetectCeilHighSecurSysSmokeDetStallShwWlkInCls Kitchen Area Center IslandEat-In Kitchen Kitchen Dimensions 11x16 Kitchen Level First Level1 Rooms 1BedroomFamilyRmFoyerGarEnterKitchenLivDinRmMudRoomPorchPowderRm Level2 Rooms 4 Or More BedroomsBath MainBath(s) OtherLaundry Room Living Room Dimensions 10x12 Living Room Level First Master Bedroom Description Full BathWalk-In Closet Number Of Fireplaces 1 Number Of Rooms 12 Other Room1 Bedroom Other Room1 Dimensions 13x10 Other Room1 Level First Other Room2 Bedroom Other Room2 Dimensions 12x12 Other Room2 Level Basement Other Room3 Rec Room Other Room3 Dimensions 16x20 Other Room3 Level Basement Other Room4 SittngRm Other Room4 Dimensions 10x9 Other Room4 Level Basement

Property Features

Assessment Total 218800 Block Identifier 507 Building Assessment 77200 Community Living No Easement No Fha Age Restricted No Fuel Type Gas-Natural Home Warranty Yes In Law Suite Yes Land Assessment 141600 Sewer Public Sewer Sub Property Type Single Family Tax Amount 9782 Tax Rate Amount 4.471 Tax Year 2025 Utilities All UndergroundElectricGas-Natural Water Public Water Water Heater Gas Year Built Description Standing

Listing information © 2026 Garden State Multiple Listing Service,LLC.
Listing provided courtesy of LOIS SCHNEIDER REALTOR: 908-277-1398.


Garden State MLS logo © 2026 Garden State Multiple Listing Service, LLC. All rights reserved. IDX information is provided exclusively for consumers' personal, non-commercial use and may not be used for any purpose other than to identify prospective properties consumers may be interested in purchasing. Information is deemed reliable but is not guaranteed accurate by the MLS or KL Sotheby's International Realty. Notice: The dissemination of listings on this website does not constitute the consent required by N.J.A.C. 11:5.6.1 (n) for the advertisement of listings exclusively for sale by another broker. Any such consent must be obtained in writing from the listing broker.The data relating to real estate for sale or lease on this web site comes in part from GSMLS. Real estate listings held by brokerage firms other than KL Sotheby's International Realty are marked with the GSMLS logo or an abbreviated logo and detailed information about them includes the name of the listing broker. Data last updated 2026-10-05T13:49:02.2.
 
https://bt-photos.global.ssl.fastly.net/gsmls/orig_boomver_1_4054535-2.jpg https://bt-photos.global.ssl.fastly.net/gsmls/orig_boomver_1_4054535-2.jpg https://bt-photos.global.ssl.fastly.net/gsmls/orig_boomver_1_4054535-2.jpg
Logo
KL Sotheby's International Realty
223 Main St
Madison NJ, 07940