Skip To Content

3 Wythe Cir

Hillsborough Twp., NJ 08844
  • $699,999
  • STATUS: Active
  • ON SITE: 11 Days
  • MLS #: 4054545
Price Reduced
UPDATED: 60 min ago
$699,999
  • 3
    BEDS
  • 0.32
    ACRES
  • 1
    BATHS
  • 1
    1/2 BATHS
  • 1,853
    SQFT
  • $378
    $/SQFT
Neighborhood:
Type:
Single-Family Home
Built:
1982
County:

School Information

Elementary School:
Middle School:
High School:

Description

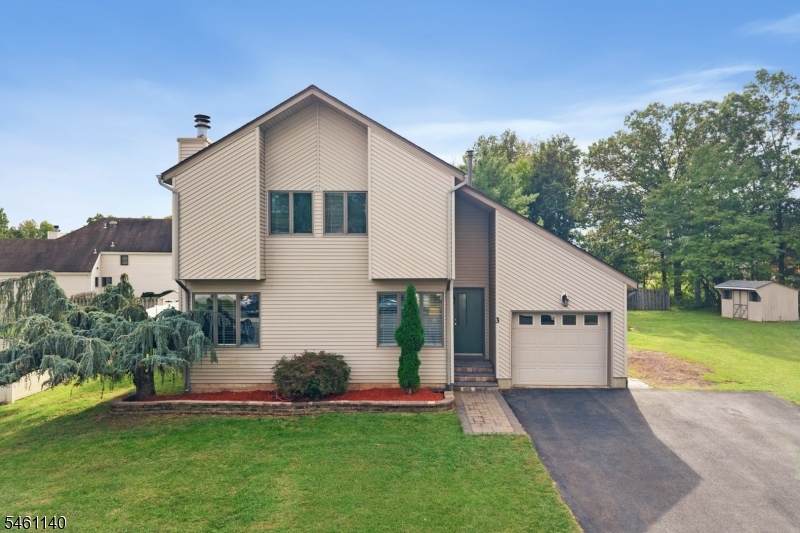
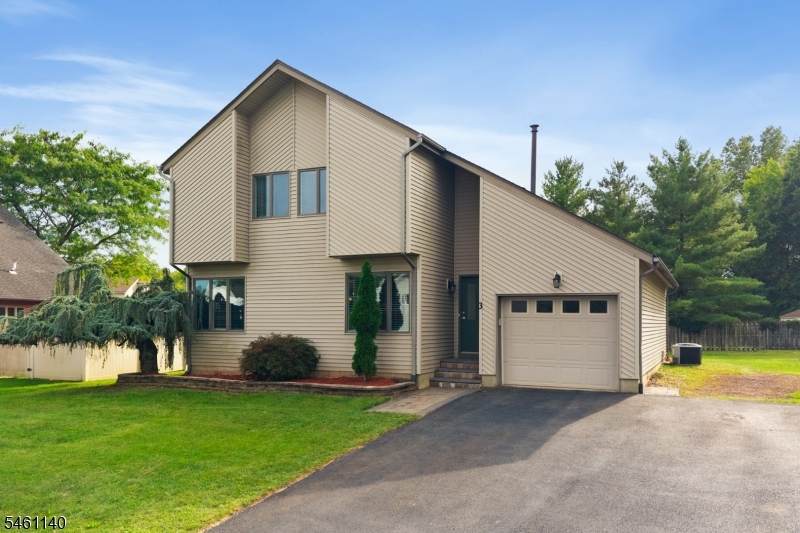
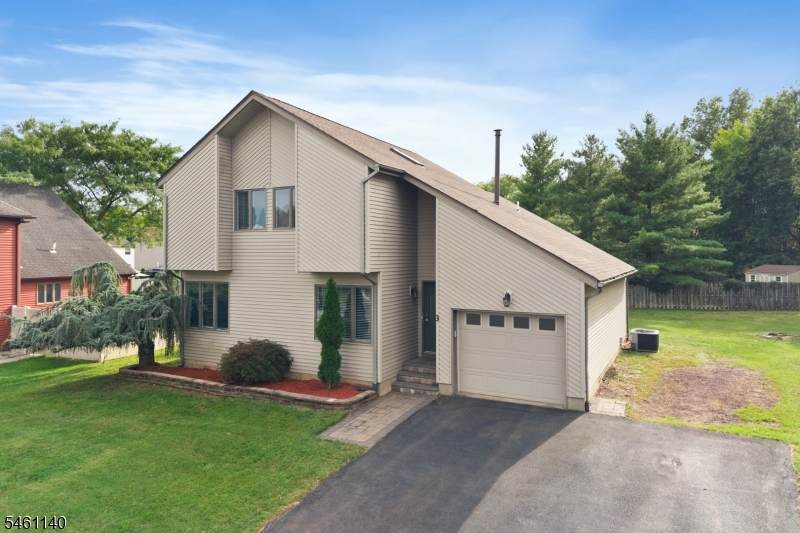
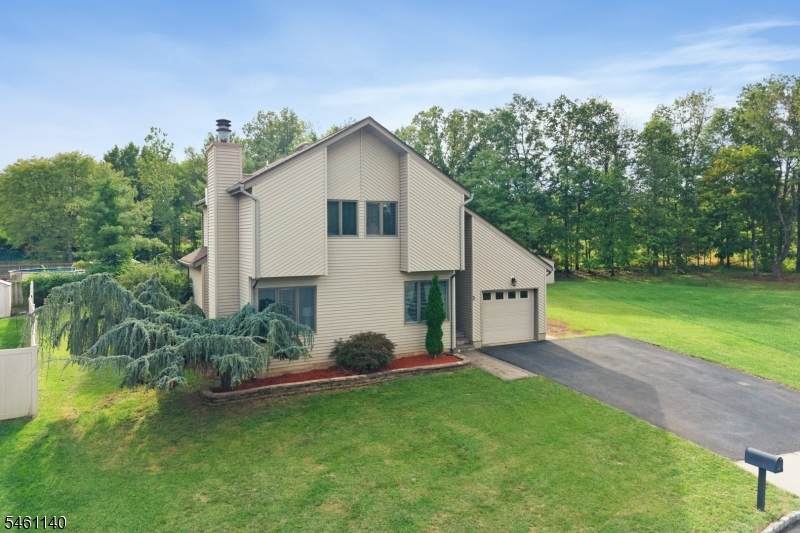
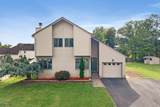
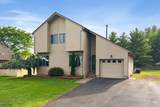
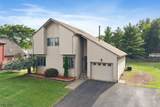
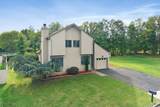
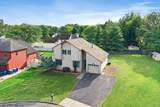
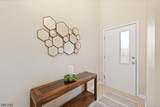
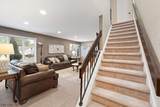
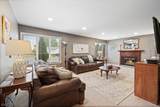
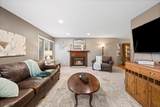
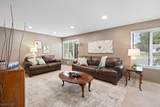
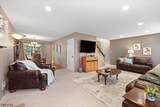
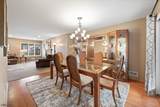
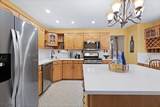
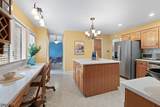
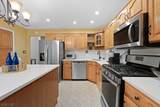
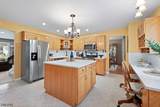
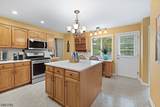
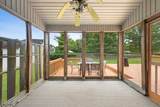
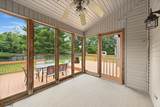
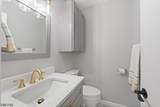
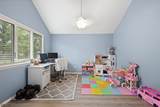
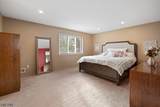
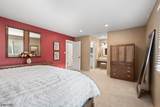
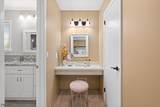
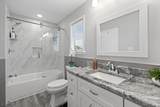
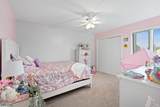
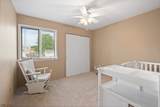
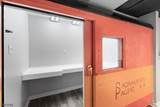
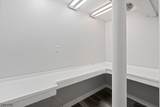
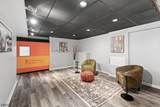
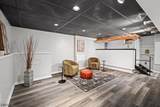
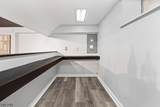
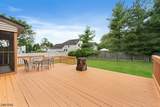
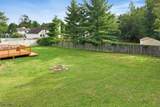
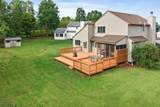
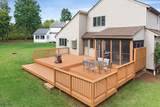
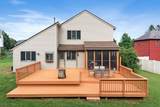
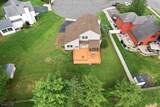
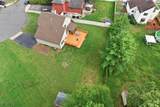
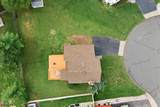
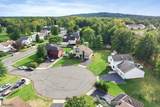
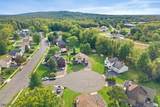
PRICE CUT - motivated sellers! Can you say turnkey? You'll love this move-in-ready Rohill gem, privately tucked away on a desirable cul-de-sac and thoughtfully updated throughout. Featuring 3 bedrooms plus an office, vaulted ceilings, beautifully updated bathrooms, a partially finished basement, and wonderful indoor-outdoor living with a large two-tier deck and screened-in porch. A newer roof 2020 and new gutters draining to the street add to the peace of mind. The owner's attention to detail is evident throughout, particularly in the newer bathrooms, including the powder room updated in 2026 and the main bathroom updated in 2024. Step inside and natural light fills the dramatic two-story foyer, enhanced by the skylight above. Entertaining is easy, beginning in the unique basement bar/recreation area, then continuing upstairs in the chef's kitchen featuring recessed lighting, center island, Quartz countertops, and a 5-burner stove. Carry the conversation into the screened-in porch, complete with ceiling fan, or head outside to the expansive multi-level deck overlooking the spacious backyard. All bedrooms are located upstairs, including an oversized primary suite with its own entrance to the main bathroom and an adjacent dressing/make-up area. With its cul-de-sac setting, versatile floor plan, thoughtful updates, and inviting outdoor spaces, this Rohill home is ready for you to simply move in and enjoy.

Monthly Payment Calculator


Garden State MLS logo © 2026 Garden State Multiple Listing Service, LLC. All rights reserved. IDX information is provided exclusively for consumers' personal, non-commercial use and may not be used for any purpose other than to identify prospective properties consumers may be interested in purchasing. Information is deemed reliable but is not guaranteed accurate by the MLS or KL Sotheby's International Realty. Notice: The dissemination of listings on this website does not constitute the consent required by N.J.A.C. 11:5.6.1 (n) for the advertisement of listings exclusively for sale by another broker. Any such consent must be obtained in writing from the listing broker.The data relating to real estate for sale or lease on this web site comes in part from GSMLS. Real estate listings held by brokerage firms other than KL Sotheby's International Realty are marked with the GSMLS logo or an abbreviated logo and detailed information about them includes the name of the listing broker. Data last updated 2026-10-05T13:49:02.2.
www.srrealestategroup.com/homes/181465183
Print Image

3 Wythe Cir Hillsborough Twp., NJ 08844

  • Price: $699,999
  • Status: Active
  • On Site: 11 Days
  • Updated: 60 min ago
  • MLS #: 4054545
3
Beds
1
Baths
1
½ Baths
0.32
Acres
1,853
SQFT
$378
$/SQFT
1982
Built
Neighborhood:
Rohill
County:
Somerset
Area:
Hillsborough Twp.
Elementary School:
Woodfern
Middle School:
Hillsboro
High School:
Hillsboro
Property Description
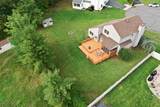
PRICE CUT - motivated sellers! Can you say turnkey? You'll love this move-in-ready Rohill gem, privately tucked away on a desirable cul-de-sac and thoughtfully updated throughout. Featuring 3 bedrooms plus an office, vaulted ceilings, beautifully updated bathrooms, a partially finished basement, and wonderful indoor-outdoor living with a large two-tier deck and screened-in porch. A newer roof 2020 and new gutters draining to the street add to the peace of mind. The owner's attention to detail is evident throughout, particularly in the newer bathrooms, including the powder room updated in 2026 and the main bathroom updated in 2024. Step inside and natural light fills the dramatic two-story foyer, enhanced by the skylight above. Entertaining is easy, beginning in the unique basement bar/recreation area, then continuing upstairs in the chef's kitchen featuring recessed lighting, center island, Quartz countertops, and a 5-burner stove. Carry the conversation into the screened-in porch, complete with ceiling fan, or head outside to the expansive multi-level deck overlooking the spacious backyard. All bedrooms are located upstairs, including an oversized primary suite with its own entrance to the main bathroom and an adjacent dressing/make-up area. With its cul-de-sac setting, versatile floor plan, thoughtful updates, and inviting outdoor spaces, this Rohill home is ready for you to simply move in and enjoy.
Exterior Features

Approximate Lot Size 0.324 Exterior Description Vinyl Siding Exterior Features DeckEnclosed Porch(es)Storage Shed Garage Description Attached Garage Lot Description Cul-De-SacLevel Lot Parking Driveway Description 2 Car WidthBlacktop Primary Style Colonial Roof Description Asphalt Shingle Style ColonialContemporary

Interior Features

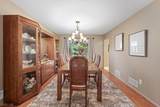
Appliances Carbon Monoxide DetectorDishwasherDryerMicrowave OvenRange/Oven-GasRefrigeratorSump PumpWasher Basement Yes Basement Description Finished-Partially Basement Level Rooms Laundry RoomRec RoomUtility Room Bedroom1 Dimensions 24x14 Bedroom1 Level Second Bedroom2 Dimensions 12x13 Bedroom2 Level Second Bedroom3 Dimensions 12x10 Bedroom3 Level Second Cooling 1 UnitCentral Air Dining Area Formal Dining Room Dining Room Dimensions 11x13 Dining Room Level First Fireplace Description Living RoomWood Burning Flooring CarpetingLaminateVinyl-Linoleum Heating 1 UnitForced Hot Air Interior Features BlindsCODetectCeilHighSkylightSmokeDetTubShowrWlkInCls Kitchen Area Center IslandEat-In KitchenPantry Kitchen Dimensions 14x15 Kitchen Level First Level1 Rooms DiningRmFoyerGarEnterKitchenLivingRmOfficePantryPowderRmScreened Level2 Rooms 3 BedroomsBath Main Level3 Rooms Attic Living Room Dimensions 23x17 Living Room Level First Master Bedroom Description Dressing RoomWalk-In Closet Number Of Fireplaces 1 Number Of Rooms 7 Other Room1 Screened Patio/Porch Other Room1 Dimensions 11x8 Other Room1 Level First Other Room2 Office Other Room2 Dimensions 11x12 Other Room2 Level First

Property Features

Assessment Total 606500 Block Identifier 149.08 Building Assessment 250300 Community Living No Easement Unknown Fha Age Restricted No Fuel Type Gas-Natural Land Assessment 356200 Services Cable TV AvailableGarbage Extra Charge Sewer Public Sewer Sub Property Type Single Family Tax Amount 11919 Tax Rate Amount 2.160 Tax Year 2025 Utilities ElectricGas-Natural Water Public Water Water Heater Gas Year Built Description Approximate Zoning Res

Listing information © 2026 Garden State Multiple Listing Service,LLC.
Listing provided courtesy of Re/Max Instyle: 609-303-3456.


Garden State MLS logo © 2026 Garden State Multiple Listing Service, LLC. All rights reserved. IDX information is provided exclusively for consumers' personal, non-commercial use and may not be used for any purpose other than to identify prospective properties consumers may be interested in purchasing. Information is deemed reliable but is not guaranteed accurate by the MLS or KL Sotheby's International Realty. Notice: The dissemination of listings on this website does not constitute the consent required by N.J.A.C. 11:5.6.1 (n) for the advertisement of listings exclusively for sale by another broker. Any such consent must be obtained in writing from the listing broker.The data relating to real estate for sale or lease on this web site comes in part from GSMLS. Real estate listings held by brokerage firms other than KL Sotheby's International Realty are marked with the GSMLS logo or an abbreviated logo and detailed information about them includes the name of the listing broker. Data last updated 2026-10-05T13:49:02.2.
 
https://bt-photos.global.ssl.fastly.net/gsmls/orig_boomver_1_4054545-2.jpg https://bt-photos.global.ssl.fastly.net/gsmls/orig_boomver_1_4054545-2.jpg https://bt-photos.global.ssl.fastly.net/gsmls/orig_boomver_1_4054545-2.jpg
Logo
KL Sotheby's International Realty
223 Main St
Madison NJ, 07940