Skip To Content

3 Raymond Ln

Montgomery Twp., NJ 08502
  • $1,698,000
  • STATUS: Active
  • ON SITE: 133 Days
  • MLS #: 4031645
UPDATED: 48 min ago
$1,698,000
  • 4
    BEDS
  • 3.71
    ACRES
  • 3
    BATHS
  • 2
    1/2 BATHS
  • 6,000
    SQFT
  • $283
    $/SQFT
Type:
Single-Family Home
Built:
2003
County:

School Ratings & Info

Description

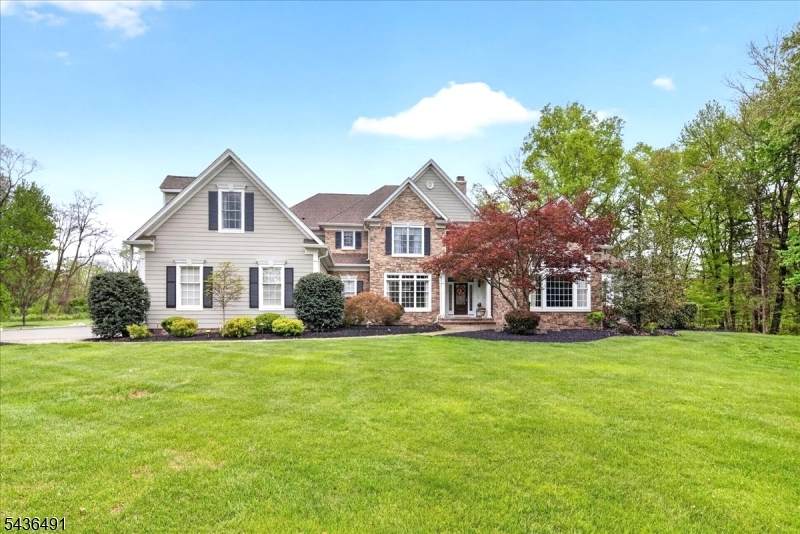
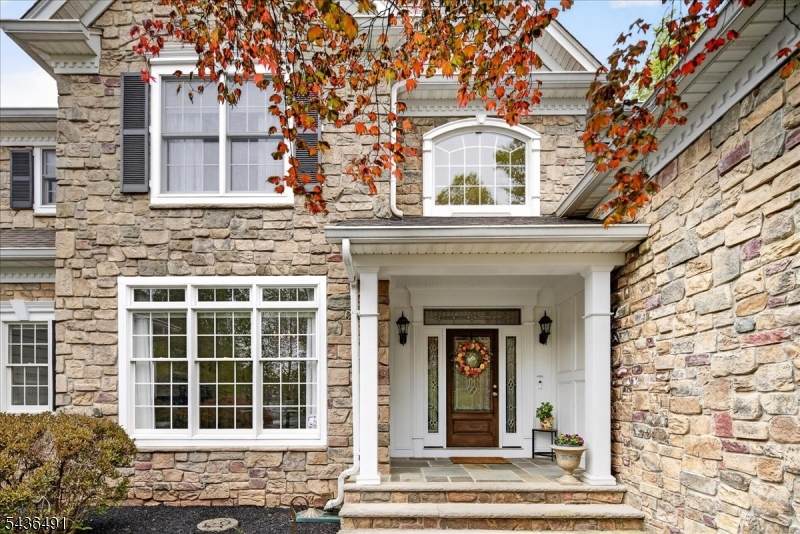
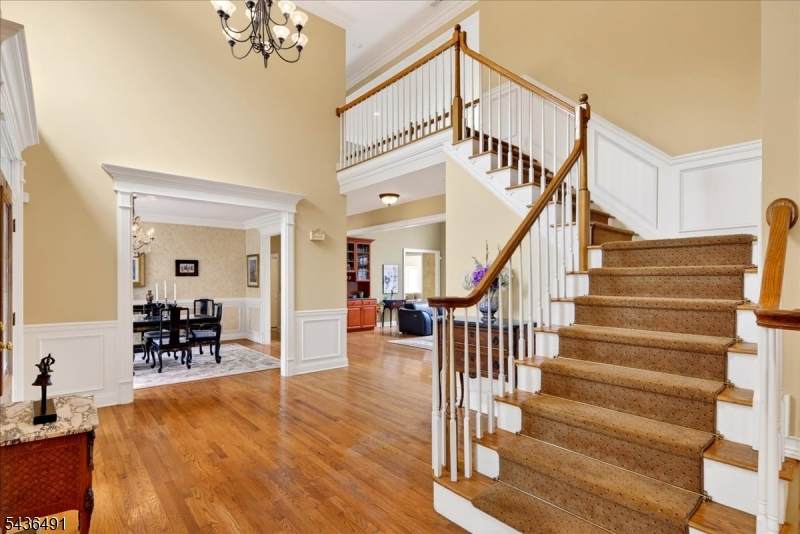
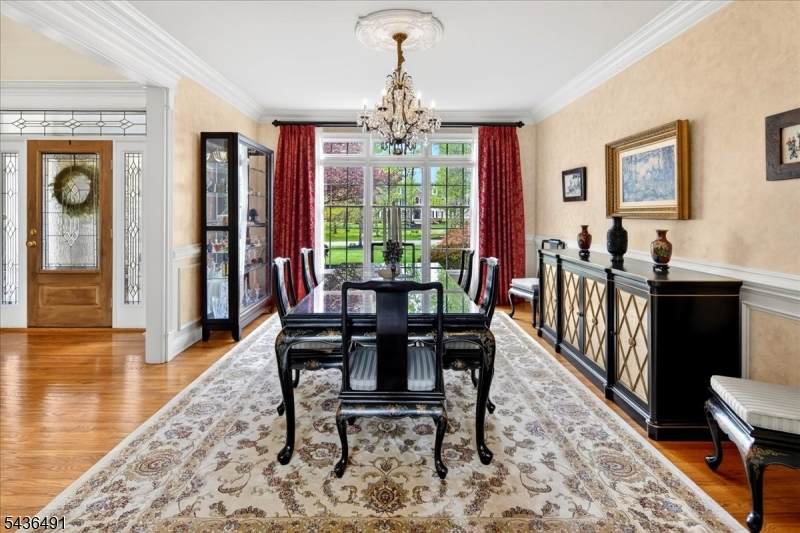
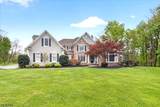
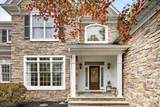
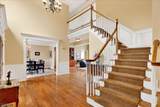
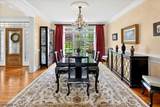
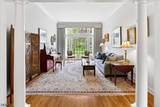
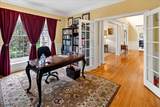
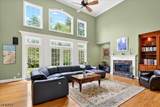
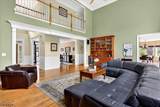
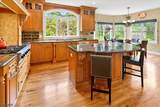
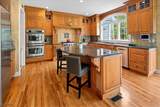
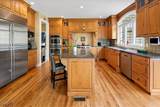
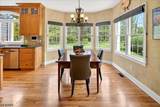
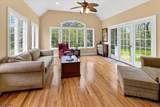
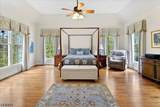
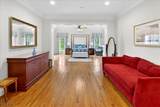
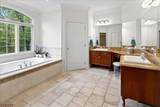
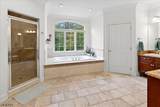
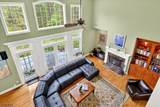
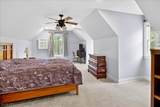
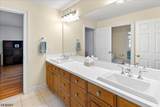
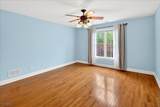
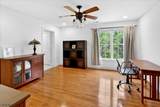
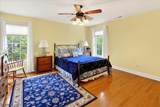
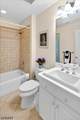
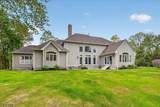
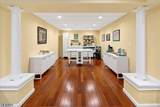
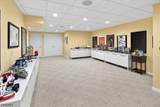
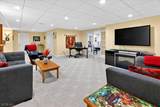
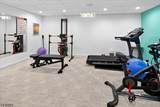
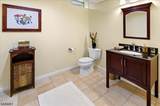
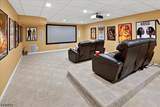
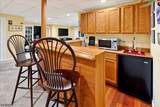
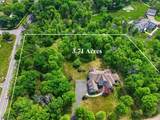
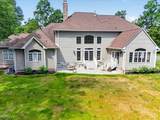
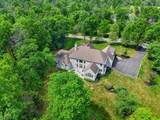
Rarely does a home of this caliber grace the market. Set on a private cul-de-sac on 3+ acres in sought after Montgomery Township, this 6,000 sq.ft. home has a spectacular main level offering a fantastic primary wing with sitting room and oversize bathroom, formal living and dining rooms, two-story family room and entrance foyer, eat-in kitchen, breakfast room, sunroom and study. The upper level has a Jack-N-Jill suite with a shared bonus room and a private bedroom and attached bath. The lower level is set for fun and games with a theater room, recreation room, gym, bar area, craft room, Lego room and a half bath. The interior boasts high ceilings, hardwood floors, tall windows that allow natural light throughout. The exterior has raised beds, ornamental plantings, a three car side entry garage and a rear patio overlooking acres of rolling lawn. Located in the highly rated Montgomery School District and just a 15 minute ride to the University town of Princeton for dining, shopping, the arts and theater. Easy access to all major Pharma campuses, Robert Wood Johnson Hospital and Penn Medicine in Princeton. A very elegant home with custom features tucked away in a neighborhood of stately properties.

Monthly Payment Calculator


Garden State MLS logo © 2026 Garden State Multiple Listing Service, LLC. All rights reserved. IDX information is provided exclusively for consumers' personal, non-commercial use and may not be used for any purpose other than to identify prospective properties consumers may be interested in purchasing. Information is deemed reliable but is not guaranteed accurate by the MLS or KL Sotheby's International Realty. Notice: The dissemination of listings on this website does not constitute the consent required by N.J.A.C. 11:5.6.1 (n) for the advertisement of listings exclusively for sale by another broker. Any such consent must be obtained in writing from the listing broker.The data relating to real estate for sale or lease on this web site comes in part from GSMLS. Real estate listings held by brokerage firms other than KL Sotheby's International Realty are marked with the GSMLS logo or an abbreviated logo and detailed information about them includes the name of the listing broker. Data last updated 2026-10-13T23:48:45.467.
www.srrealestategroup.com/homes/177160721
Print Image

3 Raymond Ln Montgomery Twp., NJ 08502

  • Price: $1,698,000
  • Status: Active
  • On Site: 133 Days
  • Updated: 48 min ago
  • MLS #: 4031645
4
Beds
3
Baths
2
½ Baths
3.71
Acres
6,000
SQFT
$283
$/SQFT
2003
Built
County:
Somerset
Area:
Montgomery Twp.
Property Description
Rarely does a home of this caliber grace the market. Set on a private cul-de-sac on 3+ acres in sought after Montgomery Township, this 6,000 sq.ft. home has a spectacular main level offering a fantastic primary wing with sitting room and oversize bathroom, formal living and dining rooms, two-story family room and entrance foyer, eat-in kitchen, breakfast room, sunroom and study. The upper level has a Jack-N-Jill suite with a shared bonus room and a private bedroom and attached bath. The lower level is set for fun and games with a theater room, recreation room, gym, bar area, craft room, Lego room and a half bath. The interior boasts high ceilings, hardwood floors, tall windows that allow natural light throughout. The exterior has raised beds, ornamental plantings, a three car side entry garage and a rear patio overlooking acres of rolling lawn. Located in the highly rated Montgomery School District and just a 15 minute ride to the University town of Princeton for dining, shopping, the arts and theater. Easy access to all major Pharma campuses, Robert Wood Johnson Hospital and Penn Medicine in Princeton. A very elegant home with custom features tucked away in a neighborhood of stately properties.
Exterior Features

Approximate Lot Size 3.71 AC Exterior Description Composition SidingStone Exterior Features Patio Garage Description Attached Garage Lot Description Open Lot Number Of Parking Spaces 6 Parking Driveway Description Driveway-Exclusive Pool No Primary Style Colonial Roof Description Composition Shingle Style Colonial

Interior Features

Appliances Carbon Monoxide DetectorCentral VacuumCooktop - GasDishwasherDryerGenerator-Built-InMicrowave OvenRefrigeratorWall Oven(s) - ElectricWasherWine Refrigerator Basement Yes Basement Description Finished-PartiallyFull Basement Level Rooms ExerciseFamilyRmGameRoomMediaPowderRmRecRoomStorage Bedroom1 Dimensions 20x15 Bedroom1 Level First Bedroom2 Dimensions 21x14 Bedroom2 Level Second Bedroom3 Dimensions 17x14 Bedroom3 Level Second Bedroom4 Dimensions 15x14 Bedroom4 Level Second Cooling 3 UnitsCentral Air Den Dimensions 18x15 Den Level First Dining Area Formal Dining Room Dining Room Dimensions 17x13 Dining Room Level First Family Room Dimensions 25x17 Family Room Level First Fireplace Description Family Room Flooring CarpetingTileWood Heating 3 UnitsForced Hot Air Interior Features Bar-DryBar-WetCathedral CeilingHigh CeilingsWalk-In ClosetWindow Treatments Kitchen Area Breakfast BarCenter IslandEat-In KitchenPantrySeparate Dining Area Kitchen Dimensions 16x13 Kitchen Level First Level1 Rooms 1BedroomBathMainBreakfstDiningRmFamilyRmFoyerGarEnterKitchenLaundryLibraryLivingRmPowderRmSittngRmSunroom Level2 Rooms 3BedroomBathOthrRecRoom Living Room Dimensions 18x12 Living Room Level First Master Bath Features Soaking TubStall Shower Master Bedroom Description 1st FloorDressing RoomFull BathSitting RoomWalk-In Closet Number Of Fireplaces 1 Number Of Rooms 18 Other Room1 Office Other Room1 Dimensions 16x12 Other Room1 Level First Other Room2 Breakfast Other Room2 Dimensions 18x11 Other Room2 Level First Other Room3 Foyer Other Room3 Dimensions 22x16 Other Room3 Level First Other Room4 Media Room Other Room4 Dimensions 23x17 Other Room4 Level Basement

Property Features

Assessment Total 975000 Block Identifier 15001 Building Assessment 635000 Community Living No Easement Unknown Fha Age Restricted No Fuel Type Gas-Natural Handicap Modified No Land Assessment 340000 Sewer Septic Sub Property Type Single Family Tax Amount 34017 Tax Rate Amount 3.438 Tax Year 2025 Utilities All Underground Water Public Water Water Heater Gas Year Built Description Approximate

Listing information © 2026 Garden State Multiple Listing Service,LLC.
Listing provided courtesy of COLDWELL BANKER REALTY: 609-658-3771.


Garden State MLS logo © 2026 Garden State Multiple Listing Service, LLC. All rights reserved. IDX information is provided exclusively for consumers' personal, non-commercial use and may not be used for any purpose other than to identify prospective properties consumers may be interested in purchasing. Information is deemed reliable but is not guaranteed accurate by the MLS or KL Sotheby's International Realty. Notice: The dissemination of listings on this website does not constitute the consent required by N.J.A.C. 11:5.6.1 (n) for the advertisement of listings exclusively for sale by another broker. Any such consent must be obtained in writing from the listing broker.The data relating to real estate for sale or lease on this web site comes in part from GSMLS. Real estate listings held by brokerage firms other than KL Sotheby's International Realty are marked with the GSMLS logo or an abbreviated logo and detailed information about them includes the name of the listing broker. Data last updated 2026-10-13T23:48:45.467.
 
https://bt-photos.global.ssl.fastly.net/gsmls/orig_boomver_1_4031645-2.jpg https://bt-photos.global.ssl.fastly.net/gsmls/orig_boomver_1_4031645-2.jpg https://bt-photos.global.ssl.fastly.net/gsmls/orig_boomver_1_4031645-2.jpg
Logo
KL Sotheby's International Realty
223 Main St
Madison NJ, 07940