


Description
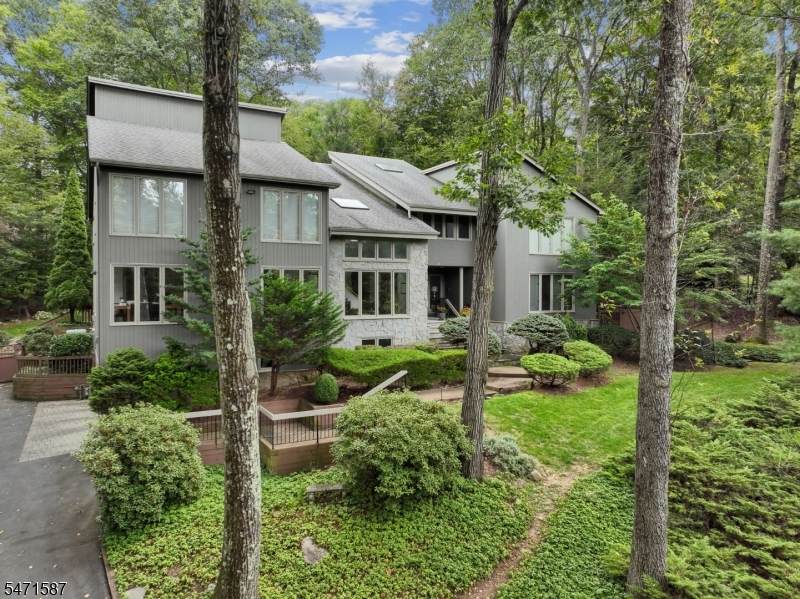
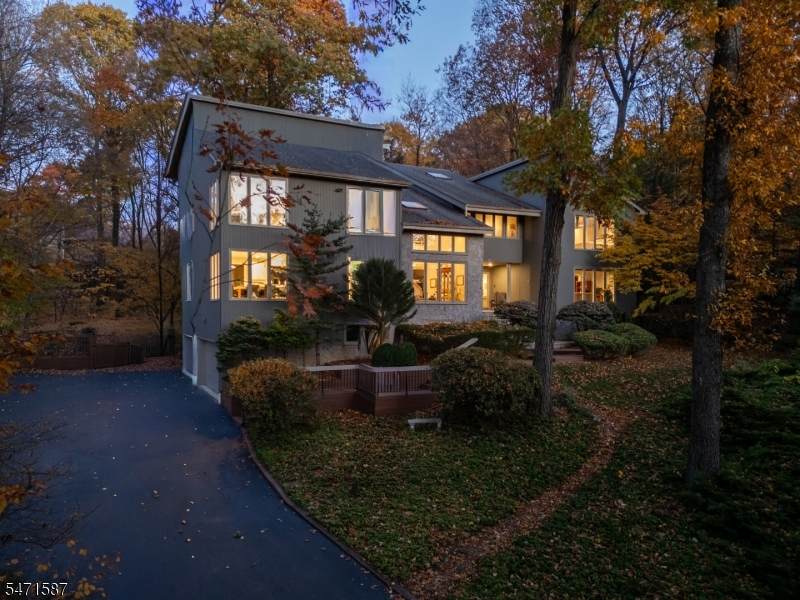
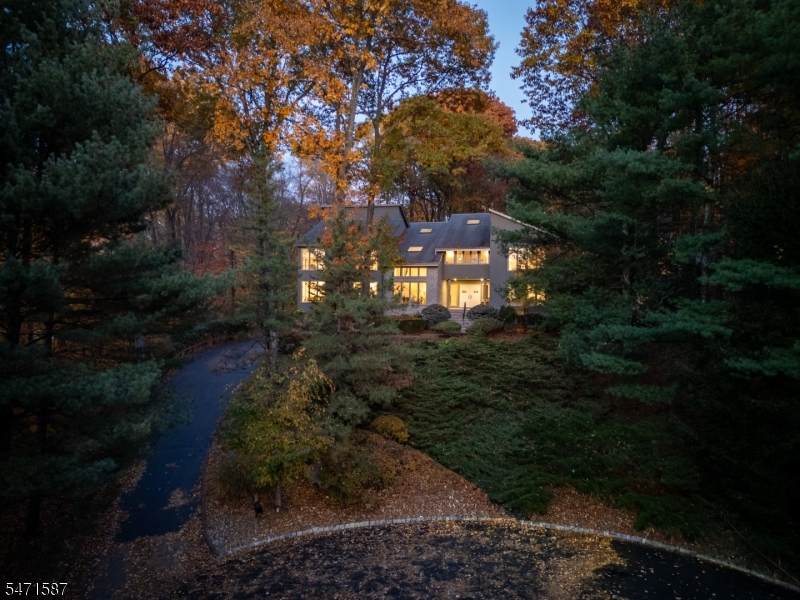
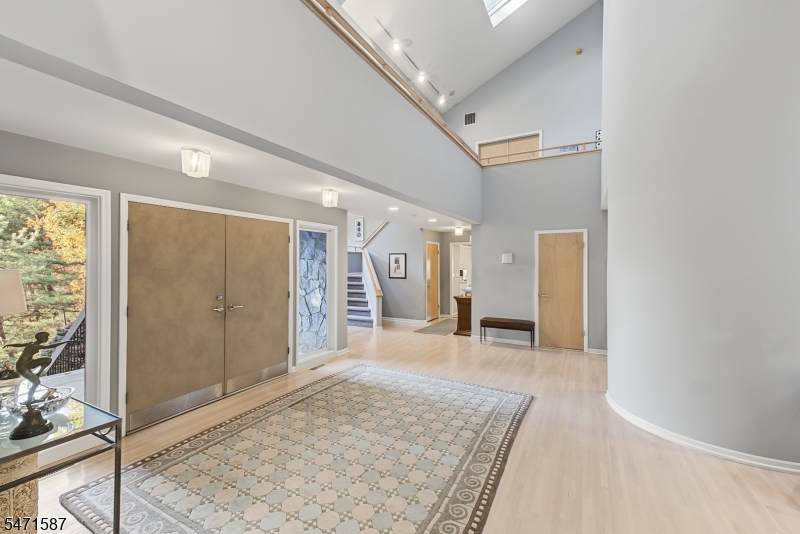
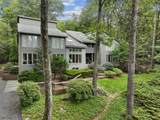
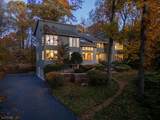
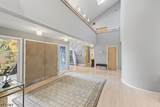
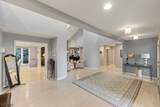
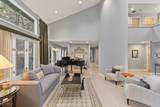
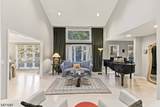
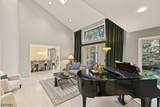
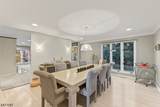
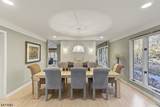
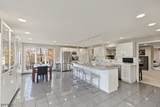
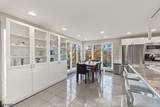
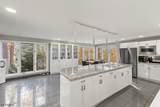
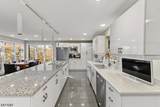
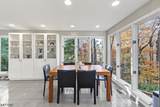
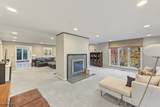
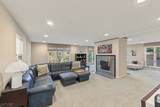
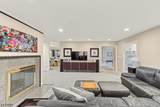
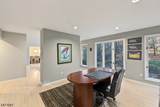
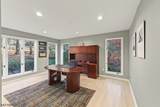
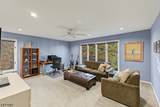
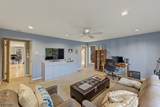
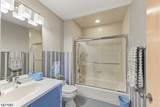
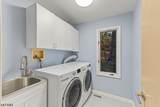
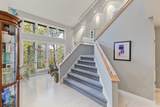
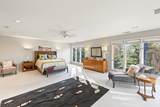
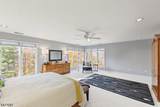
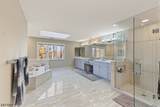
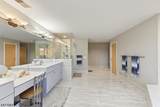
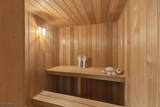
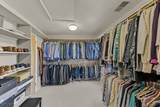
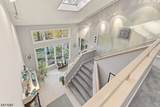
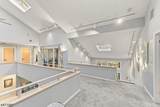
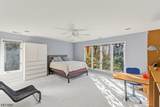
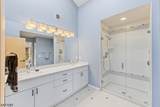
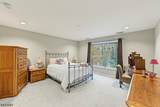
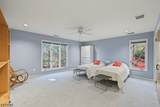
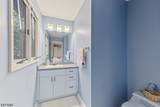
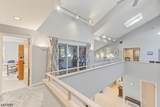
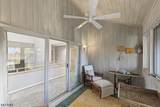
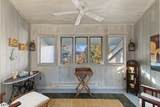
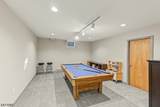
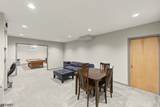
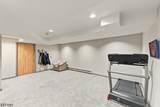
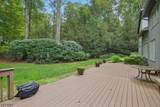
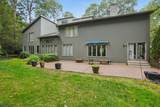
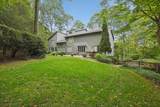
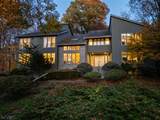
ONE OF A KIND and meticulously maintained 5,826 contemporary style home w/ volume & scale unmatched especially in the highly desirable Shongum section of Randolph Twp. The height of the ceilings, skylights and openness of the foyer create a dramatic feeling upon entering. 1st level is expansive; it boasts large center island, eat-in kitchen illuminated by tons of natural light shining through the walls of windows. 1st level is complete w/ large family room which is split by double sided gas fireplace, formal DR, formal LR, office, bedroom w/ ensuite bathroom & walk in closet that can be used as in-law suite, laundry room, and a powder room. The 2nd level boasts an expansive master bedroom suite w/ large main bedroom w/ windows galore, sitting room, large walkin closet & sizable master bathroom w/ stall shower w/ new frameless glass enclosure, bathtub, double sink vanity, sauna & water closet. The 2nd level is complete w/ 3 additional bedrooms, 1 bedroom w/ ensuite access to main bath & other bedroom has ensuite powder room. The 2nd level has a grand hallway open to below as well as a 3 season room. The finished basement level has rec room, media room, exercise room and 4 unfinished storage spaces, as well as access to the 3 car garage! This home is set on a private 0.72 acre lot with a large newer timbertech composite deck. Important features include: Roof replace 2012, 3 units A/C & Furnace (2022 and 2020), public utilities and natural gas. Oak Floors under 1st floor carpet
-
5BEDS
-
0.72ACRES
-
3BATHS
-
21/2 BATHS
-
5,826SQFT
-
$223$/SQFT
School Information
Description
ONE OF A KIND and meticulously maintained 5,826 contemporary style home w/ volume & scale unmatched especially in the highly desirable Shongum section of Randolph Twp. The height of the ceilings, skylights and openness of the foyer create a dramatic feeling upon entering. 1st level is expansive; it boasts large center island, eat-in kitchen illuminated by tons of natural light shining through the walls of windows. 1st level is complete w/ large family room which is split by double sided gas fireplace, formal DR, formal LR, office, bedroom w/ ensuite bathroom & walk in closet that can be used as in-law suite, laundry room, and a powder room. The 2nd level boasts an expansive master bedroom suite w/ large main bedroom w/ windows galore, sitting room, large walkin closet & sizable master bathroom w/ stall shower w/ new frameless glass enclosure, bathtub, double sink vanity, sauna & water closet. The 2nd level is complete w/ 3 additional bedrooms, 1 bedroom w/ ensuite access to main bath & other bedroom has ensuite powder room. The 2nd level has a grand hallway open to below as well as a 3 season room. The finished basement level has rec room, media room, exercise room and 4 unfinished storage spaces, as well as access to the 3 car garage! This home is set on a private 0.72 acre lot with a large newer timbertech composite deck. Important features include: Roof replace 2012, 3 units A/C & Furnace (2022 and 2020), public utilities and natural gas. Oak Floors under 1st floor carpet
 © 2026 Garden State Multiple Listing Service, LLC. All rights reserved. IDX information is provided exclusively for consumers' personal, non-commercial use and may not be used for any purpose other than to identify prospective properties consumers may be interested in purchasing. Information is deemed reliable but is not guaranteed accurate by the MLS or KL Sotheby's International Realty. Notice: The dissemination of listings on this website does not constitute the consent required by N.J.A.C. 11:5.6.1 (n) for the advertisement of listings exclusively for sale by another broker. Any such consent must be obtained in writing from the listing broker.The data relating to real estate for sale or lease on this web site comes in part from GSMLS. Real estate listings held by brokerage firms other than KL Sotheby's International Realty are marked with the GSMLS logo or an abbreviated logo and detailed information about them includes the name of the listing broker.
Data last updated 2026-11-09T21:48:47.08.