Skip To Content

3 Aster Ter

Mendham Boro, NJ 07945
  • $985,000
  • STATUS: Active Under Contract
  • ON SITE: 21 Days
  • MLS #: 4054262
Under Contract
UPDATED: 76 min ago
$985,000
  • 5
    BEDS
  • 0.29
    ACRES
  • 3
    BATHS
  • 0
    1/2 BATHS
Type:
Single-Family Home
Built:
1940
County:
Area:

School Information

Elementary School:
Middle School:
High School:

Description

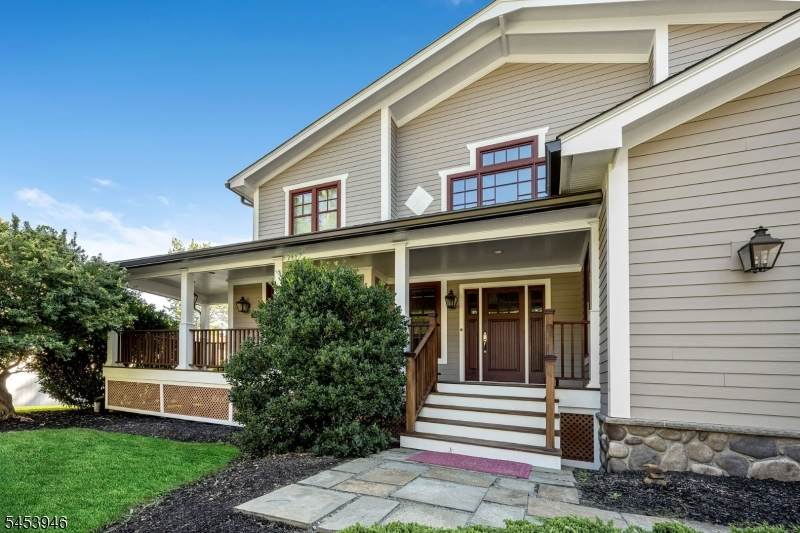
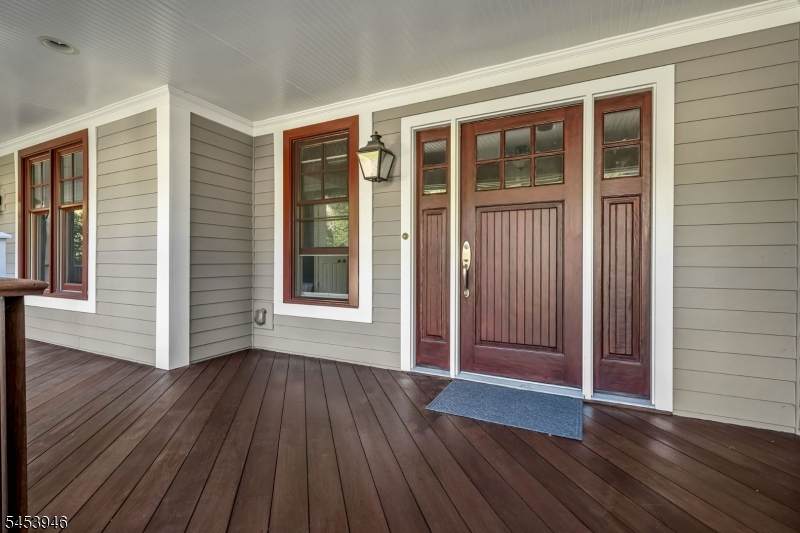
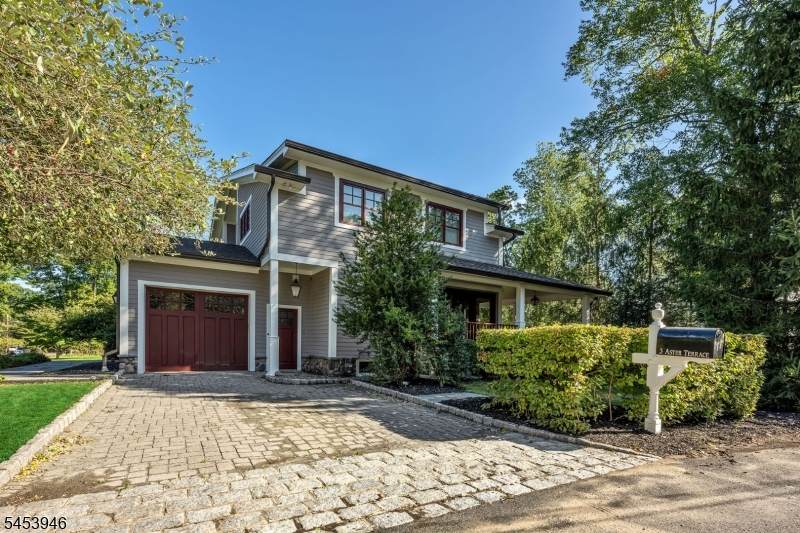
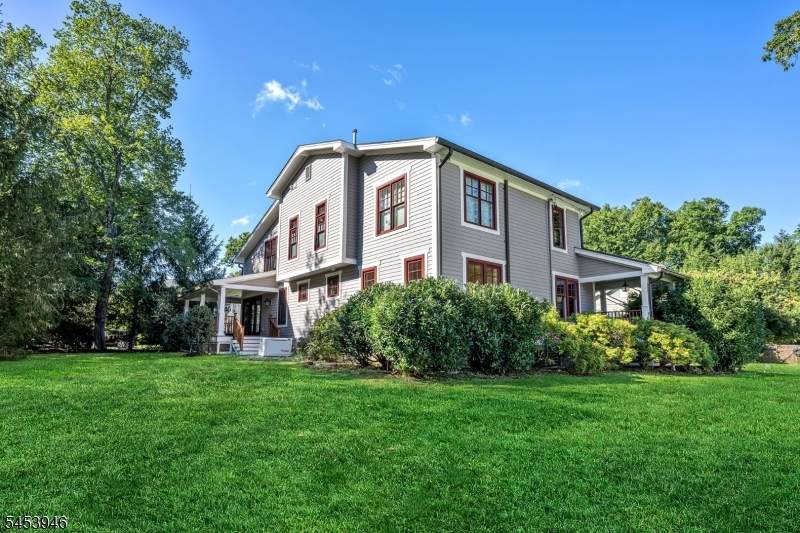
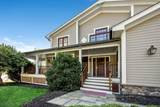
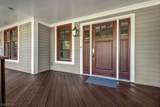
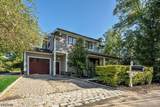
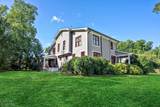
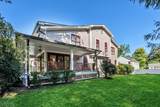
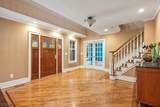
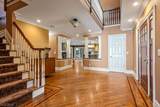
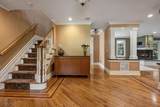
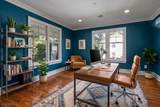
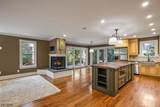
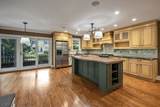
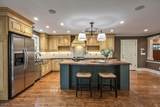
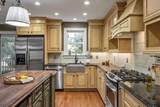
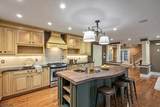
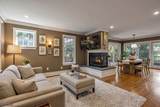
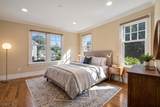
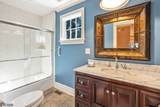
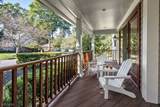
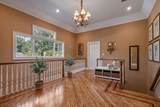
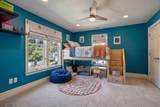
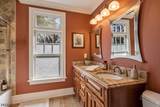
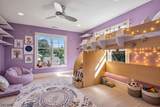
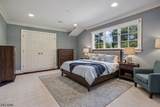
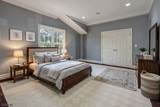
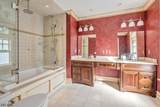
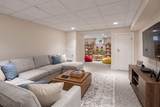
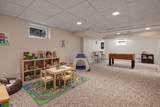
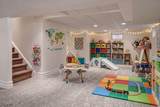
Discover luxury and lifestyle at 3 Aster Terrace in Mendham Boro. This custom home boasts an inviting wrap around front porch and a striking open floor plan. Hardwood floors with custom inlays frame the main level, leading to a breathtaking chef's kitchen featuring a massive butcher block center island, farmhouse sink, and a premium gas range. A modern three sided glass fireplace anchors the adjoining living and dining rooms, while wall to wall sliders open to a spacious covered deck for seamless indoor and outdoor living and entertaining.The flexible first floor includes two well sized rooms and a full bath, perfect for guests, a library, or a home office. Upstairs, the open landing leads to four large bedrooms, including a spectacular primary suite with a walk-in closet and a large en suite bath. A colossal finished basement recreation room provides incredible bonus space, adjacent to a massive utility and storage area. All closets upgraded with Container premium shelving. Roof less than a year old. First floor bedroom with laundry with washer/dryer hookup. The location is unbeatable. Garage with heater. Leave the car in the paver driveway and take a short trip to Mendham's vibrant town center. You are less than a mile from Borough Park, The Black Horse, local coffee shops, Patriots Path, and Mountain View Middle School. With 5 to 6 potential bedrooms, beautiful custom finishes throughout, and prime accessibility, this property is the ultimate Mendham Boro retreat.

Monthly Payment Calculator


Garden State MLS logo © 2026 Garden State Multiple Listing Service, LLC. All rights reserved. IDX information is provided exclusively for consumers' personal, non-commercial use and may not be used for any purpose other than to identify prospective properties consumers may be interested in purchasing. Information is deemed reliable but is not guaranteed accurate by the MLS or KL Sotheby's International Realty. Notice: The dissemination of listings on this website does not constitute the consent required by N.J.A.C. 11:5.6.1 (n) for the advertisement of listings exclusively for sale by another broker. Any such consent must be obtained in writing from the listing broker.The data relating to real estate for sale or lease on this web site comes in part from GSMLS. Real estate listings held by brokerage firms other than KL Sotheby's International Realty are marked with the GSMLS logo or an abbreviated logo and detailed information about them includes the name of the listing broker. Data last updated 2026-10-13T23:48:45.467.
www.srrealestategroup.com/homes/181433809
Print Image

3 Aster Ter Mendham Boro, NJ 07945

  • Price: $985,000
  • Status: Active Under Contract
  • On Site: 21 Days
  • Updated: 76 min ago
  • MLS #: 4054262
5
Beds
3
Baths
0
½ Baths
0.29
Acres
1940
Built
County:
Morris
Area:
Mendham Boro
Elementary School:
Hilltop
Middle School:
Mt.View
High School:
W.M.Mendham
Property Description
Discover luxury and lifestyle at 3 Aster Terrace in Mendham Boro. This custom home boasts an inviting wrap around front porch and a striking open floor plan. Hardwood floors with custom inlays frame the main level, leading to a breathtaking chef's kitchen featuring a massive butcher block center island, farmhouse sink, and a premium gas range. A modern three sided glass fireplace anchors the adjoining living and dining rooms, while wall to wall sliders open to a spacious covered deck for seamless indoor and outdoor living and entertaining.The flexible first floor includes two well sized rooms and a full bath, perfect for guests, a library, or a home office. Upstairs, the open landing leads to four large bedrooms, including a spectacular primary suite with a walk-in closet and a large en suite bath. A colossal finished basement recreation room provides incredible bonus space, adjacent to a massive utility and storage area. All closets upgraded with Container premium shelving. Roof less than a year old. First floor bedroom with laundry with washer/dryer hookup. The location is unbeatable. Garage with heater. Leave the car in the paver driveway and take a short trip to Mendham's vibrant town center. You are less than a mile from Borough Park, The Black Horse, local coffee shops, Patriots Path, and Mountain View Middle School. With 5 to 6 potential bedrooms, beautiful custom finishes throughout, and prime accessibility, this property is the ultimate Mendham Boro retreat.
Exterior Features

Approximate Lot Size 0.290 AC Exterior Description Composition SidingStone Exterior Features Open Porch(es)PatioStorm Door(s)Storm Window(s)Underground Lawn Sprinkler Garage Description Attached GarageGarage Door Opener Lot Description Cul-De-SacLevel Lot Parking Driveway Description 2 Car WidthPaver Block Pool No Primary Style Colonial Roof Description Asphalt Shingle Style ColonialCustom Home

Interior Features

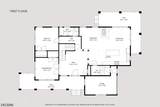
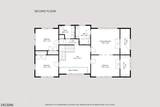
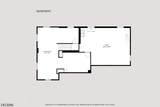
Appliances Carbon Monoxide DetectorDishwasherDryerGenerator-Built-InRange/Oven-GasRefrigeratorWasher Basement Yes Basement Description Finished Basement Level Rooms Family RoomUtility Room Bedroom1 Dimensions 16x15 Bedroom1 Level Second Bedroom2 Dimensions 16x12 Bedroom2 Level Second Bedroom3 Dimensions 13x12 Bedroom3 Level Second Bedroom4 Dimensions 13x12 Bedroom4 Level Second Cooling 2 UnitsCentral Air Den Dimensions 13x12 Den Level First Dining Area Living/Dining Combo Dining Room Dimensions 12x13 Dining Room Level First Exclusions Washer/DryerDownstairs bathroom mirror. Fireplace Description Gas FireplaceLiving Room Flooring Wood Heating 2 UnitsForced Hot Air Kitchen Area Breakfast Bar Kitchen Dimensions 24x12 Kitchen Level First Level1 Rooms 1 BedroomDining RoomFoyerKitchenLiving RoomOfficePorch Level2 Rooms 4 Or More BedroomsLoft Living Room Dimensions 17x13 Living Room Level First Master Bedroom Description Walk-In Closet Number Of Fireplaces 1 Number Of Rooms 8 Other Room1 Rec Room Other Room1 Dimensions 29x29 Other Room1 Level Basement Other Room2 Foyer Other Room2 Dimensions 16x12 Other Room2 Level First Other Room3 Loft Other Room3 Dimensions 18x16 Other Room3 Level Second Pets Allowed Yes

Property Features

Assessment Total 656700 Block Identifier 406 Building Assessment 417700 Community Living No Easement Unknown Fha Age Restricted No Fuel Type Gas-Natural Land Assessment 239000 Renovated Year 2005 Services Cable TV AvailableFiber Optic AvailableGarbage Extra Charge Sewer Public Sewer Sub Property Type Single Family Tax Amount 16588 Tax Rate Amount 2.526 Tax Year 2025 Utilities ElectricGas-Natural Water Public Water Water Heater Gas Year Built Description Approximate Zoning Residential

Listing information © 2026 Garden State Multiple Listing Service,LLC.
Listing provided courtesy of COLDWELL BANKER REALTY: 973-294-8887.


Garden State MLS logo © 2026 Garden State Multiple Listing Service, LLC. All rights reserved. IDX information is provided exclusively for consumers' personal, non-commercial use and may not be used for any purpose other than to identify prospective properties consumers may be interested in purchasing. Information is deemed reliable but is not guaranteed accurate by the MLS or KL Sotheby's International Realty. Notice: The dissemination of listings on this website does not constitute the consent required by N.J.A.C. 11:5.6.1 (n) for the advertisement of listings exclusively for sale by another broker. Any such consent must be obtained in writing from the listing broker.The data relating to real estate for sale or lease on this web site comes in part from GSMLS. Real estate listings held by brokerage firms other than KL Sotheby's International Realty are marked with the GSMLS logo or an abbreviated logo and detailed information about them includes the name of the listing broker. Data last updated 2026-10-13T23:48:45.467.
 
https://bt-photos.global.ssl.fastly.net/gsmls/orig_boomver_2_4054262-2.jpg https://bt-photos.global.ssl.fastly.net/gsmls/orig_boomver_2_4054262-2.jpg https://bt-photos.global.ssl.fastly.net/gsmls/orig_boomver_2_4054262-2.jpg
Logo
KL Sotheby's International Realty
223 Main St
Madison NJ, 07940