Skip To Content

299 Stoughton Ave

Cranford Twp., NJ 07016
  • $874,999
  • STATUS: Active Under Contract
  • ON SITE: 32 Days
  • MLS #: 4050350
Under Contract
UPDATED: 37 min ago
$874,999
  • 3
    BEDS
  • 0.19
    ACRES
  • 2
    BATHS
  • 0
    1/2 BATHS
Type:
Single-Family Home
Built:
1954
County:

School Information

Elementary School:
Middle School:
High School:

Description

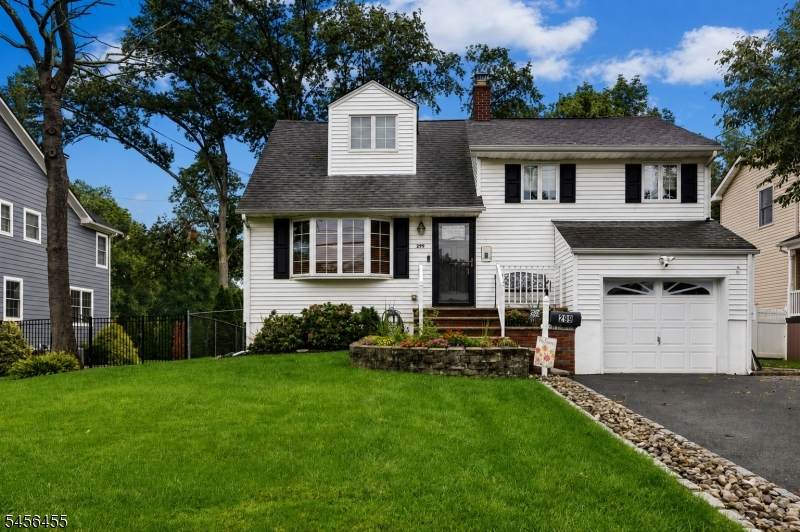
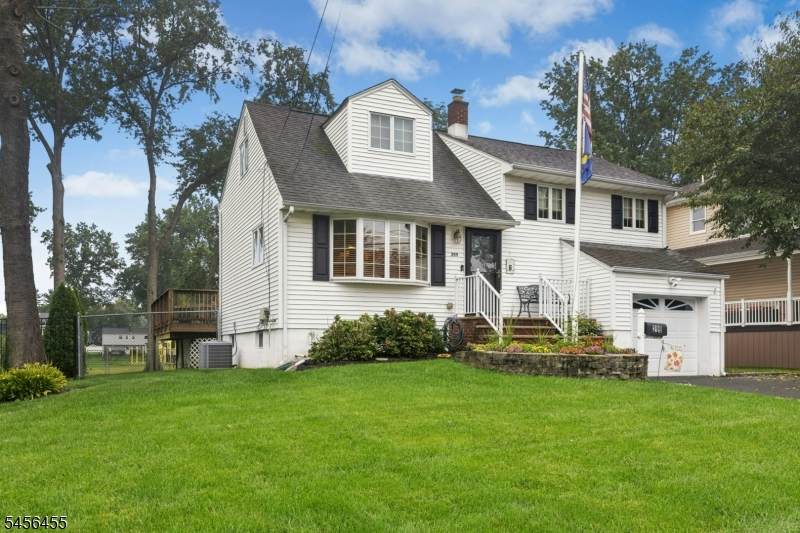
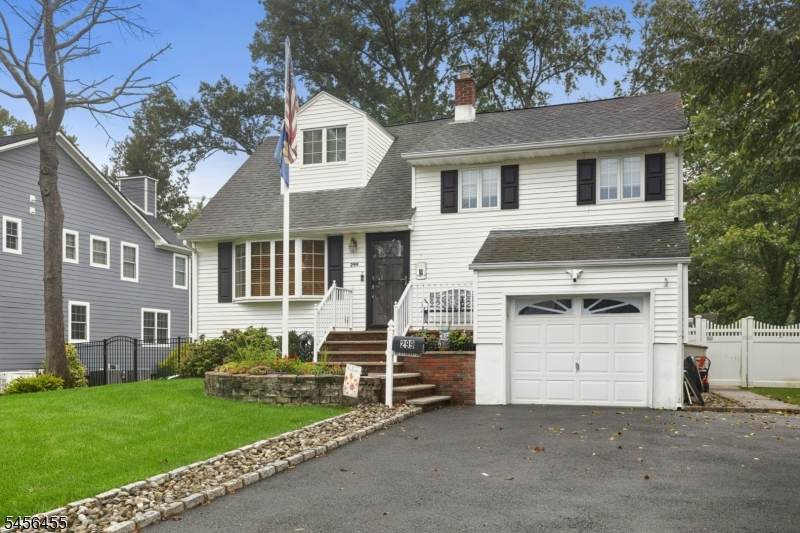
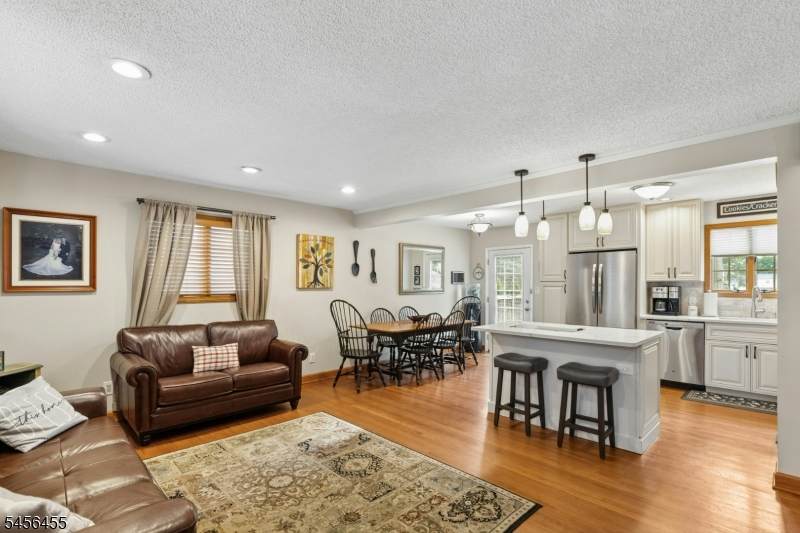
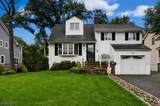
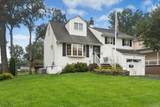
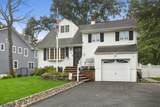
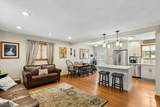
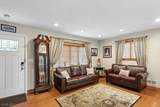
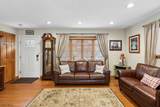
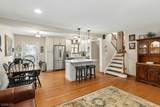
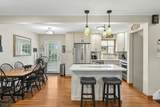
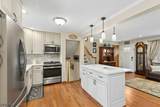
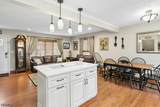
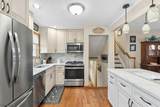
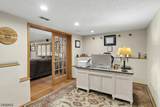
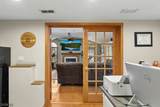
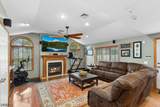
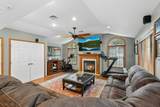
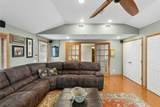
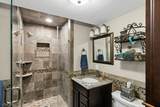
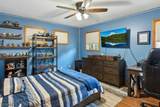
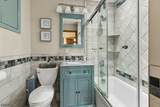
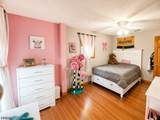
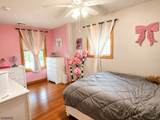
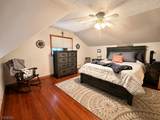
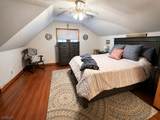
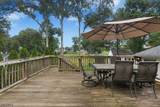
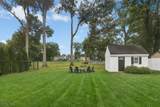
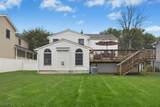
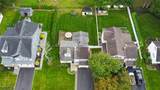
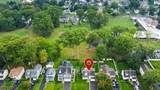
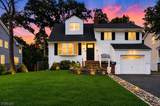
THIS ONE CHECKS ALL THE BOXES! Completely updated inside and out, this stunning home offers incredible space, style and location. Beautiful hardwood floors, updated lighting and a bright, open floor plan welcome you inside. The open-concept living room, dining room and kitchen are perfect for entertaining. The gorgeous kitchen features white shaker cabinetry, quartz countertops, stainless steel appliances and a center island. A versatile lower-level den/office with a renovated full bath opens to the showstopping family room addition featuring a vaulted ceiling and gas fireplace. Upstairs are three extra-large bedrooms with ample closet space, a beautifully renovated full hall bath and a spacious primary retreat with room for a king-size bed. Enjoy an expansive, private rear yard with a fire pit and spacious shed for storage. Yard comes complete with vinyl fencing and in-ground sprinkler system, backing to tranquil open park-like field. Additional highlights include a spacious attic, unfinished basement, attached garage, vinyl siding and newer HVAC units and a brand new water heater. All on a super-desirable street just one block from Livingston Avenue School (direct access from backyard) and 0.3 miles to Walnut Avenue School. Just a few blocks to downtown Cranford, restaurants, and the NYC train. Move right in and enjoy!

Monthly Payment Calculator


Garden State MLS logo © 2026 Garden State Multiple Listing Service, LLC. All rights reserved. IDX information is provided exclusively for consumers' personal, non-commercial use and may not be used for any purpose other than to identify prospective properties consumers may be interested in purchasing. Information is deemed reliable but is not guaranteed accurate by the MLS or KL Sotheby's International Realty. Notice: The dissemination of listings on this website does not constitute the consent required by N.J.A.C. 11:5.6.1 (n) for the advertisement of listings exclusively for sale by another broker. Any such consent must be obtained in writing from the listing broker.The data relating to real estate for sale or lease on this web site comes in part from GSMLS. Real estate listings held by brokerage firms other than KL Sotheby's International Realty are marked with the GSMLS logo or an abbreviated logo and detailed information about them includes the name of the listing broker. Data last updated 2026-10-06T19:48:59.32.
www.srrealestategroup.com/homes/180835030
Print Image

299 Stoughton Ave Cranford Twp., NJ 07016

  • Price: $874,999
  • Status: Active Under Contract
  • On Site: 32 Days
  • Updated: 37 min ago
  • MLS #: 4050350
3
Beds
2
Baths
0
½ Baths
0.19
Acres
1954
Built
County:
Union
Area:
Cranford Twp.
Elementary School:
Livston/Walnut
Middle School:
Hillside
High School:
Cranford Hs
Property Description
THIS ONE CHECKS ALL THE BOXES! Completely updated inside and out, this stunning home offers incredible space, style and location. Beautiful hardwood floors, updated lighting and a bright, open floor plan welcome you inside. The open-concept living room, dining room and kitchen are perfect for entertaining. The gorgeous kitchen features white shaker cabinetry, quartz countertops, stainless steel appliances and a center island. A versatile lower-level den/office with a renovated full bath opens to the showstopping family room addition featuring a vaulted ceiling and gas fireplace. Upstairs are three extra-large bedrooms with ample closet space, a beautifully renovated full hall bath and a spacious primary retreat with room for a king-size bed. Enjoy an expansive, private rear yard with a fire pit and spacious shed for storage. Yard comes complete with vinyl fencing and in-ground sprinkler system, backing to tranquil open park-like field. Additional highlights include a spacious attic, unfinished basement, attached garage, vinyl siding and newer HVAC units and a brand new water heater. All on a super-desirable street just one block from Livingston Avenue School (direct access from backyard) and 0.3 miles to Walnut Avenue School. Just a few blocks to downtown Cranford, restaurants, and the NYC train. Move right in and enjoy!
Exterior Features

Approximate Lot Size 8100 SF Exterior Description Vinyl Siding Exterior Features CurbsDeckStorageSprinklrFencVnyl Garage Description Attached Garage Number Of Parking Spaces 4 Parking Driveway Description 2 Car WidthBlacktop Primary Style Split Level Roof Description Asphalt Shingle Style Split Level

Interior Features

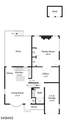
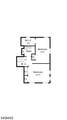
Appliances DishwasherDryerMicrowave OvenRange/Oven-GasRefrigeratorSump PumpWasher Basement Yes Basement Description French DrainUnfinished Basement Level Rooms Laundry RoomStorage RoomUtility Room Bedroom1 Dimensions 14x16 Bedroom1 Level Third Bedroom2 Dimensions 14x12 Bedroom2 Level Second Bedroom3 Dimensions 9x16 Bedroom3 Level Second Cooling Central Air Den Dimensions 17x9 Den Level Ground Dining Area Formal Dining Room Dining Room Level First Family Room Dimensions 18x19 Family Room Level Ground Fireplace Description Family RoomGas Fireplace Flooring Wood Ground Level Rooms BathOthrDenFamilyRmGarEnter Heating Forced Hot Air Interior Features CODetectCeilHighStallShwTubShowrWlkInClsWndwTret Kitchen Area Center Island Kitchen Dimensions 17x10 Kitchen Level First Level1 Rooms Dining RoomKitchenLiving Room Level2 Rooms 2 BedroomsBath Main Level3 Rooms 1 BedroomAttic Living Room Dimensions 17x13 Living Room Level First Master Bedroom Description Walk-In Closet Number Of Fireplaces 1 Number Of Rooms 9 Other Room1 Storage Room Other Room1 Dimensions 17x23 Other Room1 Level Basement

Property Features

Assessment Total 191000 Block Identifier 465 Building Assessment 110900 Community Living No Complex Amenities Storage Easement Unknown Fha Age Restricted No Fuel Type Gas-Natural Land Assessment 80100 Services Cable TV AvailableFiber Optic AvailableGarbage Extra Charge Sewer Public Sewer Sub Property Type Single Family Tax Amount 15230 Tax Rate Amount 7.248 Tax Year 2026 Utilities Gas-Natural Water Public Water Water Heater Gas Year Built Description Approximate

Listing information © 2026 Garden State Multiple Listing Service,LLC.
Listing provided courtesy of WEICHERT REALTORS: 908-403-7797.


Garden State MLS logo © 2026 Garden State Multiple Listing Service, LLC. All rights reserved. IDX information is provided exclusively for consumers' personal, non-commercial use and may not be used for any purpose other than to identify prospective properties consumers may be interested in purchasing. Information is deemed reliable but is not guaranteed accurate by the MLS or KL Sotheby's International Realty. Notice: The dissemination of listings on this website does not constitute the consent required by N.J.A.C. 11:5.6.1 (n) for the advertisement of listings exclusively for sale by another broker. Any such consent must be obtained in writing from the listing broker.The data relating to real estate for sale or lease on this web site comes in part from GSMLS. Real estate listings held by brokerage firms other than KL Sotheby's International Realty are marked with the GSMLS logo or an abbreviated logo and detailed information about them includes the name of the listing broker. Data last updated 2026-10-06T19:48:59.32.
 
https://bt-photos.global.ssl.fastly.net/gsmls/orig_boomver_1_4050350-2.jpg https://bt-photos.global.ssl.fastly.net/gsmls/orig_boomver_1_4050350-2.jpg https://bt-photos.global.ssl.fastly.net/gsmls/orig_boomver_1_4050350-2.jpg
Logo
KL Sotheby's International Realty
223 Main St
Madison NJ, 07940