Skip To Content

28 Underwood Road

Montville Twp., NJ 07045
  • $1,200,000
  • STATUS: Active
  • ON SITE: 11 Days
  • MLS #: 4054579
UPDATED: 50 min ago
$1,200,000
  • 4
    BEDS
  • 0.62
    ACRES
  • 2
    BATHS
  • 1
    1/2 BATHS
  • 3,419
    SQFT
  • $351
    $/SQFT
Neighborhood:
Type:
Single-Family Home
Built:
1966
County:

School Information

Elementary School:
Middle School:
High School:

Description

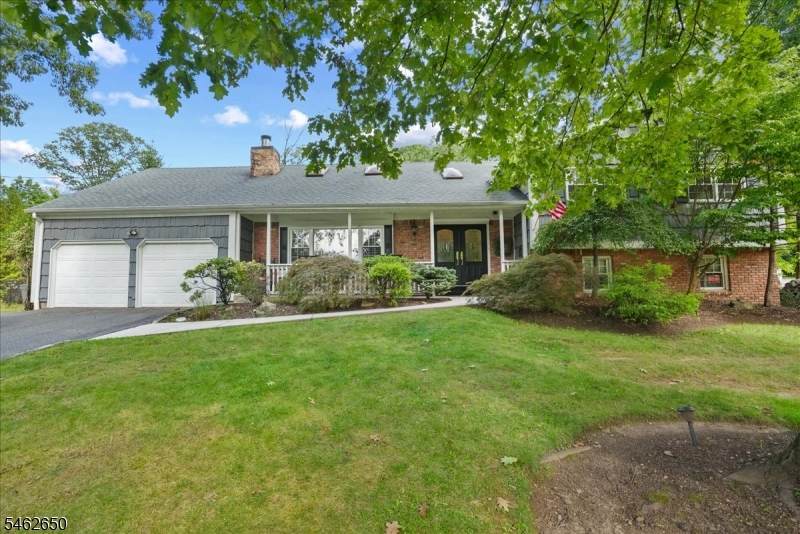
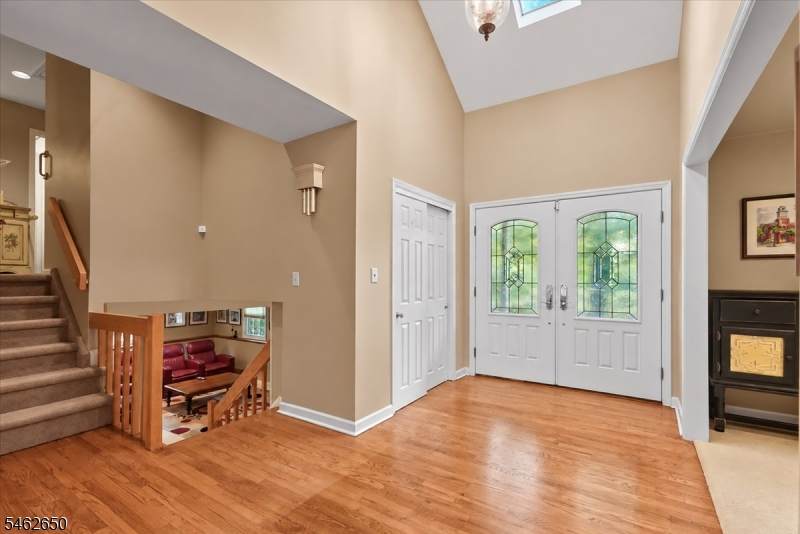
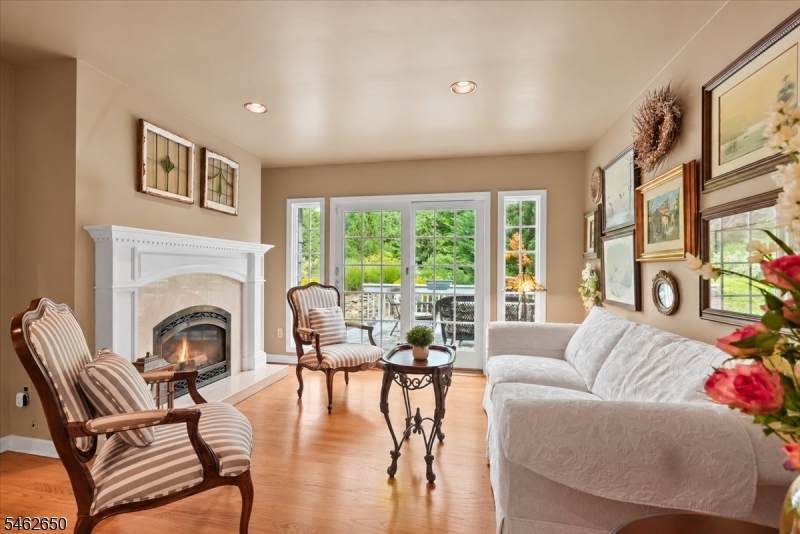
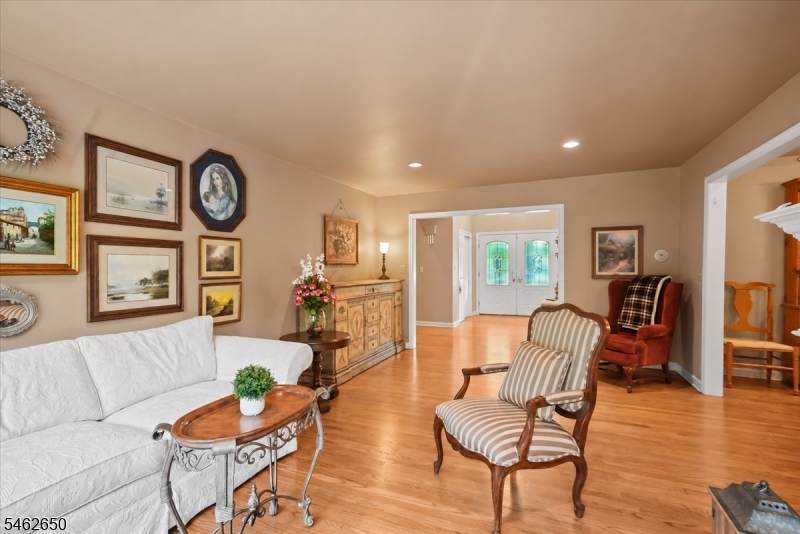
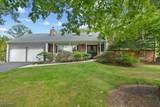
Welcome to this distinctive non-traditional split-level home offering spacious, versatile living throughout. The main living level features a formal living room with gleaming hardwood floors, a gas fireplace, and French doors leading to one of two decks. The beautifully updated kitchen showcases custom cabinetry, granite countertops, stainless steel appliances, and a convenient breakfast bar, opening to a large dining area and four-season sunroom with access to the second deck overlooking the secluded backyard and pool. A spacious family room features a dramatic floor-to-ceiling stone gas fireplace and skylight, complemented by a convenient powder room. The ground level offers a huge multi-purpose room ideal for a recreation room, TV room, home office, or additional living space. Upstairs, the spacious primary suite includes a walk-in closet and private bath with stall shower, along with three additional bedrooms and a full main bath. A walk-up attic provides excellent additional storage, while the basement includes laundry, storage, and utility rooms. Ideally located within walking distance to schools, this exceptional home combines flexible living spaces, beautiful updates, and inviting indoor-outdoor living.

Monthly Payment Calculator


Garden State MLS logo © 2026 Garden State Multiple Listing Service, LLC. All rights reserved. IDX information is provided exclusively for consumers' personal, non-commercial use and may not be used for any purpose other than to identify prospective properties consumers may be interested in purchasing. Information is deemed reliable but is not guaranteed accurate by the MLS or KL Sotheby's International Realty. Notice: The dissemination of listings on this website does not constitute the consent required by N.J.A.C. 11:5.6.1 (n) for the advertisement of listings exclusively for sale by another broker. Any such consent must be obtained in writing from the listing broker.The data relating to real estate for sale or lease on this web site comes in part from GSMLS. Real estate listings held by brokerage firms other than KL Sotheby's International Realty are marked with the GSMLS logo or an abbreviated logo and detailed information about them includes the name of the listing broker. Data last updated 2026-10-05T12:49:06.793.
www.srrealestategroup.com/homes/181468331
Print Image

28 Underwood Road Montville Twp., NJ 07045

  • Price: $1,200,000
  • Status: Active
  • On Site: 11 Days
  • Updated: 50 min ago
  • MLS #: 4054579
4
Beds
2
Baths
1
½ Baths
0.62
Acres
3,419
SQFT
$351
$/SQFT
1966
Built
Neighborhood:
Rambling Woods
County:
Morris
Area:
Montville Twp.
Elementary School:
Valleyview
Middle School:
Lazar
High School:
Montville
Property Description
Welcome to this distinctive non-traditional split-level home offering spacious, versatile living throughout. The main living level features a formal living room with gleaming hardwood floors, a gas fireplace, and French doors leading to one of two decks. The beautifully updated kitchen showcases custom cabinetry, granite countertops, stainless steel appliances, and a convenient breakfast bar, opening to a large dining area and four-season sunroom with access to the second deck overlooking the secluded backyard and pool. A spacious family room features a dramatic floor-to-ceiling stone gas fireplace and skylight, complemented by a convenient powder room. The ground level offers a huge multi-purpose room ideal for a recreation room, TV room, home office, or additional living space. Upstairs, the spacious primary suite includes a walk-in closet and private bath with stall shower, along with three additional bedrooms and a full main bath. A walk-up attic provides excellent additional storage, while the basement includes laundry, storage, and utility rooms. Ideally located within walking distance to schools, this exceptional home combines flexible living spaces, beautiful updates, and inviting indoor-outdoor living.
Exterior Features

Approximate Lot Size .625 AC Color Of Building Brick Exterior Description BrickCedarSid Exterior Features DeckMetal FenceStorage Shed Garage Description Attached Garage Lot Description Irregular LotWooded Lot Number Of Parking Spaces 6 Parking Driveway Description Blacktop Pool Yes Pool Description In-Ground Pool Primary Style Split Level Roof Description Asphalt Shingle Style Split LevelCustom Home

Interior Features

Appliances Carbon Monoxide DetectorDishwasherDryerMicrowave OvenRange/Oven-GasRefrigeratorWasher Basement Yes Basement Description Unfinished Basement Level Rooms Laundry RoomStorage RoomUtility Room Bedroom1 Dimensions 16x12 Bedroom1 Level Second Bedroom2 Dimensions 12x10 Bedroom2 Level Second Bedroom3 Dimensions 13x2 Bedroom3 Level Second Bedroom4 Dimensions 13x11 Bedroom4 Level Second Cooling 2 UnitsCentral Air Dining Room Dimensions 15x14 Dining Room Level First Exclusions Dining room chandelier & light fixture in powder room Family Room Dimensions 19x14 Family Room Level First Fireplace Description Family RoomGas FireplaceLiving Room Flooring CarpetingTileWood Ground Level Rooms Family Room Heating 2 UnitsForced Hot Air Interior Features CODetectCeilCathSkylightSmokeDetStallShwTubShowrWlkInCls Kitchen Area Breakfast BarEat-In KitchenPantrySeparate Dining Area Kitchen Dimensions 20x11 Kitchen Level First Level1 Rooms Dining RoomFamily RoomKitchenLiving RoomPowder RoomSunroom Level2 Rooms 4 Or More BedroomsBath MainBath(s) Other Level3 Rooms Attic Living Room Dimensions 13x21 Living Room Level First Master Bath Features Stall Shower Master Bedroom Description Full BathWalk-In Closet Number Of Fireplaces 2 Number Of Rooms 11 Other Room1 Sunroom Other Room1 Dimensions 21x12 Other Room1 Level First Other Room2 Rec Room Other Room2 Dimensions 38x22 Other Room2 Level Ground Other Room3 Dimensions 33x14 Other Room3 Level Basement Pets Allowed Yes

Property Features

Assessment Total 527900 Block Identifier 125.9 Building Assessment 281700 Community Living No Easement Unknown Farm Assessment No Fha Age Restricted No Fuel Type Gas-Natural Handicap Modified No Home Warranty No In Law Suite No Land Assessment 246200 Services Cable TV AvailableGarbage Included Sewer Public Sewer Sub Property Type Single Family Tax Amount 14406 Tax Rate Amount 2.673 Tax Year 2025 Utilities Gas-Natural Water Public Water Water Heater Gas Year Built Description Approximate Zoning Residential

Listing information © 2026 Garden State Multiple Listing Service,LLC.
Listing provided courtesy of CENTURY 21 THE CROSSING: 973-227-7000.


Garden State MLS logo © 2026 Garden State Multiple Listing Service, LLC. All rights reserved. IDX information is provided exclusively for consumers' personal, non-commercial use and may not be used for any purpose other than to identify prospective properties consumers may be interested in purchasing. Information is deemed reliable but is not guaranteed accurate by the MLS or KL Sotheby's International Realty. Notice: The dissemination of listings on this website does not constitute the consent required by N.J.A.C. 11:5.6.1 (n) for the advertisement of listings exclusively for sale by another broker. Any such consent must be obtained in writing from the listing broker.The data relating to real estate for sale or lease on this web site comes in part from GSMLS. Real estate listings held by brokerage firms other than KL Sotheby's International Realty are marked with the GSMLS logo or an abbreviated logo and detailed information about them includes the name of the listing broker. Data last updated 2026-10-05T12:49:06.793.
 
https://bt-photos.global.ssl.fastly.net/gsmls/orig_boomver_1_4054579-2.jpg https://bt-photos.global.ssl.fastly.net/gsmls/orig_boomver_1_4054579-2.jpg https://bt-photos.global.ssl.fastly.net/gsmls/orig_boomver_1_4054579-2.jpg
Logo
KL Sotheby's International Realty
223 Main St
Madison NJ, 07940