Skip To Content

26 Rabkin Dr

Clifton City, NJ 07013
  • $1,349,000
  • STATUS: Active
  • ON SITE: 11 Days
  • MLS #: 4054615
UPDATED: 23 min ago
$1,349,000
  • 4
    BEDS
  • 0.24
    ACRES
  • 3
    BATHS
  • 1
    1/2 BATHS
Type:
Single-Family Home
Built:
1970
County:
Area:

School Information

Middle School:
High School:

Description

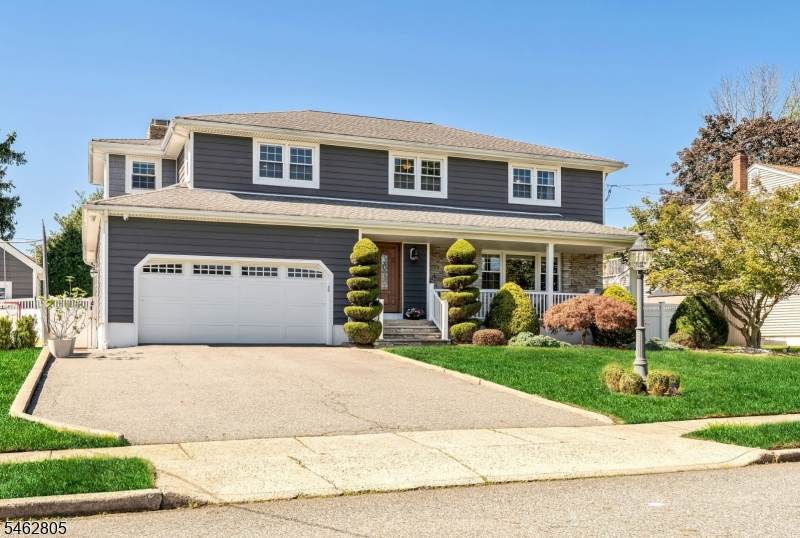
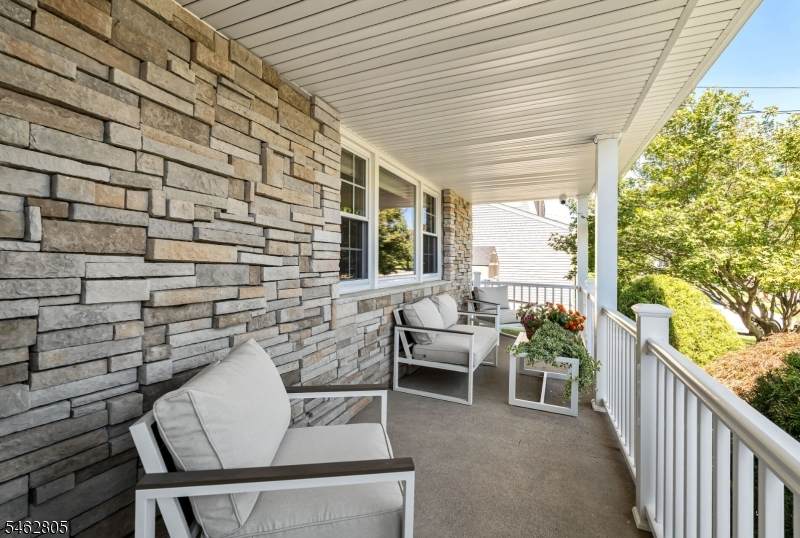
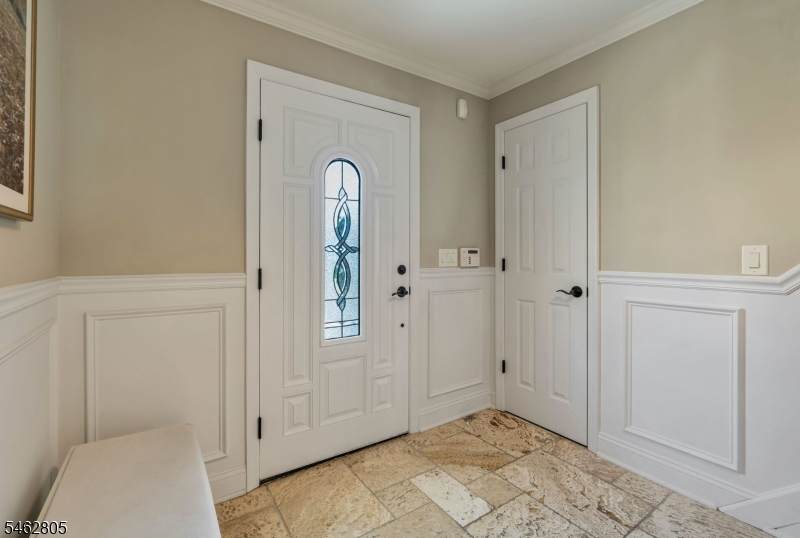
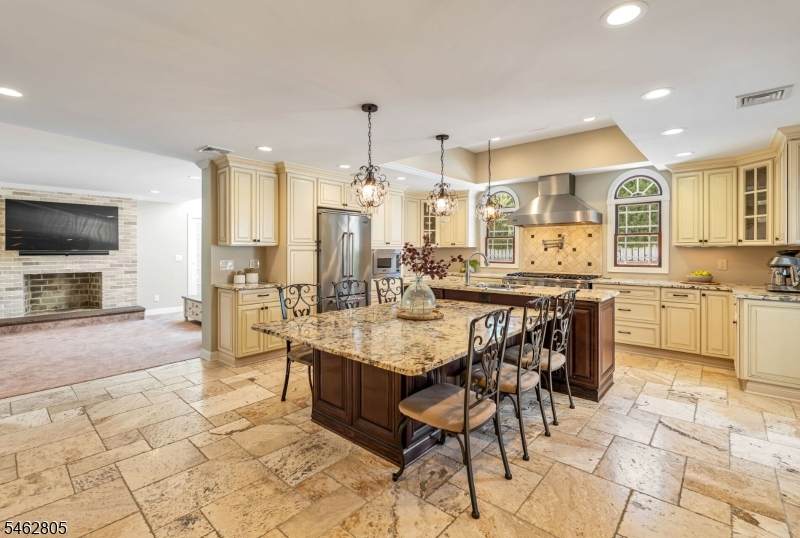
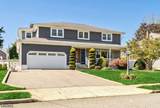
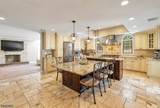
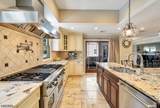
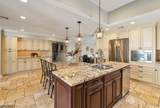
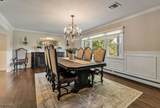
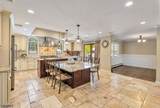
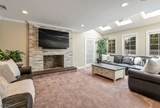
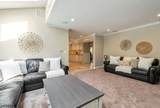
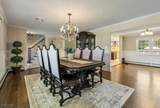
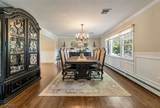
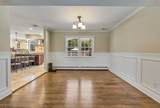
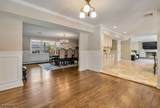
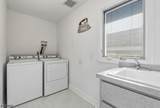
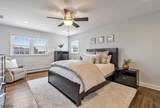
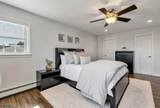
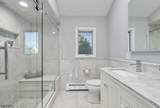
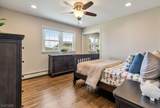
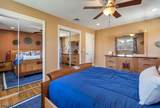
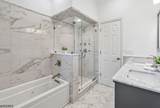
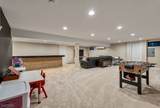
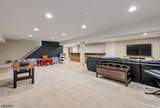
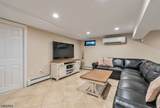
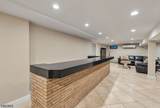
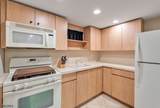
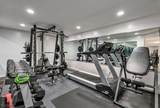
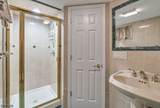
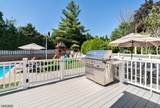
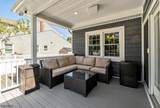
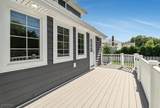
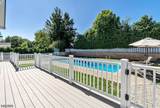
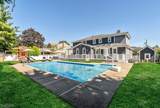
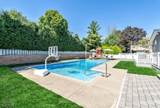
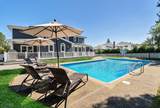
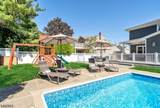
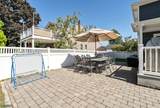
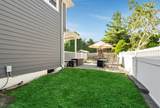
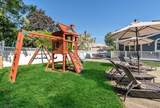
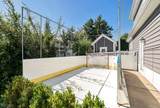
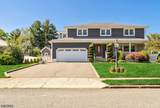
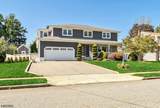
Move right in! This exceptionally light & bright 4BR 3.5 Bath Center Hall Colonial sits on a premier cul-de-sac lot in the sought-after Montclair Heights section of Clifton. Meticulously maintained with lots of updates & beautiful custom millwork, trim & woodwork throughout. First floor offers a chef's kitchen with large island, granite counters & Viking appliance, formal LR & DR, Family room with vaulted ceilings & a convenient mudroom with laundry. Upstairs you'll find a primary suite with walk-in closet & spa-like bath, 3 more bedrooms, hall bath. Finished lower level with custom bar, full bath gym and rec room. Your own backyard oasis with inground pool, large Trex deck & professionally landscaped, fully fenced in yard. Oversized 2 car garage. Convenient to everything, NYC transportation, highways and shopping. Nothing to do but unpack your bags!

Monthly Payment Calculator


Garden State MLS logo © 2026 Garden State Multiple Listing Service, LLC. All rights reserved. IDX information is provided exclusively for consumers' personal, non-commercial use and may not be used for any purpose other than to identify prospective properties consumers may be interested in purchasing. Information is deemed reliable but is not guaranteed accurate by the MLS or KL Sotheby's International Realty. Notice: The dissemination of listings on this website does not constitute the consent required by N.J.A.C. 11:5.6.1 (n) for the advertisement of listings exclusively for sale by another broker. Any such consent must be obtained in writing from the listing broker.The data relating to real estate for sale or lease on this web site comes in part from GSMLS. Real estate listings held by brokerage firms other than KL Sotheby's International Realty are marked with the GSMLS logo or an abbreviated logo and detailed information about them includes the name of the listing broker. Data last updated 2026-10-05T12:49:06.793.
www.srrealestategroup.com/homes/181473584
Print Image

26 Rabkin Dr Clifton City, NJ 07013

  • Price: $1,349,000
  • Status: Active
  • On Site: 11 Days
  • Updated: 23 min ago
  • MLS #: 4054615
4
Beds
3
Baths
1
½ Baths
0.24
Acres
1970
Built
County:
Passaic
Area:
Clifton City
Middle School:
W. Wilson
High School:
Clifton
Property Description
Move right in! This exceptionally light & bright 4BR 3.5 Bath Center Hall Colonial sits on a premier cul-de-sac lot in the sought-after Montclair Heights section of Clifton. Meticulously maintained with lots of updates & beautiful custom millwork, trim & woodwork throughout. First floor offers a chef's kitchen with large island, granite counters & Viking appliance, formal LR & DR, Family room with vaulted ceilings & a convenient mudroom with laundry. Upstairs you'll find a primary suite with walk-in closet & spa-like bath, 3 more bedrooms, hall bath. Finished lower level with custom bar, full bath gym and rec room. Your own backyard oasis with inground pool, large Trex deck & professionally landscaped, fully fenced in yard. Oversized 2 car garage. Convenient to everything, NYC transportation, highways and shopping. Nothing to do but unpack your bags!
Exterior Features

Approximate Lot Size 82X130 Exterior Description StoneVinyl Siding Exterior Features DeckPatioSidewalkSprinklrFencVnyl Garage Description Attached Garage Lot Description Cul-De-Sac Number Of Parking Spaces 4 Parking Driveway Description 2 Car WidthBlacktop Pool Yes Pool Description In-Ground Pool Primary Style Colonial Roof Description Asphalt Shingle Style Colonial

Interior Features

Appliances Carbon Monoxide DetectorDishwasherDryerRange/Oven-GasWasher Basement Yes Basement Description FinishedFull Basement Level Rooms Bath MainExercise RoomKitchenRec RoomStorage Room Bedroom1 Level Second Bedroom2 Level Third Bedroom3 Level Second Bedroom4 Level Second Cooling Central Air Dining Area Formal Dining Room Dining Room Level First Family Room Level First Fireplace Description Family RoomWood Burning Flooring CarpetingTileWood Heating 2 UnitsBaseboard - HotwaterMulti-Zone Kitchen Area Eat-In Kitchen Kitchen Level First Level1 Rooms Dining RoomFamily RoomFoyerKitchenLaundry RoomLiving Room Level2 Rooms 4 Or More BedroomsBath MainBath(s) Other Living Room Level First Master Bath Features Stall Shower And Tub Master Bedroom Description Full BathWalk-In Closet Number Of Fireplaces 1 Number Of Rooms 9 Other Room1 Rec Room Other Room1 Level Basement Other Room2 Exercise Room Other Room2 Level Basement

Property Features

Assessment Total 331200 Block Identifier 75.12 Building Assessment 196600 Community Living No Easement Unknown Fha Age Restricted No Fuel Type Gas-Natural Handicap Modified No Land Assessment 134600 Services Cable TV AvailableGarbage Included Sewer Public Sewer Sub Property Type Single Family Tax Amount 20299 Tax Rate Amount 6.129 Tax Year 2025 Utilities Gas In StreetGas-Natural Water Public Water Water Heater Gas Year Built Description Approximate

Listing information © 2026 Garden State Multiple Listing Service,LLC.
Listing provided courtesy of LATTIMER REALTY: 973-575-1200.


Garden State MLS logo © 2026 Garden State Multiple Listing Service, LLC. All rights reserved. IDX information is provided exclusively for consumers' personal, non-commercial use and may not be used for any purpose other than to identify prospective properties consumers may be interested in purchasing. Information is deemed reliable but is not guaranteed accurate by the MLS or KL Sotheby's International Realty. Notice: The dissemination of listings on this website does not constitute the consent required by N.J.A.C. 11:5.6.1 (n) for the advertisement of listings exclusively for sale by another broker. Any such consent must be obtained in writing from the listing broker.The data relating to real estate for sale or lease on this web site comes in part from GSMLS. Real estate listings held by brokerage firms other than KL Sotheby's International Realty are marked with the GSMLS logo or an abbreviated logo and detailed information about them includes the name of the listing broker. Data last updated 2026-10-05T12:49:06.793.
 
https://bt-photos.global.ssl.fastly.net/gsmls/orig_boomver_1_4054615-2.jpg https://bt-photos.global.ssl.fastly.net/gsmls/orig_boomver_1_4054615-2.jpg https://bt-photos.global.ssl.fastly.net/gsmls/orig_boomver_1_4054615-2.jpg
Logo
KL Sotheby's International Realty
223 Main St
Madison NJ, 07940