Skip To Content

26 E 3rd St

New Providence Boro, NJ 07974
  • $2,100,000
  • STATUS: Active
  • ON SITE: 10 Days
  • MLS #: 4061974
UPDATED: 48 min ago
$2,100,000
  • 6
    BEDS
  • 0.23
    ACRES
  • 5
    BATHS
  • 2
    1/2 BATHS
  • 4,353
    SQFT
  • $482
    $/SQFT
Type:
Single-Family Home
Built:
2026
County:

School Information

Middle School:
High School:

Description

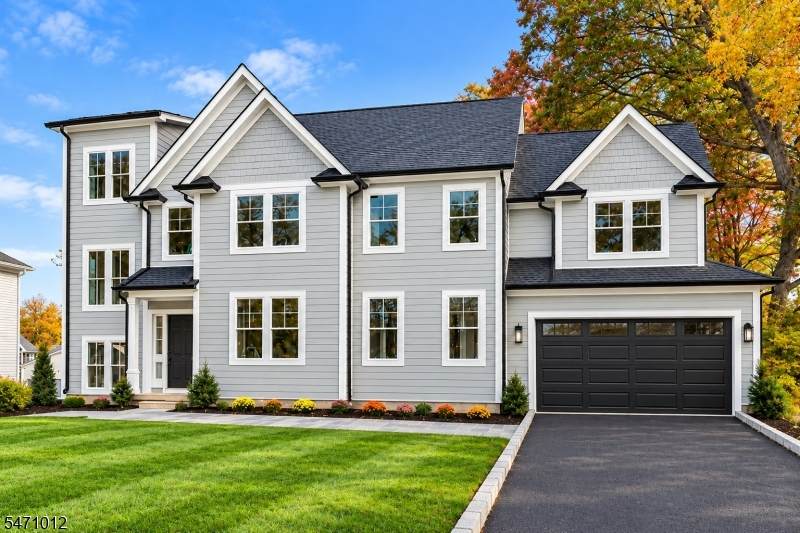
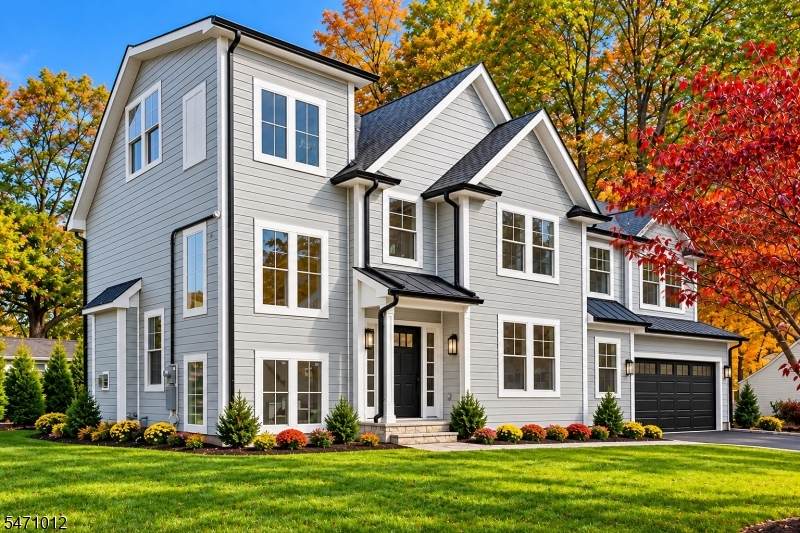
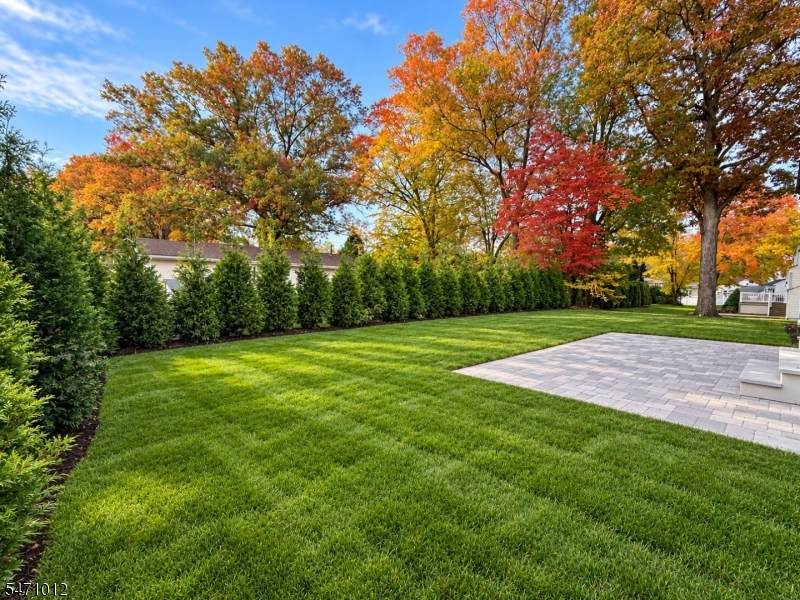
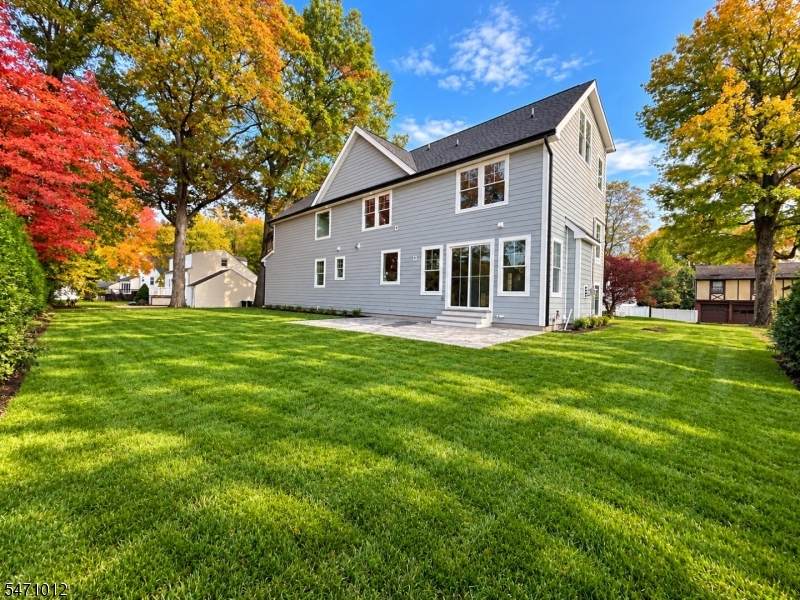
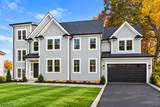
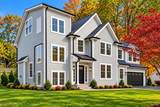
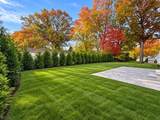
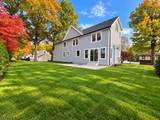
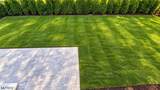
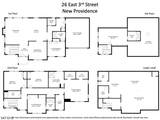
Welcome to this stunning 6BR home built by esteemed HSW Builders, a trusted & respected name in New Providence with more than 50 homes built throughout the community! Ideally situated on a beautiful tree-lined street close to downtown, this impressive 4,353 sq. ft. home (inclusive of finished lower level) offers quality craftsmanship, a thoughtfully designed floor plan & exceptional versatility across all living space. The 1st floor welcomes you with an inviting foyer leading to a spacious open floor plan family room and kitchen, and formal dining room, creating an ideal setting for everyday living and entertaining. A convenient 1st floor en-suite bedroom offers wonderful flexibility for guests (all bedrooms above grade!). The 2nd floor features four generously sized bedrooms & three full baths, including a luxurious primary suite and an additional en-suite bedroom, providing comfort and privacy. The 3rd floor offers a 6th BR with its own private full bath, perfect for guests or a home office. The lower level offers 969 sq. ft. of finished flex space (office, rec room, exercise room) & a full bath. Outside, enjoy a beautifully landscaped backyard featuring 30 strategically planted trees for enhanced privacy, a 325-square-foot patio & a sprinkler system for easy lawn maintenance. Combining an outstanding location, flexible living spaces and the craftsmanship of HSW Builders, this special home offers a wonderful opportunity! 0.5m to downtown, 0.7m to award winning MS/HS campus

Monthly Payment Calculator


Garden State MLS logo © 2026 Garden State Multiple Listing Service, LLC. All rights reserved. IDX information is provided exclusively for consumers' personal, non-commercial use and may not be used for any purpose other than to identify prospective properties consumers may be interested in purchasing. Information is deemed reliable but is not guaranteed accurate by the MLS or KL Sotheby's International Realty. Notice: The dissemination of listings on this website does not constitute the consent required by N.J.A.C. 11:5.6.1 (n) for the advertisement of listings exclusively for sale by another broker. Any such consent must be obtained in writing from the listing broker.The data relating to real estate for sale or lease on this web site comes in part from GSMLS. Real estate listings held by brokerage firms other than KL Sotheby's International Realty are marked with the GSMLS logo or an abbreviated logo and detailed information about them includes the name of the listing broker. Data last updated 2026-11-09T20:48:50.477.
www.srrealestategroup.com/homes/183201859
Print Image

26 E 3rd St New Providence Boro, NJ 07974

  • Price: $2,100,000
  • Status: Active
  • On Site: 10 Days
  • Updated: 48 min ago
  • MLS #: 4061974
6
Beds
5
Baths
2
½ Baths
0.23
Acres
4,353
SQFT
$482
$/SQFT
2026
Built
County:
Union
Area:
New Providence Boro
Middle School:
New Provms
High School:
New Provhs
Property Description
Welcome to this stunning 6BR home built by esteemed HSW Builders, a trusted & respected name in New Providence with more than 50 homes built throughout the community! Ideally situated on a beautiful tree-lined street close to downtown, this impressive 4,353 sq. ft. home (inclusive of finished lower level) offers quality craftsmanship, a thoughtfully designed floor plan & exceptional versatility across all living space. The 1st floor welcomes you with an inviting foyer leading to a spacious open floor plan family room and kitchen, and formal dining room, creating an ideal setting for everyday living and entertaining. A convenient 1st floor en-suite bedroom offers wonderful flexibility for guests (all bedrooms above grade!). The 2nd floor features four generously sized bedrooms & three full baths, including a luxurious primary suite and an additional en-suite bedroom, providing comfort and privacy. The 3rd floor offers a 6th BR with its own private full bath, perfect for guests or a home office. The lower level offers 969 sq. ft. of finished flex space (office, rec room, exercise room) & a full bath. Outside, enjoy a beautifully landscaped backyard featuring 30 strategically planted trees for enhanced privacy, a 325-square-foot patio & a sprinkler system for easy lawn maintenance. Combining an outstanding location, flexible living spaces and the craftsmanship of HSW Builders, this special home offers a wonderful opportunity! 0.5m to downtown, 0.7m to award winning MS/HS campus
Exterior Features

Approximate Lot Size .228 AC Color Of Building Light Grey Exterior Description Vinyl Siding Exterior Features PatioUnderground Lawn Sprinkler Garage Description AttachedBuilt-InFinishedDoorOpnrInEntrnc Lot Description Level Lot Number Of Parking Spaces 6 Parking Driveway Description 2 Car WidthBlacktop Primary Style Colonial Roof Description Asphalt Shingle Style Colonial

Interior Features

Appliances Carbon Monoxide DetectorDishwasherDryerJennaire TypeMicrowave OvenRange/Oven-GasRefrigeratorSump PumpWasher Basement Yes Basement Description FinishedFrench Drain Basement Level Rooms Bath(s) OtherExercise RoomOfficeRec RoomStorage RoomUtility Room Bedroom1 Dimensions 17x15 Bedroom1 Level Second Bedroom2 Dimensions 16x13 Bedroom2 Level Second Bedroom3 Dimensions 15x11 Bedroom3 Level Second Bedroom4 Dimensions 13x13 Bedroom4 Level Second Cooling 2 UnitsCentral Air Dining Room Dimensions 13x13 Dining Room Level First Exclusions None Family Room Dimensions 19x15 Family Room Level First Fireplace Description Family RoomGas Fireplace Flooring LaminateTileWood Heating 2 UnitsForced Hot Air In Law Suite Description Bedroom 3+Full Bath Interior Features CODetectCeilCathCeilHighSmokeDetSoakTubWlkInCls Kitchen Area Eat-In Kitchen Kitchen Dimensions 16x15 Kitchen Level First Level1 Rooms 1 BedroomBath(s) OtherDining RoomFamily RoomFoyerKitchenPowder Room Level2 Rooms 4 Or More BedroomsBath MainBath(s) Other Level3 Rooms 1 BedroomAtticBath(s) Other Master Bath Features Stall Shower And Tub Master Bedroom Description Full BathWalk-In Closet Number Of Fireplaces 1 Number Of Rooms 13 Other Room1 Bedroom Other Room1 Dimensions 13x11 Other Room1 Level First Other Room2 Bedroom Other Room2 Dimensions 20x12 Other Room2 Level Third Other Room3 Rec Room Other Room3 Dimensions 25x13 Other Room3 Level Basement Other Room4 Exercise Room Other Room4 Dimensions 25x13 Other Room4 Level Basement

Property Features

Assessment Total 214700 Block Identifier 142 Building Assessment 96400 Community Living No Easement Unknown Fha Age Restricted No Fuel Type Gas-Natural In Law Suite Yes Land Assessment 118300 Services Cable TV AvailableFiber Optic AvailableGarbage Included Sewer Public Sewer Sub Property Type Single Family Tax Amount 11254 Tax Rate Amount 5.242 Tax Year 2025 Utilities ElectricGas-Natural Water Public Water Year Built Description Under Construction

Listing information © 2026 Garden State Multiple Listing Service,LLC.
Listing provided courtesy of WEICHERT REALTORS: 908-868-4800.


Garden State MLS logo © 2026 Garden State Multiple Listing Service, LLC. All rights reserved. IDX information is provided exclusively for consumers' personal, non-commercial use and may not be used for any purpose other than to identify prospective properties consumers may be interested in purchasing. Information is deemed reliable but is not guaranteed accurate by the MLS or KL Sotheby's International Realty. Notice: The dissemination of listings on this website does not constitute the consent required by N.J.A.C. 11:5.6.1 (n) for the advertisement of listings exclusively for sale by another broker. Any such consent must be obtained in writing from the listing broker.The data relating to real estate for sale or lease on this web site comes in part from GSMLS. Real estate listings held by brokerage firms other than KL Sotheby's International Realty are marked with the GSMLS logo or an abbreviated logo and detailed information about them includes the name of the listing broker. Data last updated 2026-11-09T20:48:50.477.
 
https://bt-photos.global.ssl.fastly.net/gsmls/orig_boomver_1_4061974-2.jpg https://bt-photos.global.ssl.fastly.net/gsmls/orig_boomver_1_4061974-2.jpg https://bt-photos.global.ssl.fastly.net/gsmls/orig_boomver_1_4061974-2.jpg
Logo
KL Sotheby's International Realty
223 Main St
Madison NJ, 07940