
Skip To Content

251 Mountainside Rd

Mendham Twp., NJ 07945
  • $2,450,000
  • STATUS: Active
  • ON SITE: 144 Days
  • MLS #: 4027256
Price Reduced
UPDATED: 25 min ago
$2,450,000
  • 7
    BEDS
  • 4.3
    ACRES
  • 4
    BATHS
  • 2
    1/2 BATHS
Type:
Single-Family Home
Built:
1906
County:
Area:

School Information

Elementary School:
Middle School:
High School:

Description

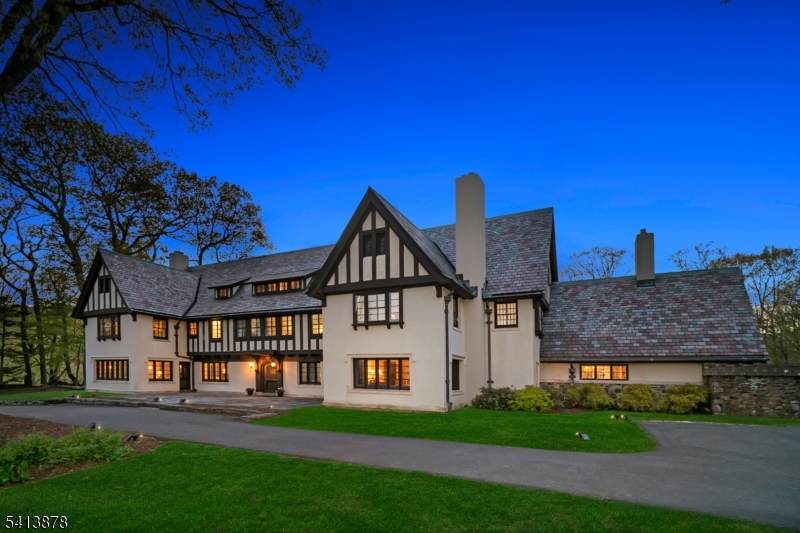
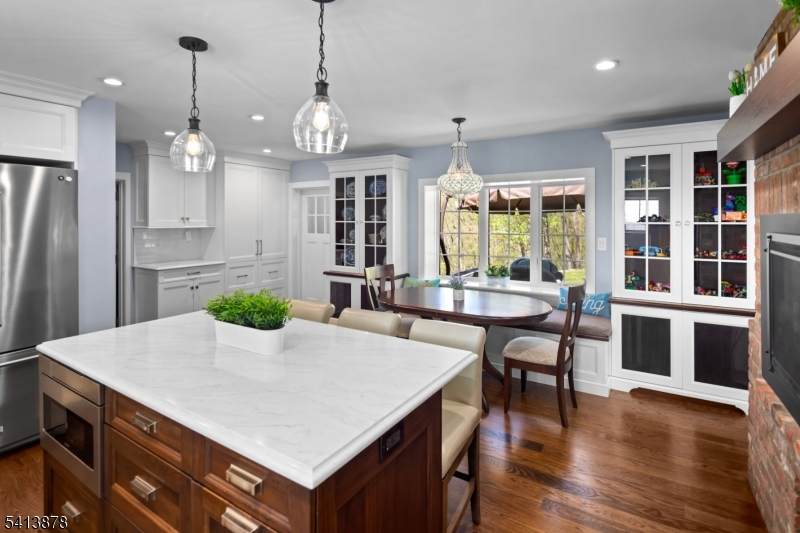
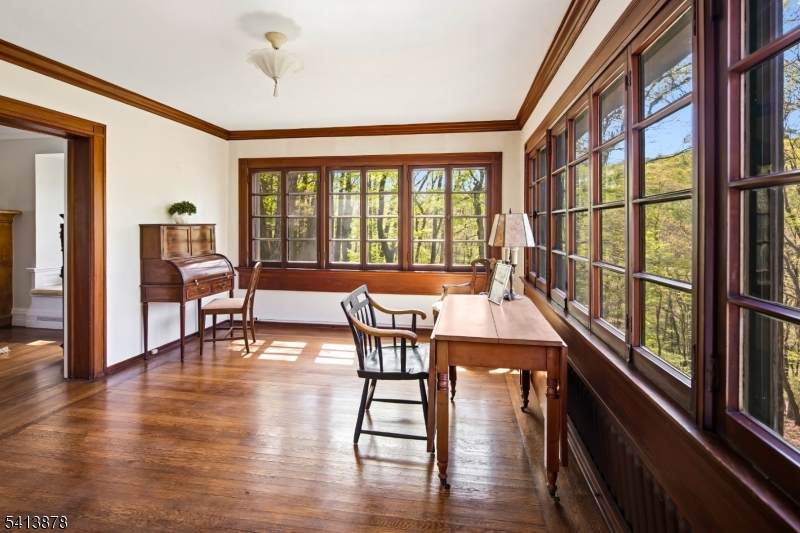
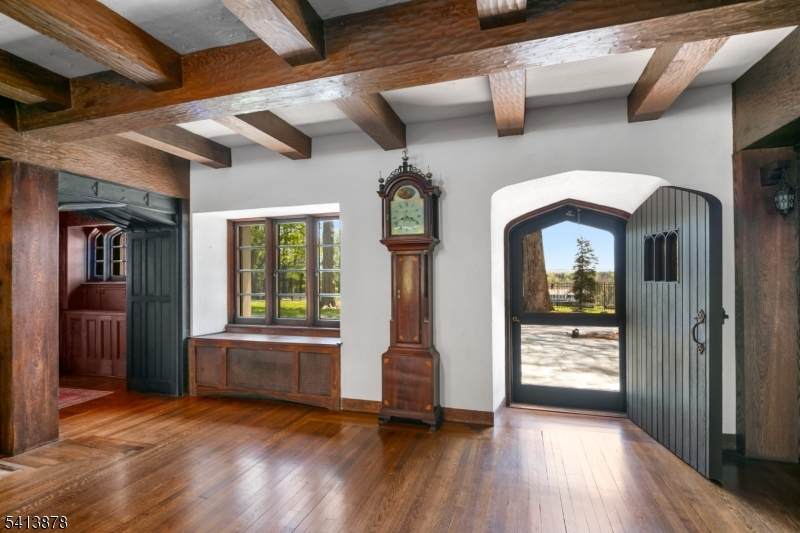
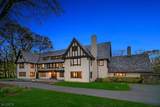
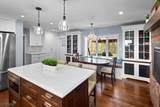
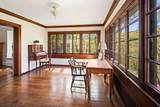
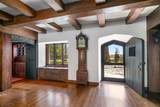
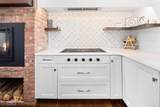
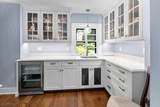
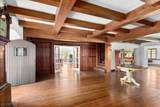
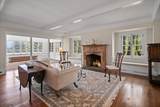
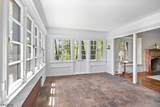
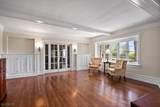
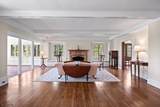
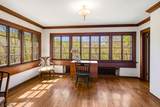
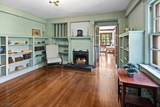
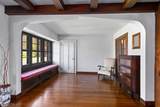
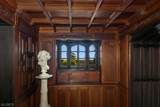
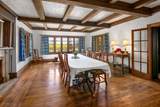
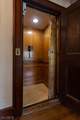
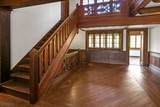
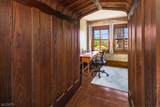
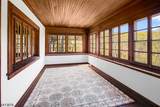
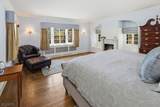
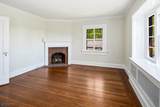
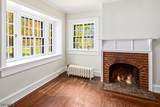
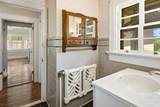
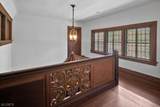
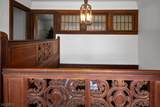
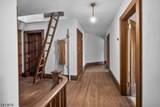
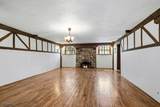
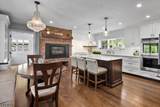
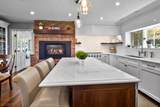
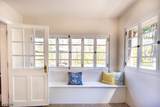
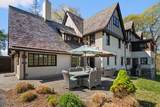
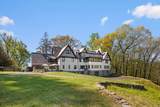
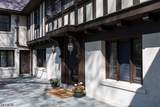
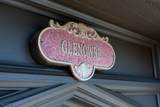
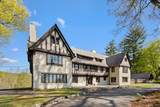
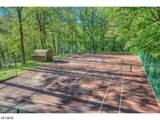
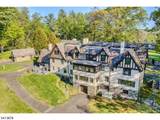
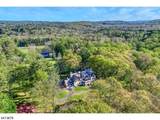
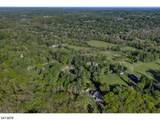
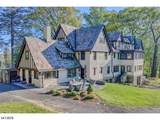
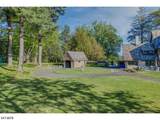
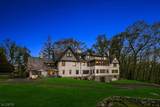
Known as "Glenowre," this distinguished 1906 south-facing Tudor estate offered for the first time in 50 years blends historic pedigree with refined modern living. Designed by noted Morristown architect Robert C. Walsh (Morris County Golf Club) for famed engineer Daniel E. Moran, the home reflects a rare level of architectural significance. Set on four private acres and surrounded by the protected beauty of the India Brook Preserve, the property offers exceptional privacy and a true estate setting. Inside, mahogany carved woodwork spans both the first and second floors, while grand-scale public rooms evoke a bygone era of elegance and craftsmanship. A distinctive ante room, leading to the dining room, features wood paneling sourced from a ship's quarters, and a discreet secret door off the receiving room adds a touch of character and intrigue. Sunlit piazzas with walls of windows overlook the preserve, seamlessly connecting indoor and outdoor living. A 2021 kitchen updated balances classic design with modern function, featuring a Wolf gas cooktop, two electric wall ovens, stainless refrigerator/freezer, dishwasher, and a butler's pantry with beverage fridge and wet bar for effortless entertaining. The grounds include a Har-Tru tennis court and a blend of open and wooded landscape of preserved land. Do not miss the opportunity to own a legacy Tudor estate in Mendham with history, character, and enduring appeal.

Monthly Payment Calculator


Garden State MLS logo © 2026 Garden State Multiple Listing Service, LLC. All rights reserved. IDX information is provided exclusively for consumers' personal, non-commercial use and may not be used for any purpose other than to identify prospective properties consumers may be interested in purchasing. Information is deemed reliable but is not guaranteed accurate by the MLS or KL Sotheby's International Realty. Notice: The dissemination of listings on this website does not constitute the consent required by N.J.A.C. 11:5.6.1 (n) for the advertisement of listings exclusively for sale by another broker. Any such consent must be obtained in writing from the listing broker.The data relating to real estate for sale or lease on this web site comes in part from GSMLS. Real estate listings held by brokerage firms other than KL Sotheby's International Realty are marked with the GSMLS logo or an abbreviated logo and detailed information about them includes the name of the listing broker. Data last updated 2026-10-05T13:49:02.2.
www.srrealestategroup.com/homes/176430019
Print Image

251 Mountainside Rd Mendham Twp., NJ 07945

  • Price: $2,450,000
  • Status: Active
  • On Site: 144 Days
  • Updated: 25 min ago
  • MLS #: 4027256
7
Beds
4
Baths
2
½ Baths
4.3
Acres
1906
Built
County:
Morris
Area:
Mendham Twp.
Elementary School:
Mendham
Middle School:
Mendham
High School:
W.M.Mendham
Property Description
Known as "Glenowre," this distinguished 1906 south-facing Tudor estate offered for the first time in 50 years blends historic pedigree with refined modern living. Designed by noted Morristown architect Robert C. Walsh (Morris County Golf Club) for famed engineer Daniel E. Moran, the home reflects a rare level of architectural significance. Set on four private acres and surrounded by the protected beauty of the India Brook Preserve, the property offers exceptional privacy and a true estate setting. Inside, mahogany carved woodwork spans both the first and second floors, while grand-scale public rooms evoke a bygone era of elegance and craftsmanship. A distinctive ante room, leading to the dining room, features wood paneling sourced from a ship's quarters, and a discreet secret door off the receiving room adds a touch of character and intrigue. Sunlit piazzas with walls of windows overlook the preserve, seamlessly connecting indoor and outdoor living. A 2021 kitchen updated balances classic design with modern function, featuring a Wolf gas cooktop, two electric wall ovens, stainless refrigerator/freezer, dishwasher, and a butler's pantry with beverage fridge and wet bar for effortless entertaining. The grounds include a Har-Tru tennis court and a blend of open and wooded landscape of preserved land. Do not miss the opportunity to own a legacy Tudor estate in Mendham with history, character, and enduring appeal.
Exterior Features

Approximate Lot Size 4.304 AC Color Of Building Ivory Exterior Description StuccoWood Exterior Features Enclosed Porch(es)Greenhouse Type RoomOutbuilding(s)PatioStorage ShedTennis Courts Garage Description Attached GarageDetached Garage Lot Description Backs to Park LandOpen LotWooded Lot Number Of Parking Spaces 5 Parking Driveway Description BlacktopCircular Primary Style Tudor Roof Description Slate Style Tudor

Interior Features

Appliances Carbon Monoxide DetectorCooktop - GasDishwasherDryerGenerator-Built-InKitchen Exhaust FanMicrowave OvenRefrigeratorWall Oven(s) - ElectricWasherWine Refrigerator Basement Yes Basement Description Finished-PartiallyUnfinishedWalkout Basement Level Rooms GameRoomGarEnterStorageUtilityWorkshop Bedroom1 Dimensions 20x16 Bedroom1 Level Second Bedroom2 Dimensions 16x14 Bedroom2 Level Second Bedroom3 Dimensions 22x14 Bedroom3 Level Second Bedroom4 Dimensions 16x13 Bedroom4 Level Second Cooling None Den Dimensions 13x12 Den Level First Dining Area Formal Dining Room Dining Room Dimensions 24x16 Dining Room Level First Fireplace Description Bedroom 1Dining RoomFoyer/HallKitchenLiving RoomWood Burning Flooring TileWood Heating Radiators - Hot Water Interior Features BarWetCeilBeamElevator Kitchen Area Center IslandEat-In KitchenPantrySee Remarks Kitchen Dimensions 21x18 Kitchen Level First Level1 Rooms ConservDenDiningRmFoyerKitchenLibraryLivingRmMudRoomOfficePantryPowderRmSeeRemSunroom Level2 Rooms 4+BedrmsBathMainBathOthrLaundryOfficeSittngRm Level3 Rooms AtticMaidQrtrRecRoom Living Room Dimensions 30x19 Living Room Level First Master Bath Features Jetted TubStall Shower Master Bedroom Description Dressing RoomFireplaceFull BathSitting RoomWalk-In Closet Number Of Fireplaces 11 Number Of Rooms 23 Other Room1 Bedroom Other Room1 Dimensions 14x10 Other Room1 Level Second Other Room2 Conservatory Other Room2 Dimensions 16x13 Other Room2 Level First Other Room3 Foyer Other Room3 Dimensions 25x17 Other Room3 Level First Other Room4 Game Room Other Room4 Dimensions 36x18 Other Room4 Level Basement

Property Features

Assessment Total 2121800 Block Identifier 116 Building Assessment 1677600 Community Living No Complex Amenities Billiards RoomTennis Courts Easement Unknown Fha Age Restricted No Fuel Type Gas-Natural Handicap Modified No Land Assessment 444200 Sewer See Remarks Sub Property Type Single Family Tax Amount 35233 Tax Rate Amount 1.839 Tax Year 2025 Utilities ElectricGas-Natural Water Public Water Water Heater Gas Year Built Description ApproximateHistorical

Listing information © 2026 Garden State Multiple Listing Service,LLC.
Listing provided courtesy of Kl Sotheby's Int'l. Realty: 973-214-9841.


Garden State MLS logo © 2026 Garden State Multiple Listing Service, LLC. All rights reserved. IDX information is provided exclusively for consumers' personal, non-commercial use and may not be used for any purpose other than to identify prospective properties consumers may be interested in purchasing. Information is deemed reliable but is not guaranteed accurate by the MLS or KL Sotheby's International Realty. Notice: The dissemination of listings on this website does not constitute the consent required by N.J.A.C. 11:5.6.1 (n) for the advertisement of listings exclusively for sale by another broker. Any such consent must be obtained in writing from the listing broker.The data relating to real estate for sale or lease on this web site comes in part from GSMLS. Real estate listings held by brokerage firms other than KL Sotheby's International Realty are marked with the GSMLS logo or an abbreviated logo and detailed information about them includes the name of the listing broker. Data last updated 2026-10-05T13:49:02.2.
 
https://bt-photos.global.ssl.fastly.net/gsmls/orig_boomver_1_4027256-2.jpg https://bt-photos.global.ssl.fastly.net/gsmls/orig_boomver_1_4027256-2.jpg https://bt-photos.global.ssl.fastly.net/gsmls/orig_boomver_1_4027256-2.jpg
Logo
KL Sotheby's International Realty
223 Main St
Madison NJ, 07940