Skip To Content

24 Fleetwood Dr

Rockaway Twp., NJ 07866
  • $765,000
  • STATUS: Active
  • ON SITE: 19 Days
  • MLS #: 4054781
Price Reduced
UPDATED: 51 min ago
$765,000
  • 4
    BEDS
  • 0.46
    ACRES
  • 2
    BATHS
  • 1
    1/2 BATHS
  • 2,630
    SQFT
  • $291
    $/SQFT
Neighborhood:
Type:
Single-Family Home
Built:
1969
County:

School Information

Middle School:
High School:

Description

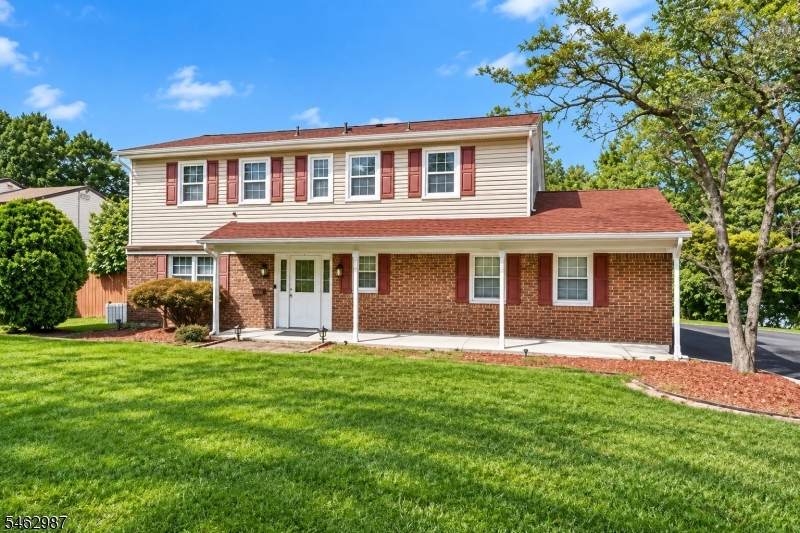
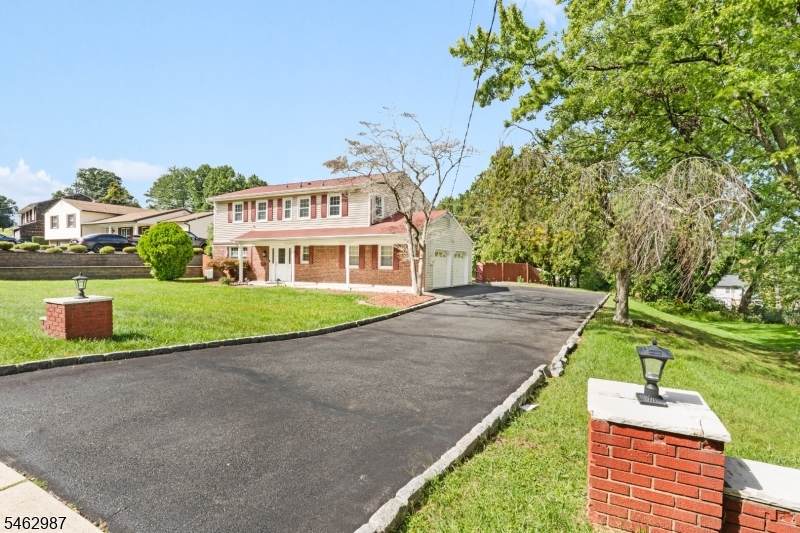
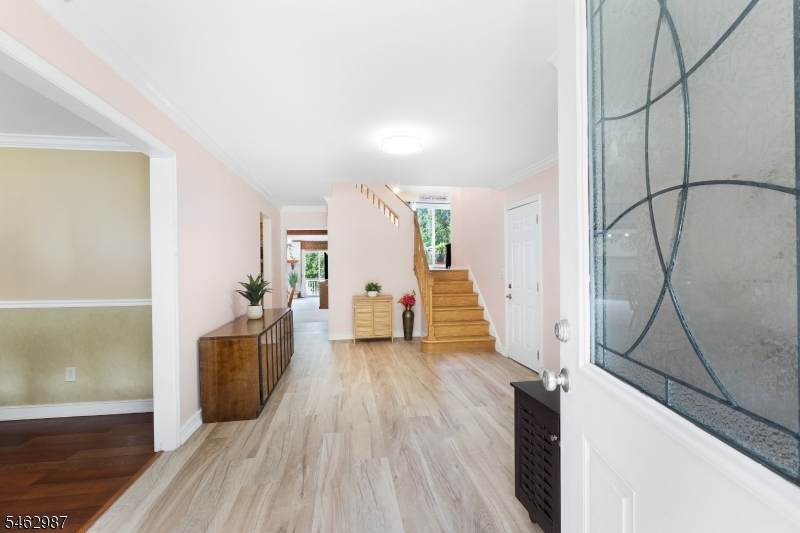
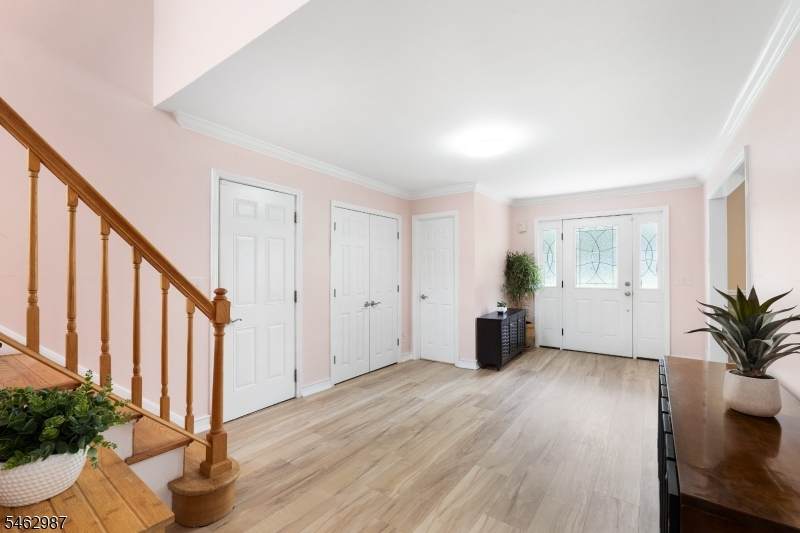
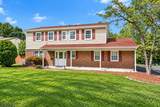
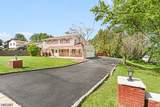
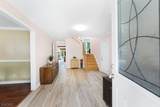
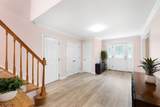
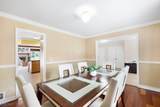
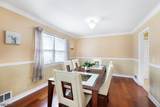
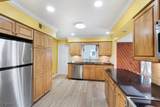
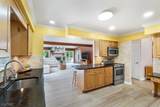
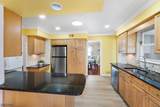
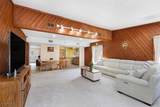
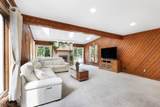
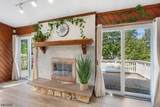
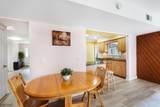
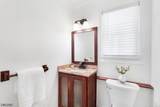
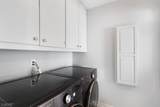
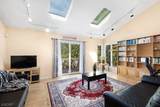
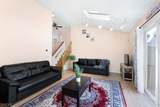
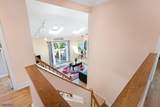
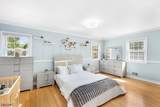
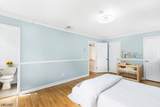
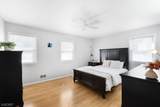
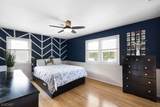
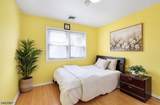
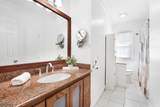
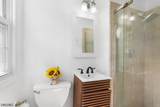
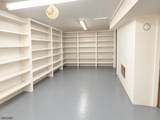
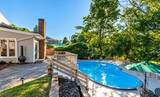
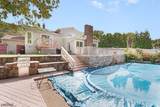
Welcome to this beautifully appointed four-bedroom home offering spacious, light-filled living and wonderful indoor-outdoor entertaining. Approximately 2630 sq.ft. Inviting open foyer with new laminate wood flooring leads to a generously sized dining room. The kitchen features granite countertops, abundant cabinetry, stainless steel appliances, a new dishwasher, and built-in breakfast bar. Open to the expansive family room, this impressive space features a fireplace, skylights, and two sets of sliding doors overlooking the pool and leading to the patio. A laundry room and powder room complete the main level. The second level offers a stunning additional living space with soaring ceilings, hardwood floors, abundant windows, and a private deck, perfect for an office, media room, or elegant lounge. The third level features four spacious bedrooms, hardwood floors, and two full baths. Step outside to a large backyard designed for entertaining, featuring a beautiful in-ground pool with newer liner, surrounding deck, and plenty of space to gather, relax, and enjoy summer days. A partial basement offers abundant storage. Two-car garage with Tesla charger and long paved driveway. Major improvements include roof (2023), furnace (2020), A/C (2026), and water heater (2026). Convenient to shopping, parks, Routes 80 and 46. Move right in and enjoy!

Monthly Payment Calculator


Garden State MLS logo © 2026 Garden State Multiple Listing Service, LLC. All rights reserved. IDX information is provided exclusively for consumers' personal, non-commercial use and may not be used for any purpose other than to identify prospective properties consumers may be interested in purchasing. Information is deemed reliable but is not guaranteed accurate by the MLS or KL Sotheby's International Realty. Notice: The dissemination of listings on this website does not constitute the consent required by N.J.A.C. 11:5.6.1 (n) for the advertisement of listings exclusively for sale by another broker. Any such consent must be obtained in writing from the listing broker.The data relating to real estate for sale or lease on this web site comes in part from GSMLS. Real estate listings held by brokerage firms other than KL Sotheby's International Realty are marked with the GSMLS logo or an abbreviated logo and detailed information about them includes the name of the listing broker. Data last updated 2026-10-13T22:48:50.033.
www.srrealestategroup.com/homes/181492719
Print Image

24 Fleetwood Dr Rockaway Twp., NJ 07866

  • Price: $765,000
  • Status: Active
  • On Site: 19 Days
  • Updated: 51 min ago
  • MLS #: 4054781
4
Beds
2
Baths
1
½ Baths
0.46
Acres
2,630
SQFT
$291
$/SQFT
1969
Built
Neighborhood:
Fleetwood
County:
Morris
Area:
Rockaway Twp.
Middle School:
Copeland
High School:
MorrisKnol
Property Description
Welcome to this beautifully appointed four-bedroom home offering spacious, light-filled living and wonderful indoor-outdoor entertaining. Approximately 2630 sq.ft. Inviting open foyer with new laminate wood flooring leads to a generously sized dining room. The kitchen features granite countertops, abundant cabinetry, stainless steel appliances, a new dishwasher, and built-in breakfast bar. Open to the expansive family room, this impressive space features a fireplace, skylights, and two sets of sliding doors overlooking the pool and leading to the patio. A laundry room and powder room complete the main level. The second level offers a stunning additional living space with soaring ceilings, hardwood floors, abundant windows, and a private deck, perfect for an office, media room, or elegant lounge. The third level features four spacious bedrooms, hardwood floors, and two full baths. Step outside to a large backyard designed for entertaining, featuring a beautiful in-ground pool with newer liner, surrounding deck, and plenty of space to gather, relax, and enjoy summer days. A partial basement offers abundant storage. Two-car garage with Tesla charger and long paved driveway. Major improvements include roof (2023), furnace (2020), A/C (2026), and water heater (2026). Convenient to shopping, parks, Routes 80 and 46. Move right in and enjoy!
Exterior Features

Approximate Lot Size .459 AC Exterior Description BrickVinyl Siding Exterior Features DeckPatioSidewalkThermal Windows/Doors Garage Description Attached Garage Number Of Parking Spaces 6 Parking Driveway Description 2 Car Width Pool Yes Pool Description Above Ground Primary Style Split Level Roof Description Asphalt Shingle Style Split LevelColonial

Interior Features

Appliances Carbon Monoxide DetectorCooktop - ElectricDishwasherRange/Oven-ElectricRefrigeratorSee RemarksSump Pump Basement Yes Basement Description PartialUnfinished Basement Level Rooms SeeRemStorageUtility Bedroom1 Dimensions 11x18 Bedroom1 Level Second Bedroom2 Dimensions 12x15 Bedroom2 Level Second Bedroom3 Dimensions 11x18 Bedroom3 Level Second Bedroom4 Dimensions 10x11 Bedroom4 Level Second Cooling 2 UnitsCentral Air Dining Area Formal Dining Room Dining Room Dimensions 11x14 Dining Room Level Ground Exclusions Washer & Dryer Family Room Dimensions 17x26 Family Room Level Ground Fireplace Description Gas Fireplace Flooring LaminateSee RemarksTileWood Ground Level Rooms DiningRmKitchenLaundryPowderRmSeeRem Heating 1 UnitForced Hot Air Interior Features BlindsCODetectCeilHighSmokeDetStallShwTrckLghtTubShowrWlkInCls Kitchen Area Breakfast BarSee Remarks Kitchen Dimensions 11x14 Kitchen Level Ground Level1 Rooms LivingRmSeeRem Level2 Rooms 4 Or More BedroomsBath MainBath(s) Other Level3 Rooms Attic Living Room Dimensions 19x20 Living Room Level First Master Bath Features Stall Shower Master Bedroom Description Full BathWalk-In Closet Number Of Fireplaces 1 Number Of Rooms 11 Other Room1 Attic Other Room1 Level Third Other Room2 Laundry Room Other Room2 Level Ground Other Room3 PowderRm Other Room3 Level Ground Pets Allowed Yes

Property Features

Assessment Total 653300 Block Identifier 11103 Building Assessment 412300 Community Living No Complex Amenities Pool-Outdoor Easement No Fha Age Restricted No Fuel Type ElectricGas-Natural Handicap Modified No Home Warranty No In Law Suite No Land Assessment 241000 Services Cable TV Sewer Public Sewer Sub Property Type Single Family Tax Amount 15108 Tax Rate Amount 2.463 Tax Year 2025 Utilities All UndergroundElectricGas-Natural Water Public Water Water Heater Gas Year Built Description Approximate

Listing information © 2026 Garden State Multiple Listing Service,LLC.
Listing provided courtesy of Keller Williams Towne Square Real: 908-766-0085.


Garden State MLS logo © 2026 Garden State Multiple Listing Service, LLC. All rights reserved. IDX information is provided exclusively for consumers' personal, non-commercial use and may not be used for any purpose other than to identify prospective properties consumers may be interested in purchasing. Information is deemed reliable but is not guaranteed accurate by the MLS or KL Sotheby's International Realty. Notice: The dissemination of listings on this website does not constitute the consent required by N.J.A.C. 11:5.6.1 (n) for the advertisement of listings exclusively for sale by another broker. Any such consent must be obtained in writing from the listing broker.The data relating to real estate for sale or lease on this web site comes in part from GSMLS. Real estate listings held by brokerage firms other than KL Sotheby's International Realty are marked with the GSMLS logo or an abbreviated logo and detailed information about them includes the name of the listing broker. Data last updated 2026-10-13T22:48:50.033.
 
https://bt-photos.global.ssl.fastly.net/gsmls/orig_boomver_1_4054781-2.jpg https://bt-photos.global.ssl.fastly.net/gsmls/orig_boomver_1_4054781-2.jpg https://bt-photos.global.ssl.fastly.net/gsmls/orig_boomver_1_4054781-2.jpg
Logo
KL Sotheby's International Realty
223 Main St
Madison NJ, 07940