Skip To Content

24 Beverly St

Parsippany-Troy Hills Twp., NJ 07950
  • $1,225,000
  • STATUS: Active Under Contract
  • ON SITE: 66 Days
  • MLS #: 4044043
Under Contract
UPDATED: 81 min ago
$1,225,000
  • 5
    BEDS
  • 0.92
    ACRES
  • 3
    BATHS
  • 0
    1/2 BATHS
  • 4,548
    SQFT
  • $269
    $/SQFT
Neighborhood:
Type:
Single-Family Home
Built:
2019
County:

School Information

Elementary School:
Middle School:
High School:

Description

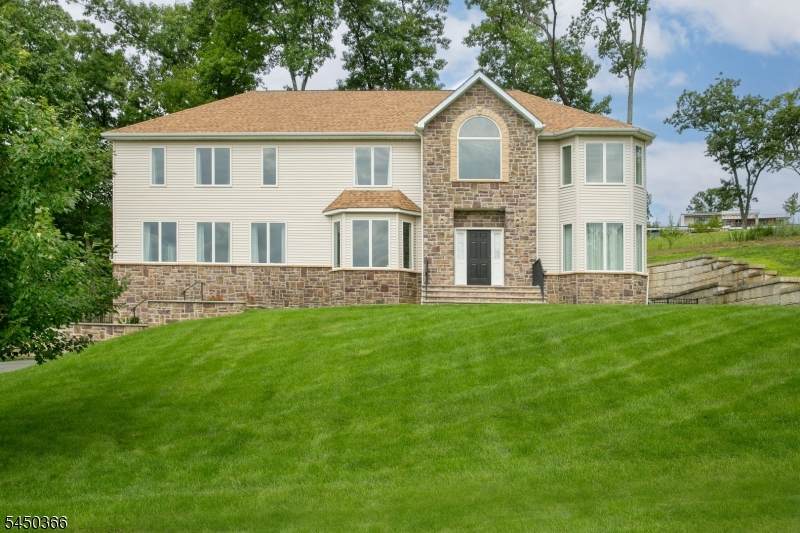
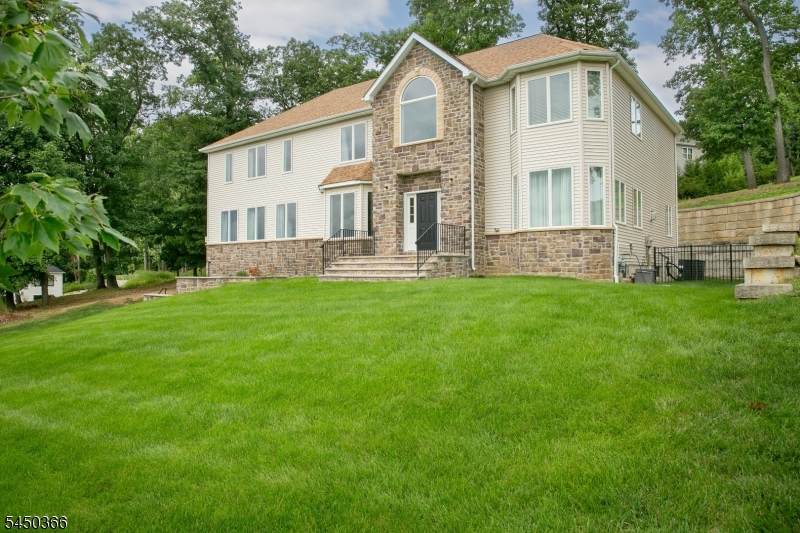
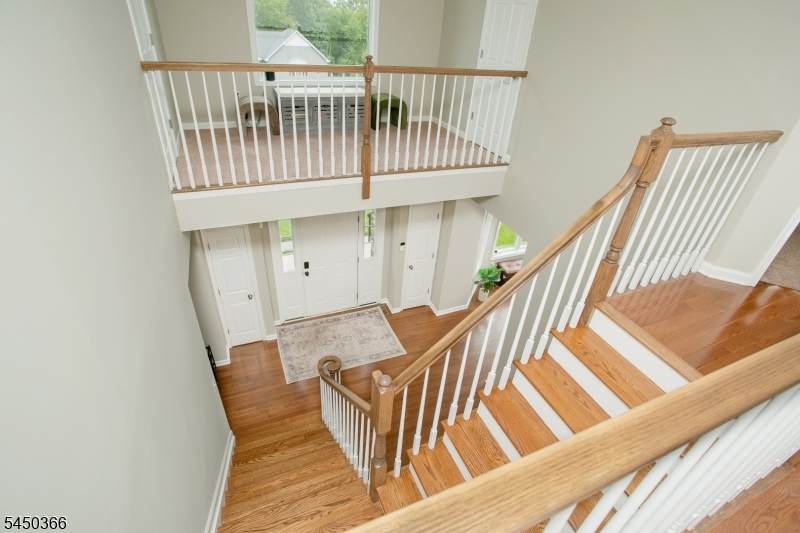
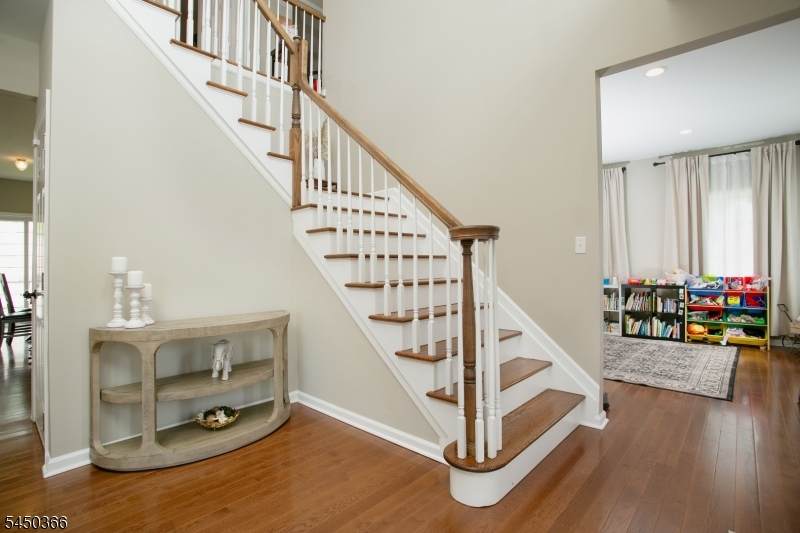
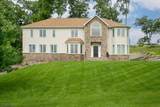
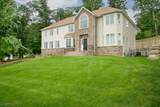
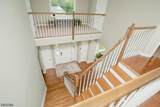
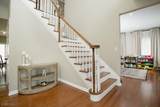
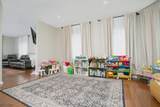
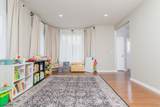
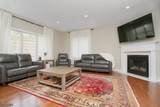
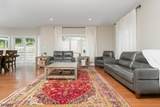
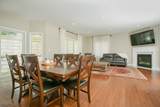
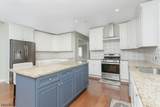
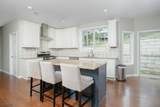
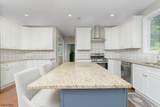
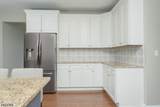
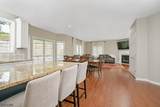
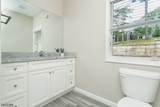
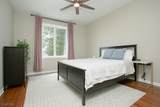
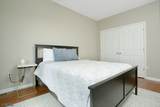
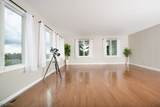
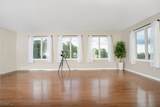
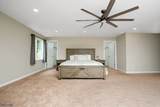
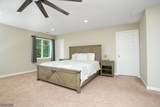
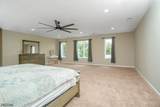
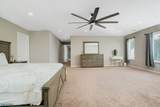
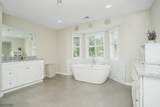
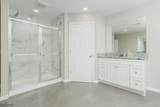
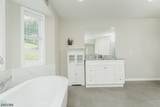
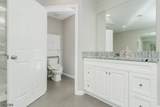
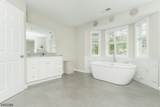
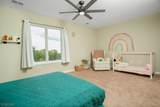
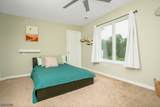
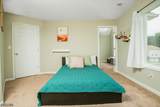
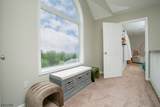
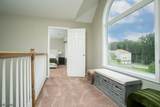
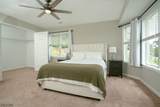
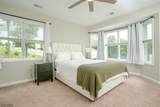
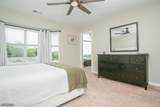
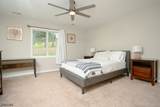
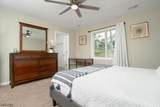
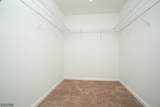
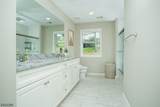
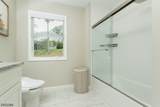
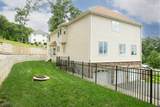
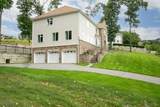
Exceptional colonial offering over 4400 sq feet in Parsippany's highly sought after newer community! Nestled on a quite double quiet cul de sac, with phenomenal views and thoughtfully designed living space offers a blend of elegance, comfort and functionality. Dramatic two-story entrance welcomes you to an open layout featuring gleaming hardwood floors on first floor and stairs and hallway. Detailed millwork, abundant natural light, family room with gas fireplace plus mantle. Abundance of windows throughout especially in the great room offer such views for those sunsets!! Generous size dining room and living room, with a upgraded kitchen with large island, flowing seamlessly into the main living area, creating the perfect setting for entertaining and everyday living! A FIRST-floor bedroom with full bath perfect for guests, or office. Upstairs, there is a luxurious primary suite with 2 walk in closets and beautiful primary bath. Additionally, there are 3 more generous sized bedrooms, main bath, and generous size laundry room. 3 car garage, 9-foot ceilings, high ceiling in basement, Sprinkler system in front and in flower beds, owned water softener. and fenced in yard are just a few of the enhancements! A remarkable location close to major highways, shopping, dining, parks and so much more!!! Heard of Central Park, so much to offer close by. Come see!! There is so much more!!!

Monthly Payment Calculator


Garden State MLS logo © 2026 Garden State Multiple Listing Service, LLC. All rights reserved. IDX information is provided exclusively for consumers' personal, non-commercial use and may not be used for any purpose other than to identify prospective properties consumers may be interested in purchasing. Information is deemed reliable but is not guaranteed accurate by the MLS or KL Sotheby's International Realty. Notice: The dissemination of listings on this website does not constitute the consent required by N.J.A.C. 11:5.6.1 (n) for the advertisement of listings exclusively for sale by another broker. Any such consent must be obtained in writing from the listing broker.The data relating to real estate for sale or lease on this web site comes in part from GSMLS. Real estate listings held by brokerage firms other than KL Sotheby's International Realty are marked with the GSMLS logo or an abbreviated logo and detailed information about them includes the name of the listing broker. Data last updated 2026-10-06T18:49:01.92.
www.srrealestategroup.com/homes/179518806
Print Image

24 Beverly St Parsippany-Troy Hills Twp., NJ 07950

  • Price: $1,225,000
  • Status: Active Under Contract
  • On Site: 66 Days
  • Updated: 81 min ago
  • MLS #: 4044043
5
Beds
3
Baths
0
½ Baths
0.92
Acres
4,548
SQFT
$269
$/SQFT
2019
Built
Neighborhood:
Puddingstone Ridge
County:
Morris
Area:
Parsippany-Troy Hills Twp.
Elementary School:
Mttabor
Middle School:
Brooklawn
High School:
Par-Hills
Property Description
Exceptional colonial offering over 4400 sq feet in Parsippany's highly sought after newer community! Nestled on a quite double quiet cul de sac, with phenomenal views and thoughtfully designed living space offers a blend of elegance, comfort and functionality. Dramatic two-story entrance welcomes you to an open layout featuring gleaming hardwood floors on first floor and stairs and hallway. Detailed millwork, abundant natural light, family room with gas fireplace plus mantle. Abundance of windows throughout especially in the great room offer such views for those sunsets!! Generous size dining room and living room, with a upgraded kitchen with large island, flowing seamlessly into the main living area, creating the perfect setting for entertaining and everyday living! A FIRST-floor bedroom with full bath perfect for guests, or office. Upstairs, there is a luxurious primary suite with 2 walk in closets and beautiful primary bath. Additionally, there are 3 more generous sized bedrooms, main bath, and generous size laundry room. 3 car garage, 9-foot ceilings, high ceiling in basement, Sprinkler system in front and in flower beds, owned water softener. and fenced in yard are just a few of the enhancements! A remarkable location close to major highways, shopping, dining, parks and so much more!!! Heard of Central Park, so much to offer close by. Come see!! There is so much more!!!
Exterior Features

Approximate Lot Size .923 AC Color Of Building White Exterior Description StoneVinyl Siding Exterior Features ThrmlW&DSprinklrFencVnyl Garage Description Attached GarageGarage Door Opener Lot Description Cul-De-Sac Parking Driveway Description 2 Car WidthBlacktop Pool No Primary Style Colonial Roof Description Asphalt Shingle Style Colonial

Interior Features

Appliances Carbon Monoxide DetectorDishwasherRange/Oven-Gas Basement Yes Basement Description FullUnfinishedWalkout Bedroom1 Dimensions 22x21 Bedroom1 Level Second Bedroom2 Dimensions 14x14 Bedroom2 Level Second Bedroom3 Dimensions 13x14 Bedroom3 Level Second Bedroom4 Dimensions 17x10 Bedroom4 Level Second Cooling 2 UnitsCentral Air Dining Area Formal Dining Room Dining Room Dimensions 13x14 Dining Room Level First Exclusions TV's Family Room Dimensions 18x16 Family Room Level First Fireplace Description Family RoomGas Fireplace Heating 2 UnitsForced Hot Air Kitchen Area Eat-In Kitchen Kitchen Dimensions 18x22 Kitchen Level First Level1 Rooms 1 BedroomBath(s) OtherDining RoomFamily RoomFoyerGreat RoomKitchenLiving Room Level2 Rooms 4 Or More BedroomsBath MainBath(s) OtherLaundry Room Level3 Rooms Attic Living Room Dimensions 13x16 Living Room Level First Master Bath Features Soaking TubStall Shower Master Bedroom Description Walk-In Closet Number Of Fireplaces 1 Number Of Rooms 10 Other Room1 Foyer Other Room1 Dimensions 20x23 Other Room1 Level First Other Room2 Great Room Other Room2 Dimensions 11x13 Other Room2 Level First Other Room3 Bedroom Other Room3 Dimensions 12x17 Other Room3 Level First Pets Allowed Yes

Property Features

Assessment Total 520100 Block Identifier 7 Building Assessment 385400 Community Living No Easement Unknown Fha Age Restricted No Fuel Type Gas-Natural Home Warranty No Land Assessment 134700 Services Cable TV AvailableGarbage Included Sewer Public Sewer Sub Property Type Single Family Tax Amount 1950375 Tax Rate Amount 3.750 Tax Year 2026 Utilities ElectricGas-Natural Water Public Water Water Heater Gas Year Built Description Standing Zoning Residential

Listing information © 2026 Garden State Multiple Listing Service,LLC.
Listing provided courtesy of Keller Williams Metropolitan: 973-539-1120.


Garden State MLS logo © 2026 Garden State Multiple Listing Service, LLC. All rights reserved. IDX information is provided exclusively for consumers' personal, non-commercial use and may not be used for any purpose other than to identify prospective properties consumers may be interested in purchasing. Information is deemed reliable but is not guaranteed accurate by the MLS or KL Sotheby's International Realty. Notice: The dissemination of listings on this website does not constitute the consent required by N.J.A.C. 11:5.6.1 (n) for the advertisement of listings exclusively for sale by another broker. Any such consent must be obtained in writing from the listing broker.The data relating to real estate for sale or lease on this web site comes in part from GSMLS. Real estate listings held by brokerage firms other than KL Sotheby's International Realty are marked with the GSMLS logo or an abbreviated logo and detailed information about them includes the name of the listing broker. Data last updated 2026-10-06T18:49:01.92.
 
https://bt-photos.global.ssl.fastly.net/gsmls/orig_boomver_2_4044043-2.jpg https://bt-photos.global.ssl.fastly.net/gsmls/orig_boomver_2_4044043-2.jpg https://bt-photos.global.ssl.fastly.net/gsmls/orig_boomver_2_4044043-2.jpg
Logo
KL Sotheby's International Realty
223 Main St
Madison NJ, 07940