




Description
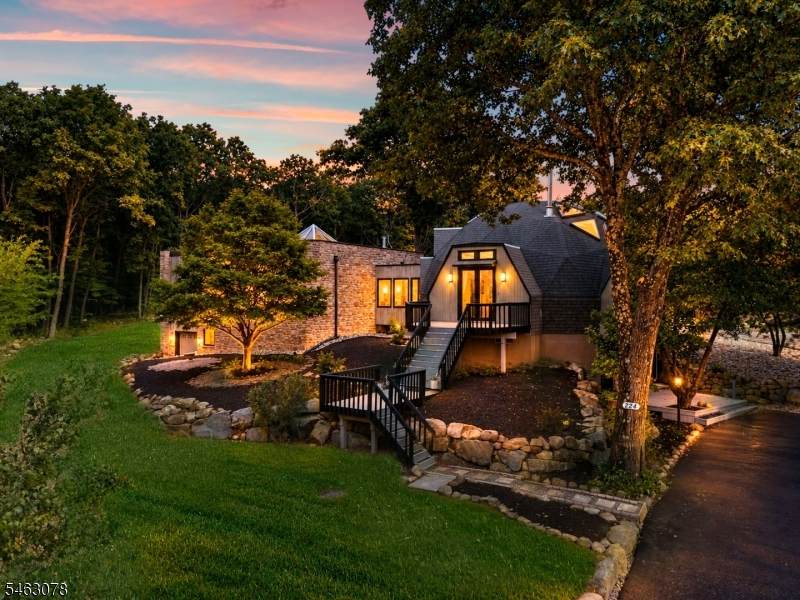
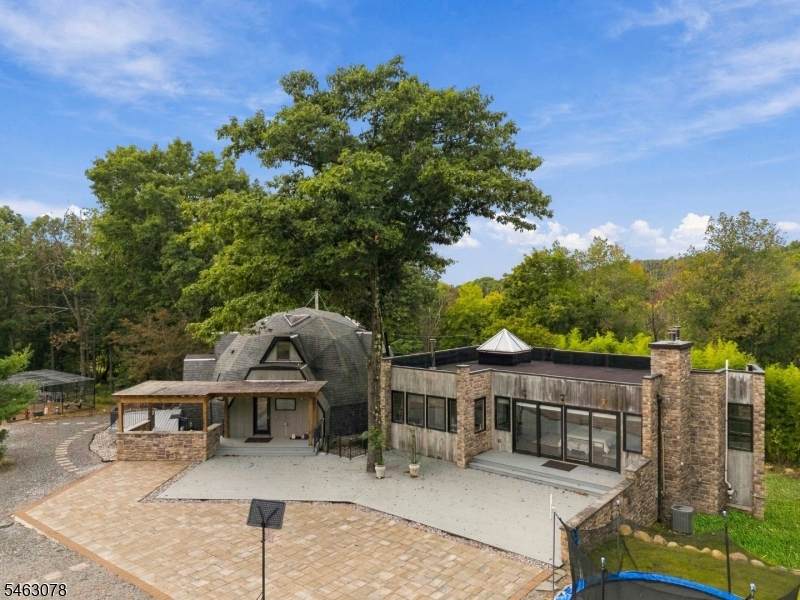
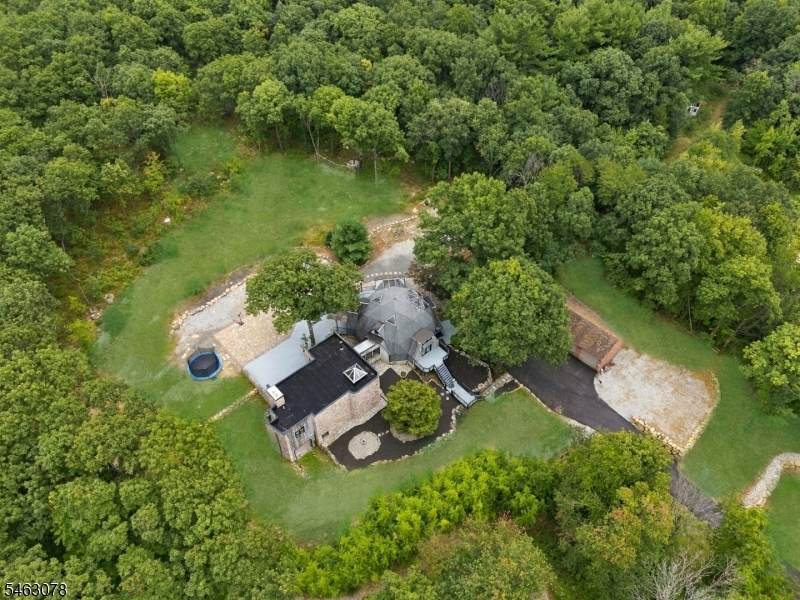
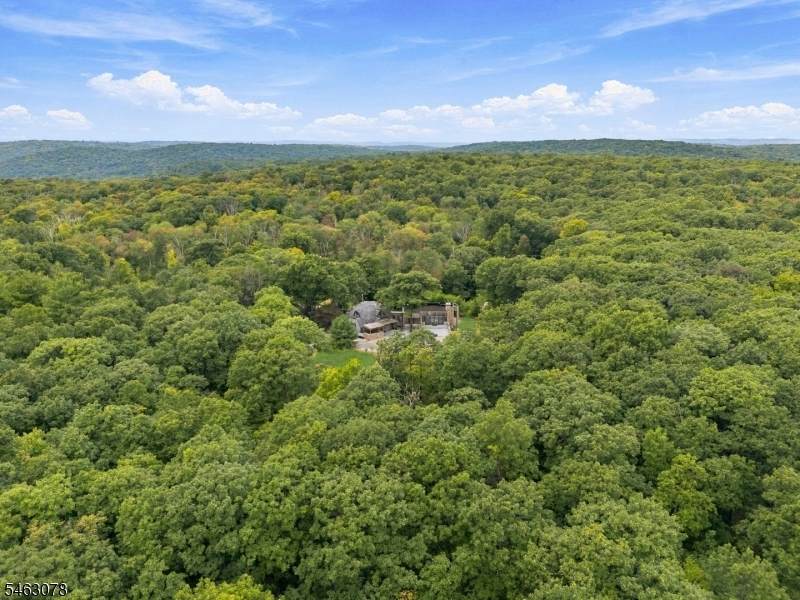
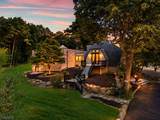
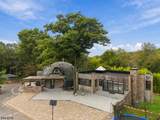
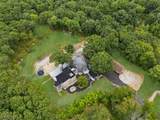
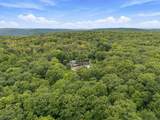
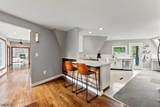
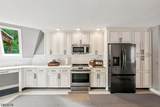
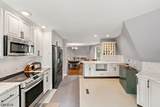
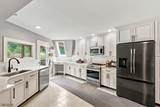
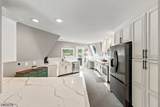
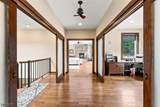
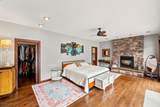
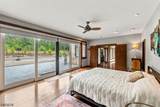
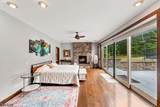
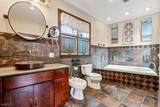
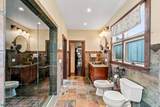
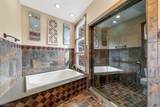
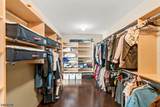
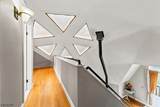
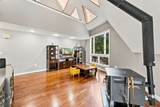
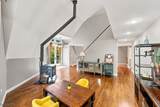
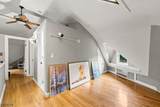
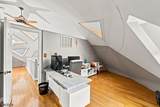
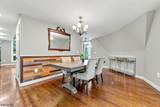
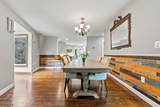
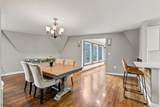
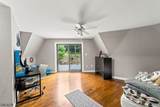
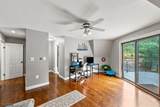
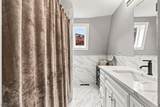
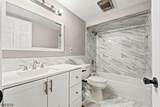
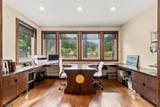
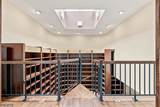
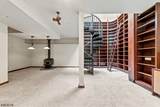
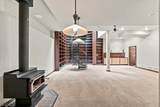
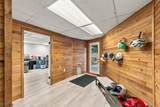
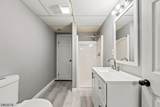
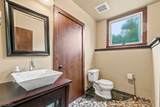
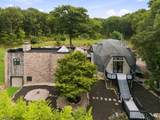
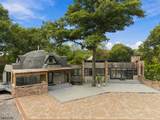
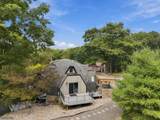
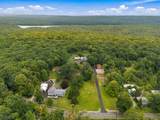
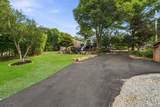
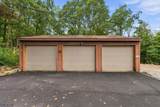
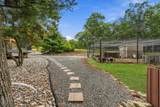
Tucked away on just under eight acres, this estate offers five bedrooms and four-and-a-half baths across a seamless fusion of a geodesic dome home paired with a contemporary lodge. It includes a one-car attached garage, a detached three-car garage, an available animal enclosure, and potential for a farm assessment. An elevated deck leads into a light-filled interior with vaulted, geometric ceilings and skylights. The main level features two ensuite bedrooms, including a primary suite with a massive walk-in closet, floor-to-ceiling sliders, and a bathroom with heated floors, a soaking tub, and a steam shower. Hardwood floors flow through the living area with a wood-burning stove, opening to a formal dining area with a reclaimed wood wall. The chef's kitchen boasts white Shaker cabinets, quartz countertops, stainless-steel appliances, and a marble backsplash. The finished walk-out basement reveals a two-story great room with a second wood-burning stove and a custom-curved library wall following a spiral staircase. Outside, the lodge wing offers a massive patio, covered bar, and stone retaining wall, while an upper multi-level deck overlooks the fenced yard. Offering ultimate privacy, this home is conveniently located close to Route 23, Mountain Creek, golf courses, local wineries, and Crystal Springs Resort.
-
5BEDS
-
7.72ACRES
-
4BATHS
-
11/2 BATHS
School Information
Description
Tucked away on just under eight acres, this estate offers five bedrooms and four-and-a-half baths across a seamless fusion of a geodesic dome home paired with a contemporary lodge. It includes a one-car attached garage, a detached three-car garage, an available animal enclosure, and potential for a farm assessment. An elevated deck leads into a light-filled interior with vaulted, geometric ceilings and skylights. The main level features two ensuite bedrooms, including a primary suite with a massive walk-in closet, floor-to-ceiling sliders, and a bathroom with heated floors, a soaking tub, and a steam shower. Hardwood floors flow through the living area with a wood-burning stove, opening to a formal dining area with a reclaimed wood wall. The chef's kitchen boasts white Shaker cabinets, quartz countertops, stainless-steel appliances, and a marble backsplash. The finished walk-out basement reveals a two-story great room with a second wood-burning stove and a custom-curved library wall following a spiral staircase. Outside, the lodge wing offers a massive patio, covered bar, and stone retaining wall, while an upper multi-level deck overlooks the fenced yard. Offering ultimate privacy, this home is conveniently located close to Route 23, Mountain Creek, golf courses, local wineries, and Crystal Springs Resort.
 © 2026 Garden State Multiple Listing Service, LLC. All rights reserved. IDX information is provided exclusively for consumers' personal, non-commercial use and may not be used for any purpose other than to identify prospective properties consumers may be interested in purchasing. Information is deemed reliable but is not guaranteed accurate by the MLS or KL Sotheby's International Realty. Notice: The dissemination of listings on this website does not constitute the consent required by N.J.A.C. 11:5.6.1 (n) for the advertisement of listings exclusively for sale by another broker. Any such consent must be obtained in writing from the listing broker.The data relating to real estate for sale or lease on this web site comes in part from GSMLS. Real estate listings held by brokerage firms other than KL Sotheby's International Realty are marked with the GSMLS logo or an abbreviated logo and detailed information about them includes the name of the listing broker.
Data last updated 2026-10-05T13:49:02.2.